
1246 Valleyview Avenue SWCanton, OH 44710
Mortgage Calculator
Monthly Payment (Est.)
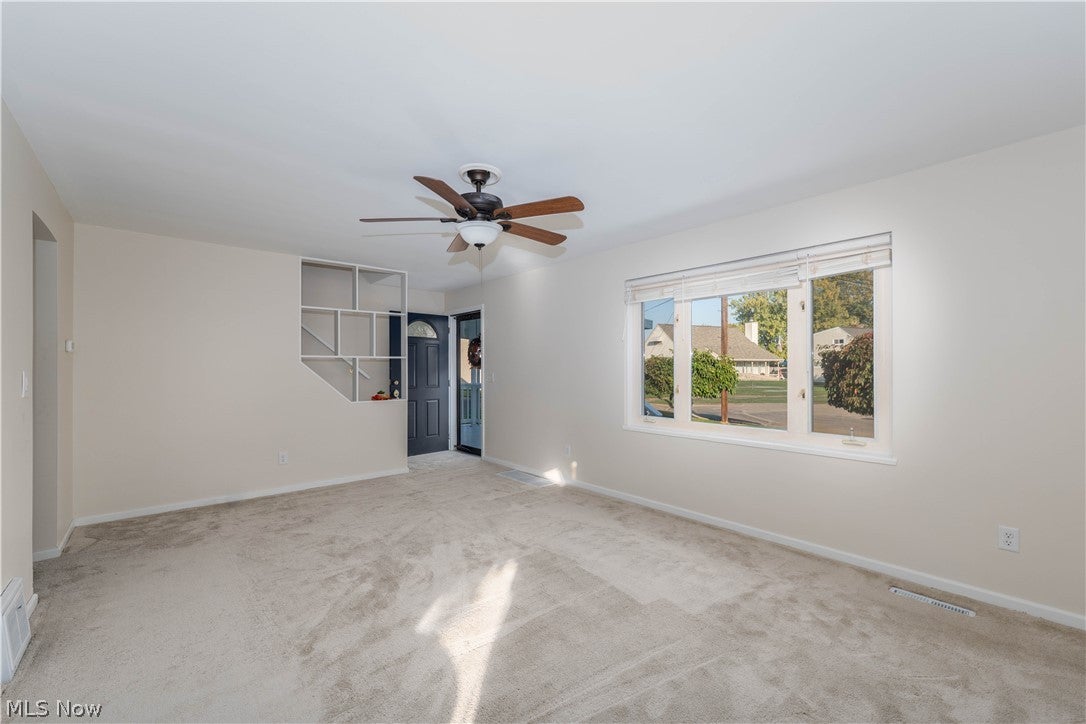
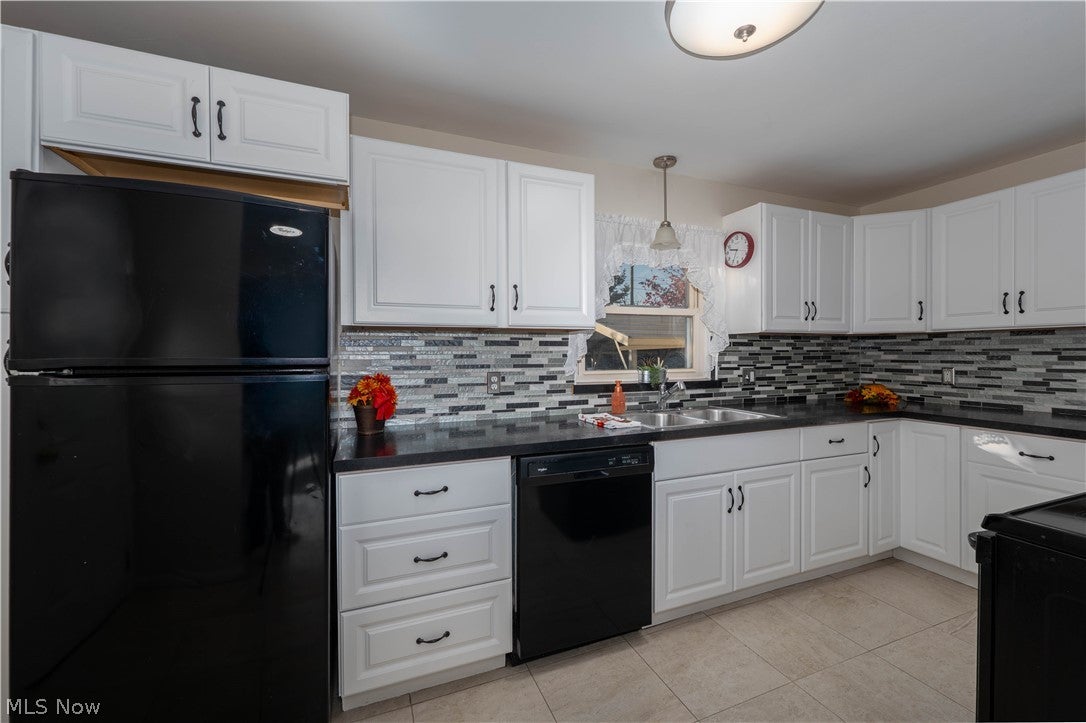
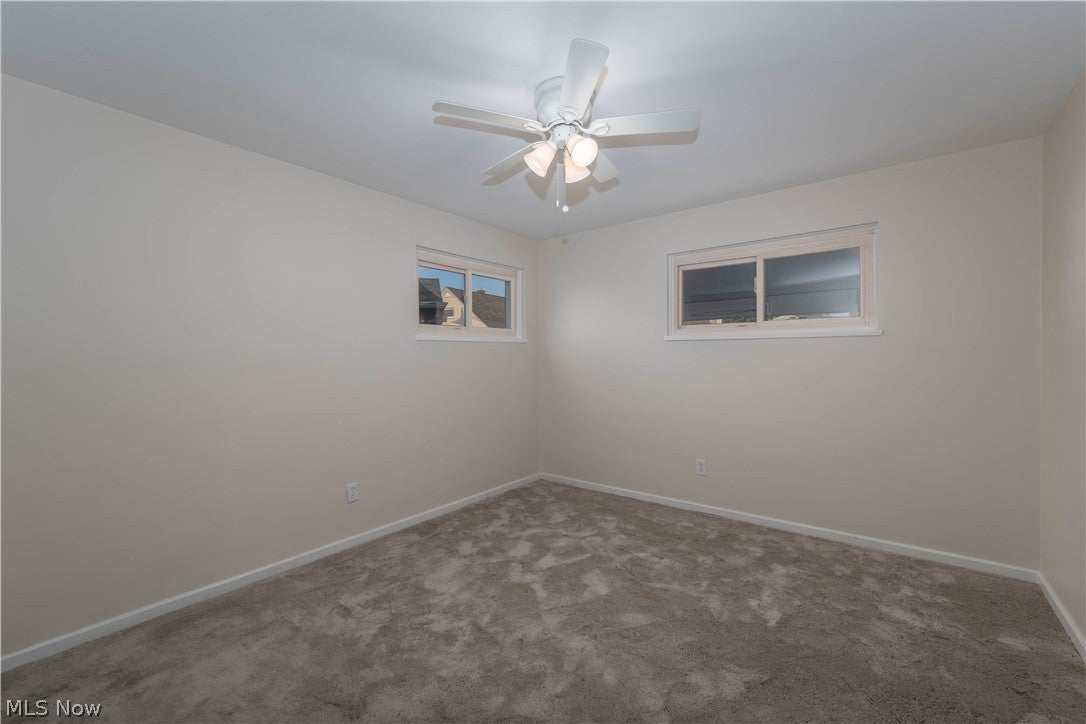
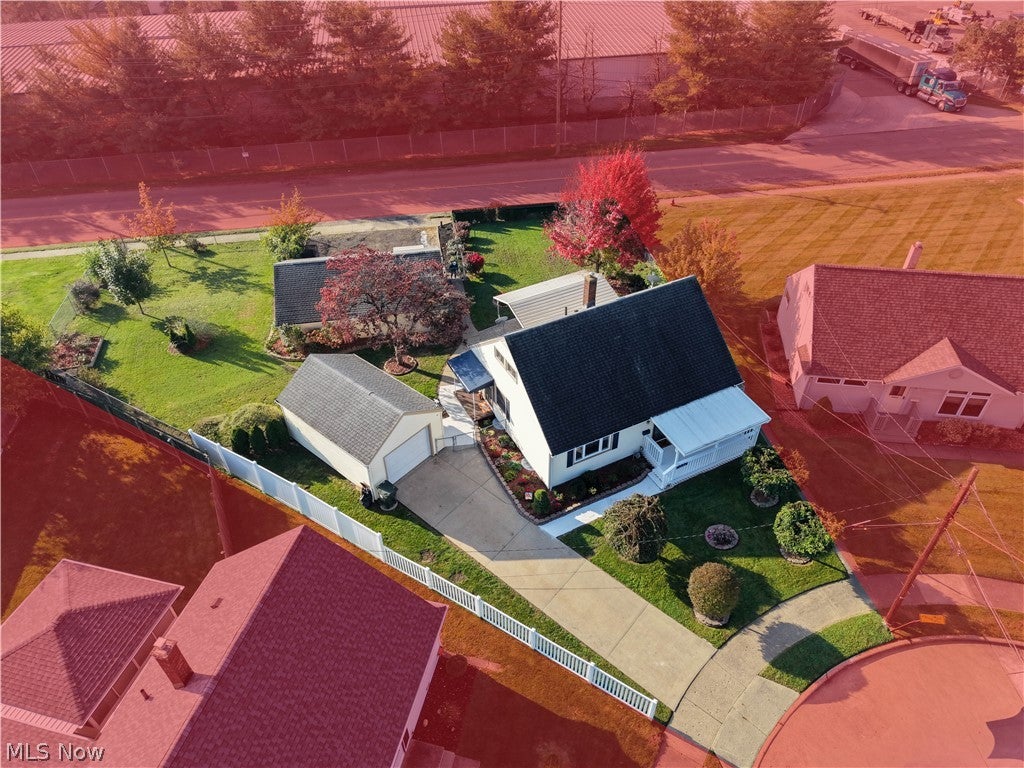
Enter an interest rate to see your estimated monthly payment.Welcome to 1246 Valleyview, where you can move-in & relax. Nestled on a quiet cul-de-sac in Canton, this delightful 3 Bedroom, 2 Full and 1 Half Bath Bungalow sits on a spacious quarter-acre lot and ready for its next chapter. Freshly painted throughout with NEW carpeting and NEW interior and bifold doors, this home has a great NEW look. A freshly painted Front Porch and fresh mulch create a welcoming first impression. Step inside the inviting Living Room with plush NEW carpeting and mini blinds. There are hardwood floors under all of the carpeting on the main floor. The tiled Dining Area flows effortlessly into the updated Kitchen featuring tile flooring, a stylish backsplash and all appliances conveying, including a NEW Garbage Disposal. A clean Full Bathroom with NEW fan and two comfortable Bedrooms, including the Primary Bedroom with a generous closet, complete the main floor. Both Bedrooms feature NEW carpeting. Follow the NEW staircase steps and handrail upstairs to discover a spacious 3rd Bedroom with NEW carpeting and a cozy nook perfect for a Sitting Area, Home Office or Makeup Vanity, plus a NEW Half Bathroom. Need more space? The Full Basement offers endless possibilities for a Rec Room, Craft Studio, Exercise Room, Home Office or potential 4th Bedroom with walk-in closet, plus a second Full Bathroom featuring beautiful NEW shower tile. Step outside to your own backyard retreat with a covered paver Patio, lovely rose garden and fenced Backyard. Car enthusiasts, hobbyists and DIY lovers will appreciate TWO garages. The one-car Garage has an opener and storage, while the rear Garage offers room for approximately 2–3 vehicles, workbenches, shelving and access from 13th Street. NEW 2 Car Garage Door (‘26) Hot Water Tank (8/2020). Furnace and Central Air serviced in 2026. Convenient to shopping, dining and hospitals. Come see all the possibilities this charming home has to offer! Call your favorite Realtor today.
| a week ago | Status changed to Pending | |
| a week ago | Listing updated with changes from the MLS | |
| 2 weeks ago | Listing first seen on site |

The data relating to real estate for sale on this website comes in part from the Internet Data Exchange program of MLS NOW. Real estate listings held by brokerage firms other than are marked with the Internet Data Exchange logo and detailed information about them includes the name of the listing broker(s). The photos may be altered, edited, enhanced or virtually staged. Information Deemed Reliable But Not Guaranteed. Copyright 2026 - Multiple Listing Service, Inc. – All Rights Reserved.