4239 State Route 39 NE, New Philadelphia, OH, 44663

Save
Ask
Tour
Hide
Share
$264,900
New Listing

4239 State Route 39 NE
New Philadelphia, OH 44663

For Sale|Single Family Residence|Active
4
Beds
2
Total Baths
2
Full Baths
2,512
SqFt
$105
/SqFt
1996
Built
County:
Tuscarawas
Call Now: 330-365-1777
Is this the listing for you? We can help make it yours.
330-365-1777
4239 State Route 39 NE4239 State Route 39 NE4239 State Route 39 NE4239 State Route 39 NE
Save
Ask
Tour
Hide
Share

Mortgage Calculator

Monthly Payment (Est.)

$1,209
Calculator powered by Showcase IDX, a Constellation1 Company. Copyright ©2026 Information is deemed reliable but not guaranteed.

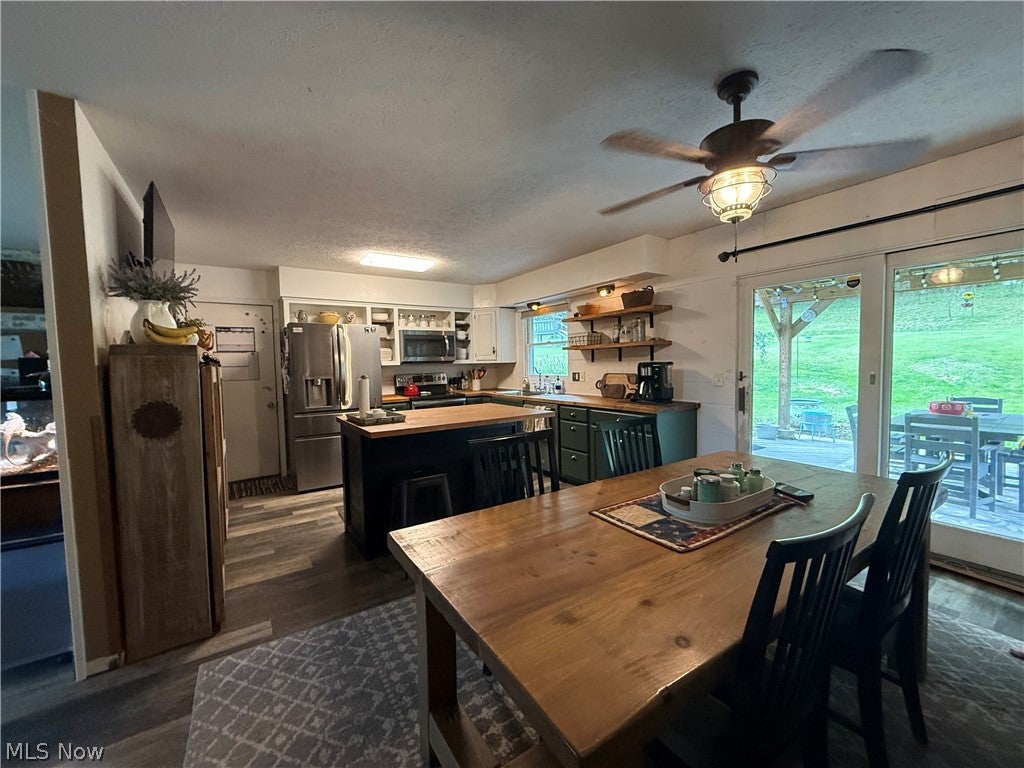
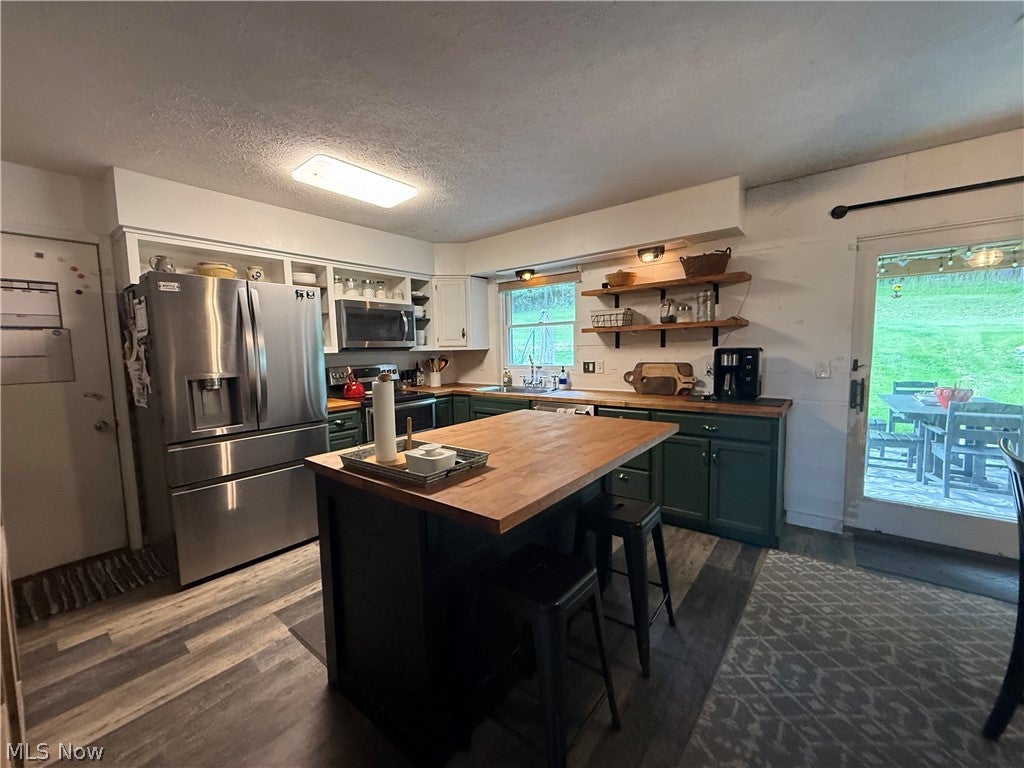
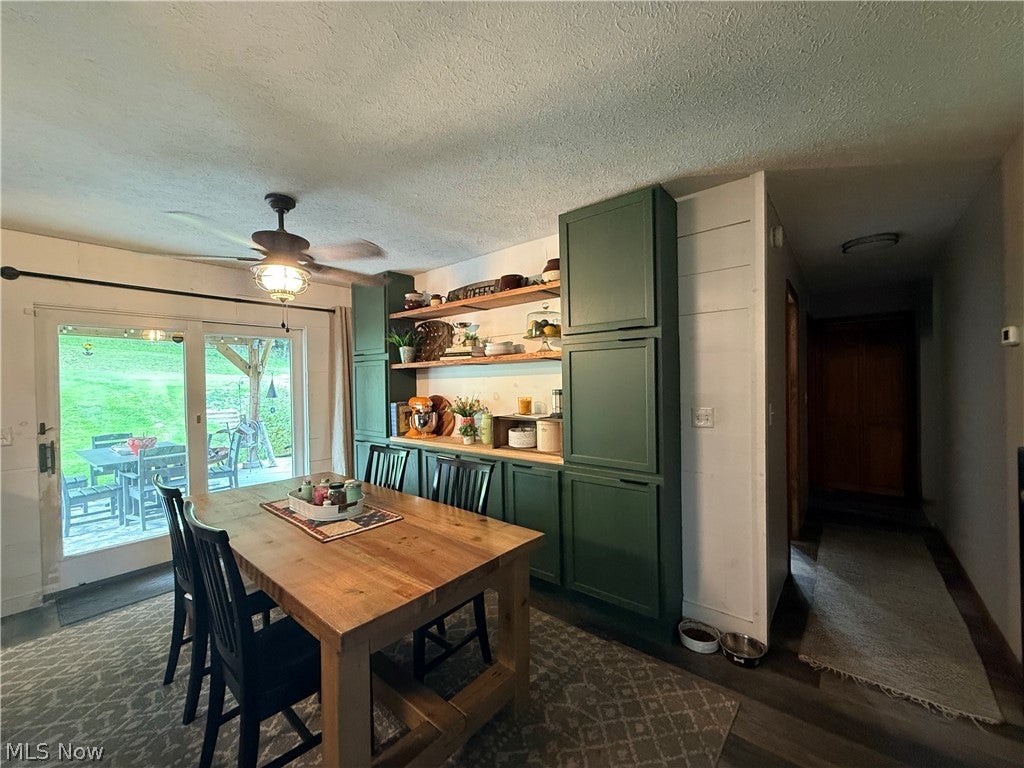
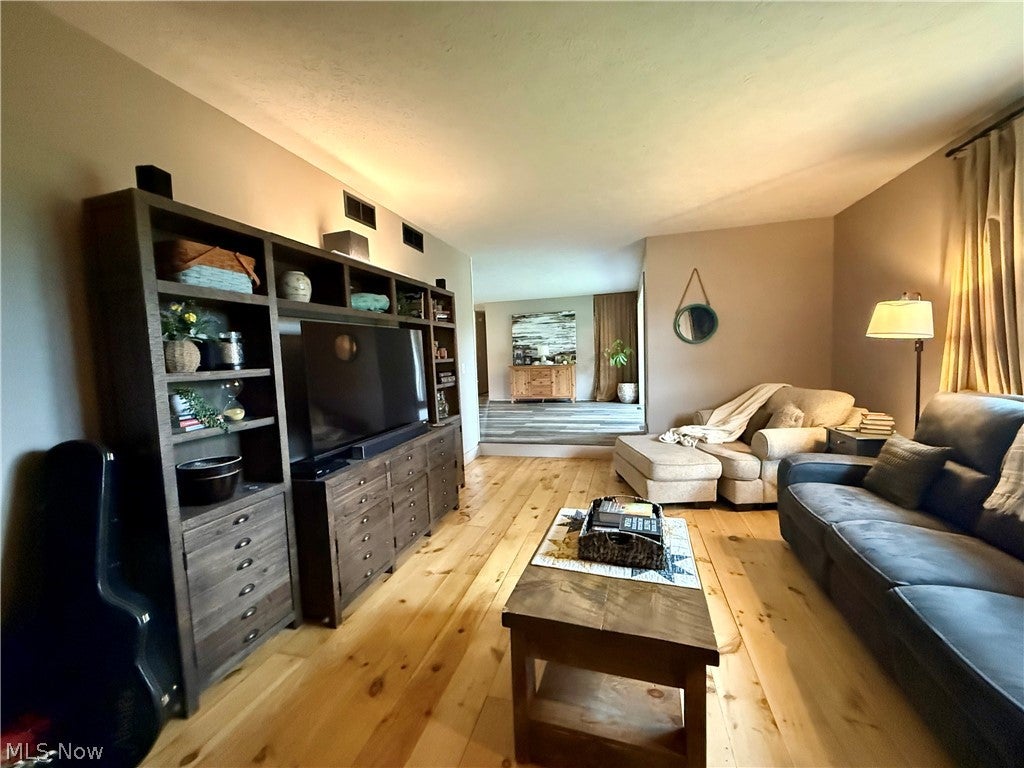
Welcome to your private country oasis at 4239 State Route 39 NE, New Philadelphia, Ohio! Built in 1996 and tucked back away from the road down a private driveway, this beautiful ranch-style home sits on a sprawling 1.2 acre lot overlooking peaceful, mature trees. Offering 1,500 square feet of main-level living space, the main floor features laundry, three comfortable bedrooms, including a relaxing master suite with a private bath and a sunken living room anchored by a wood burner & knotty pine flooring. The living space extends downstairs into a finished basement complete with an egress window, offering a flexible fourth bedroom & recreation space. Additional laundry hookups in lower level. Outside, you can relax on the back deck overlooking the expansive yard & hot tub. Park with ease in the attached two-car garage, and utilize the extra storage shed for all your tools and toys. Heat pump replaced in 2026. This private, tree-lined sanctuary offers the perfect blend of secluded rural living and everyday convenience. Subject to seller finding suitable housing.

Save
Ask
Tour
Hide
Share
Listing Snapshot
Price 
$264,900
Days On Site 
0 Days
Bedrooms 
4
Inside Area (SqFt) 
2,512 sqft
Total Baths 
2
Full Baths 
2
Partial Baths 
N/A
Lot Size 
1.221 Acres
Year Built 
1996
MLS® Number 
5246284
Status 
Active
Property Tax 
$2,831
HOA/Condo/Coop Fees 
N/A
Sq Ft Source 
N/A
Friends & Family
Recent Activity
5 hours agoListing first seen on site
9 hours agoListing updated with changes from the MLS®
General Features
Acres 
1.221
Attached Garage 
Yes
Garage 
Yes
Garage Spaces 
2
Land Lease 
No
Levels 
One
Parking 
Additional ParkingAttachedGarage
Property Sub Type 
Single Family Residence
Sewer 
Septic Tank
SqFt Above 
1512
SqFt Below 
1000
Style 
Ranch
Water Source 
Well
Interior Features
Appliances 
DishwasherRangeRefrigeratorWater Softener
Basement 
Full
Cooling 
ElectricHeat Pump
Heating 
Heat PumpElectricForced Air
Laundry Features 
In BasementMain Level
Main Level Bedrooms 
3
Spa 
Yes
Save
Ask
Tour
Hide
Share
Exterior Features
Construction Details 
Vinyl Siding
Roof 
Asphalt
Spa 
Yes
View 
Trees/Woods
Waterview 
Trees/Woods
Community Features
School District 
Indian Valley LSD - 7904
Township 
Goshen Twp
Schools
School District
Indian Valley LSD - 7904
Elementary School
Unknown
Middle School
Unknown
High School
Unknown
Listing courtesy of Michele D Lieser of McInturf Realty


The data relating to real estate for sale on this website comes in part from the Internet Data Exchange program of MLS NOW. Real estate listings held by brokerage firms other than are marked with the Internet Data Exchange logo and detailed information about them includes the name of the listing broker(s). The photos may be altered, edited, enhanced or virtually staged. Information Deemed Reliable But Not Guaranteed. Copyright 2026 - Multiple Listing Service, Inc. – All Rights Reserved.

Neighborhood & Commute
Source: Walkscore
Disclosure: Community information and market data powered by Constellation Data Labs. Information is deemed reliable but not guaranteed.
Save
Ask
Tour
Hide
Share