
1032 Roosevelt Street NEMassillon, OH 44646
Mortgage Calculator
Monthly Payment (Est.)
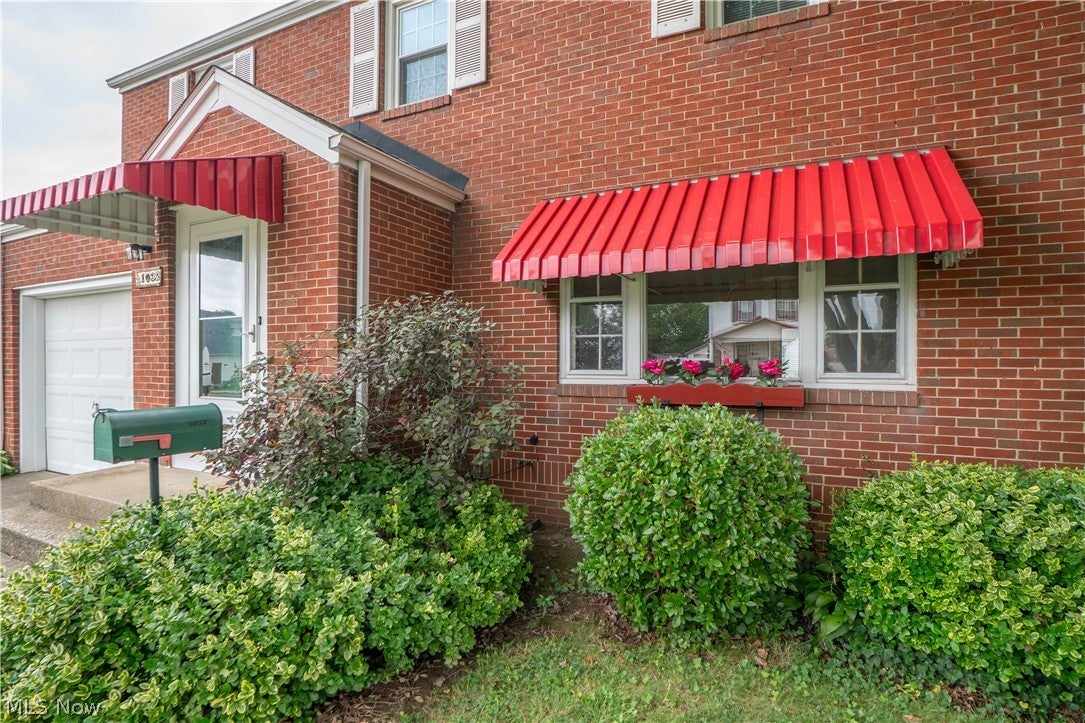
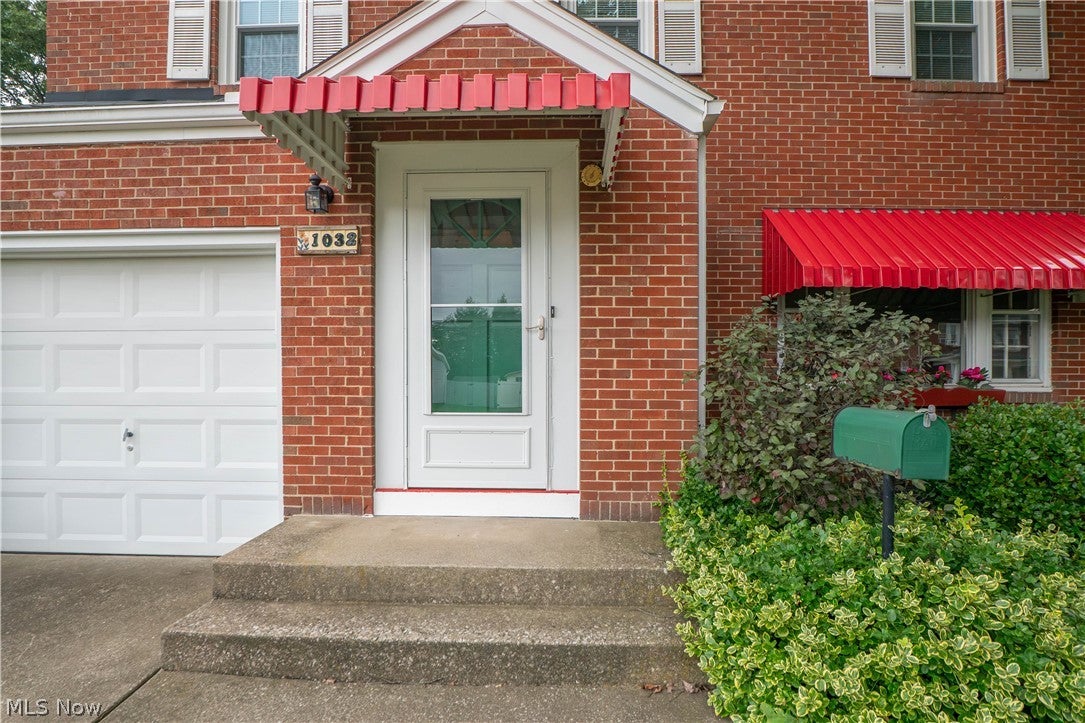
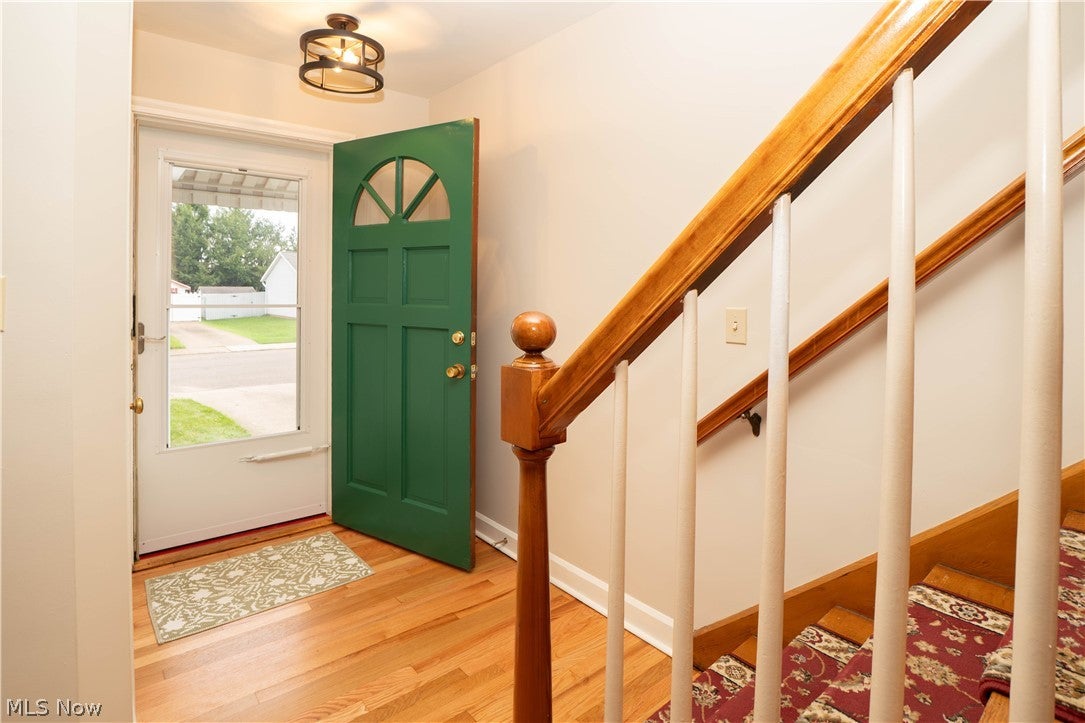
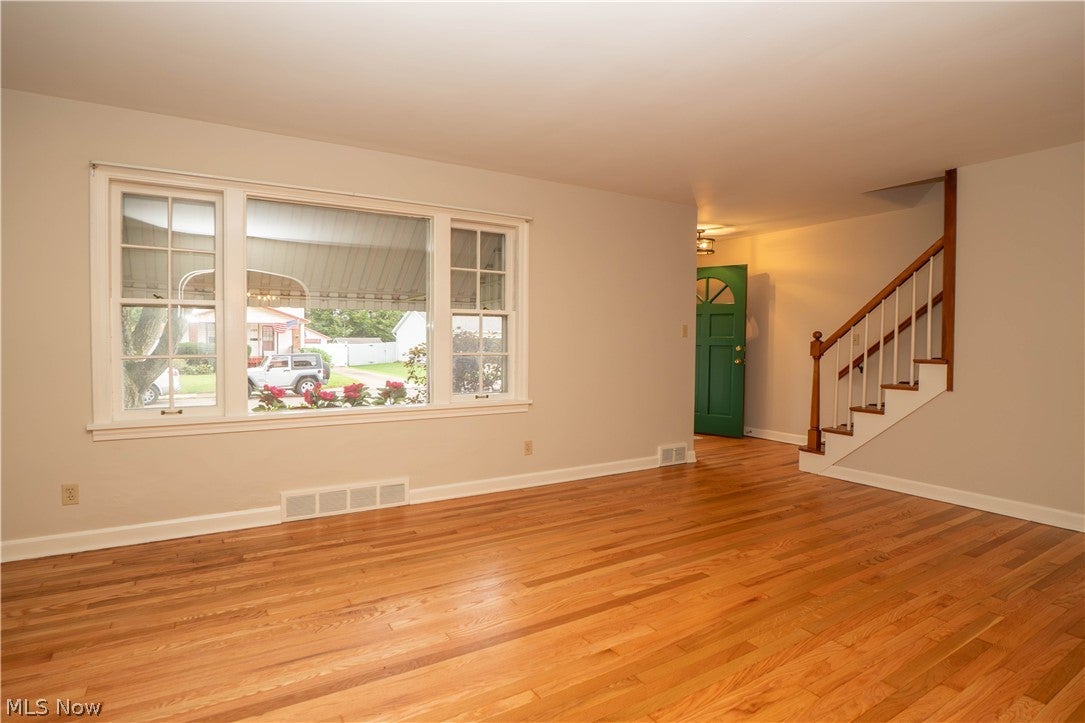
$1,049Updated brick Colonial in Massillon offering 4 bedrooms, 1.5 baths, nearly 2,000 square feet, an attached garage, and the classic charm buyers love with the updates they want! Step inside to refinished hardwood floors, arched doorways, fresh paint, and a bright living room featuring a new picture window, coat closet, and gas fireplace. The living room flows into the formal dining room, creating a great setup for everyday meals or hosting. From there, the updated kitchen brings in fresh style with painted cabinets, new countertops, new flooring, recessed lighting, crown molding, stainless steel appliances, and a pass-through to the family room. The large family room/rec room addition gives you even more living space with new LVP flooring, wood beams, slider windows, heat and A/C, and access to a storage room that leads outside. A half bath and direct garage access add everyday convenience. Upstairs are four bedrooms, including a spacious primary bedroom with hardwood floors, two closets, a newly added closet, and a window seat with sconces. The updated full bath includes a new vanity, new flooring, tile tub/shower, built-in storage, and heat lamp. The unfinished basement offers laundry, a concrete utility sink, canning cellar, and plenty of storage, with washer and dryer included. Outside, enjoy a fenced backyard with side gate access, concrete driveway, replacement windows throughout most of the home, and a convenient Massillon location. With 2026 updates including furnace, flooring, kitchen finishes, lighting, appliances, and more, this move-in-ready Colonial is full of character, storage, and flexible living space!
| 3 hours ago | Listing first seen on site | |
| 7 hours ago | Listing updated with changes from the MLS® |

The data relating to real estate for sale on this website comes in part from the Internet Data Exchange program of MLS NOW. Real estate listings held by brokerage firms other than are marked with the Internet Data Exchange logo and detailed information about them includes the name of the listing broker(s). The photos may be altered, edited, enhanced or virtually staged. Information Deemed Reliable But Not Guaranteed. Copyright 2026 - Multiple Listing Service, Inc. – All Rights Reserved.