8493 Deacon Avenue NW, North Canton, OH, 44720

Save
Ask
Tour
Hide
Share
$579,000
1 Day On Site

8493 Deacon Avenue NW
North Canton, OH 44720

For Sale|Single Family Residence|Active
4
Beds
4
Total Baths
3
Full Baths
1
Partial Bath
4,240
SqFt
$137
/SqFt
2004
Built
Subdivision:
Saint James Place 04
County:
Stark
Call Now: 330-365-1777
Is this the listing for you? We can help make it yours.
330-365-1777
8493 Deacon Avenue NW8493 Deacon Avenue NW8493 Deacon Avenue NW8493 Deacon Avenue NW
Save
Ask
Tour
Hide
Share

Mortgage Calculator

Monthly Payment (Est.)

$2,642
Calculator powered by Showcase IDX, a Constellation1 Company. Copyright ©2026 Information is deemed reliable but not guaranteed.

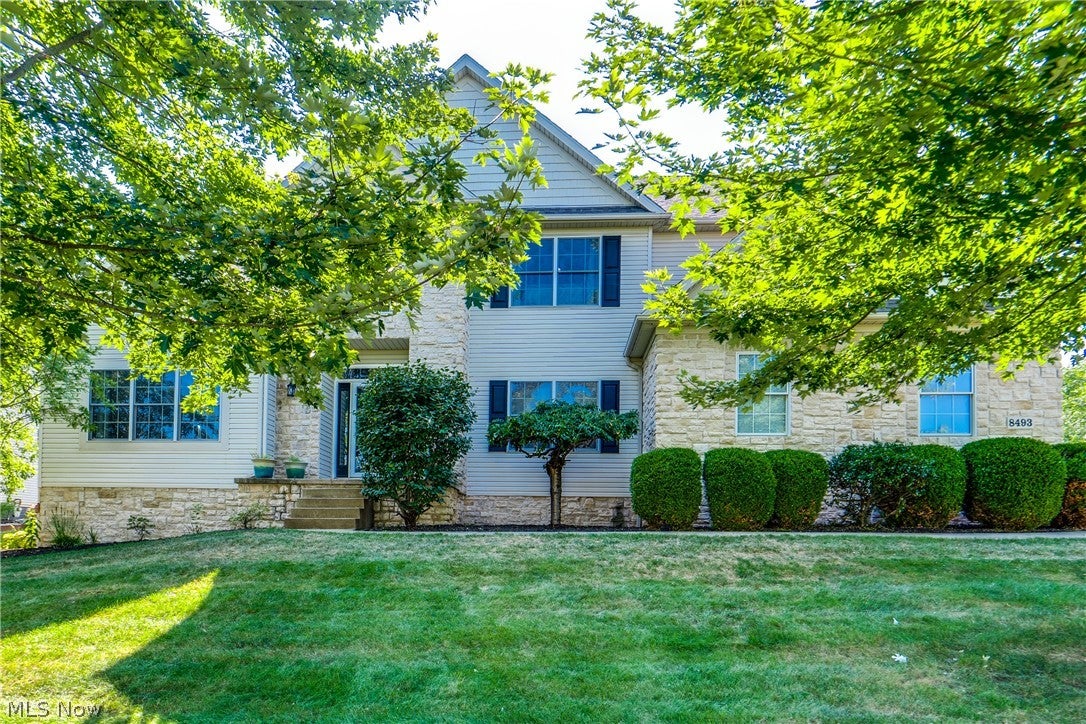
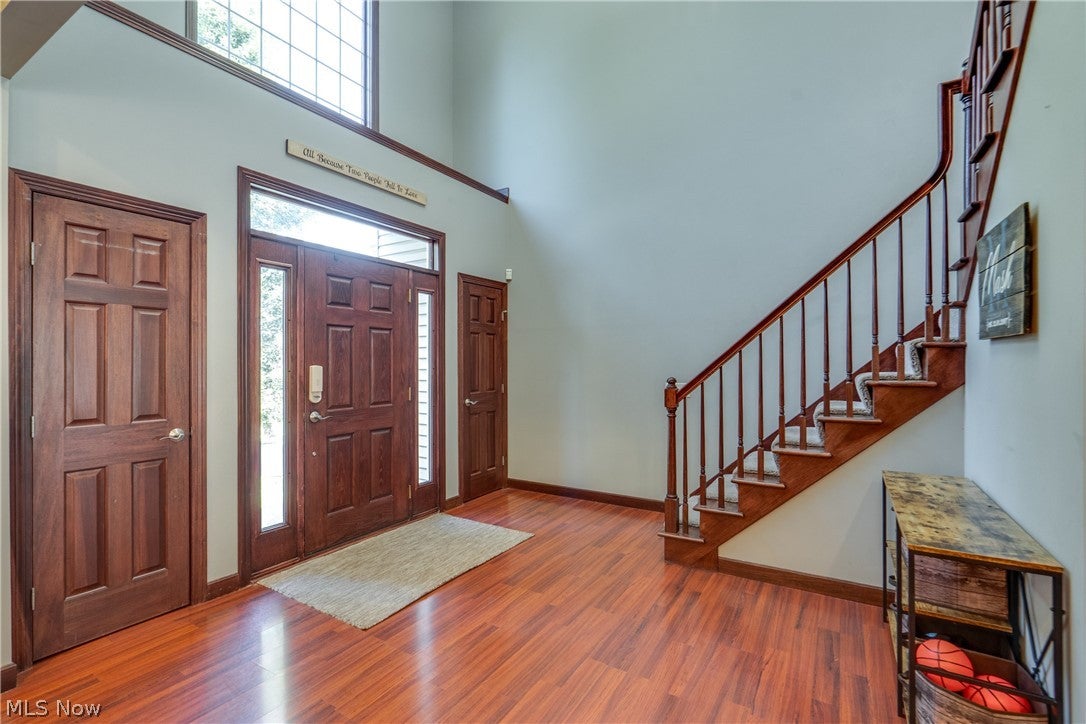
Welcome to St. James! This wonderful home provides just under 4,500 total square feet of living space for all of your needs. The first and second floor measure over 3,100 sq. ft. including a coveted main floor owner's suite with vaulted ceilings and en-suite bathroom, 2-story foyer and great room, and spacious rooms throughout. The eat-in kitchen has features an abundance of cabinet space, granite tops, center island, and a corner pantry. The second floor is home to the other 3 bedrooms, two of which share a Jack and Jill bathroom plus a loft/catwalk area for additional living options. The lower level is fantastic and finished perfectly with a large rec room, stone fireplace, and a wet bar area finished with granite tops. For convenience, there's a 3rd full bath in the lower level as well. Outdoor living is just as nice with a 15x25 maintenance free deck and attached stamped concrete patio that overlooks the .41 acre lot. St. James offers sidewalks, street lighting, private patrol, and a stocked pond with gazebo and walking area. All situated in Lake Twp. and the highly sought after North Canton school district. It's time to experience all that this great home and neighborhood have to offer and make this home yours!

Save
Ask
Tour
Hide
Share
Listing Snapshot
Price 
$579,000
Days On Site 
1 Day
Bedrooms 
4
Inside Area (SqFt) 
4,240 sqft
Total Baths 
4
Full Baths 
3
Partial Baths 
1
Lot Size 
0.4053 Acres
Year Built 
2004
MLS® Number 
5245964
Status 
Active
Property Tax 
$8,025
HOA/Condo/Coop Fees 
$25 monthly
Sq Ft Source 
N/A
Friends & Family
Recent Activity
yesterdayListing first seen on site
yesterdayListing updated with changes from the MLS®
General Features
Acres 
0.4053
Attached Garage 
Yes
Garage 
Yes
Garage Spaces 
3
Land Lease 
No
Levels 
Two
Parking 
AttachedDirect AccessDrivewayGarageGarage Door OpenerPaved
Property Sub Type 
Single Family Residence
Sewer 
Public Sewer
SqFt Above 
3114
SqFt Below 
1126
Style 
Colonial
Water Source 
Public
Interior Features
Basement 
FullPartially FinishedSump PumpStorage Space
Cooling 
Central Air
Fireplace 
Yes
Fireplace Features 
BasementGreat RoomGas
Fireplaces 
2
Heating 
Natural GasForced AirFireplace(s)
Interior 
Wet BarEntrance FoyerEat-in KitchenGranite CountersHigh CeilingsKitchen IslandOpen FloorplanPantryStorageBarWalk-In Closet(s)
Laundry Features 
Main LevelLaundry Room
Main Level Bedrooms 
1
Bedroom 
Dimensions - 13 x 15Level - Second
Bonus Room 
Dimensions - 12 x 21Level - Basement
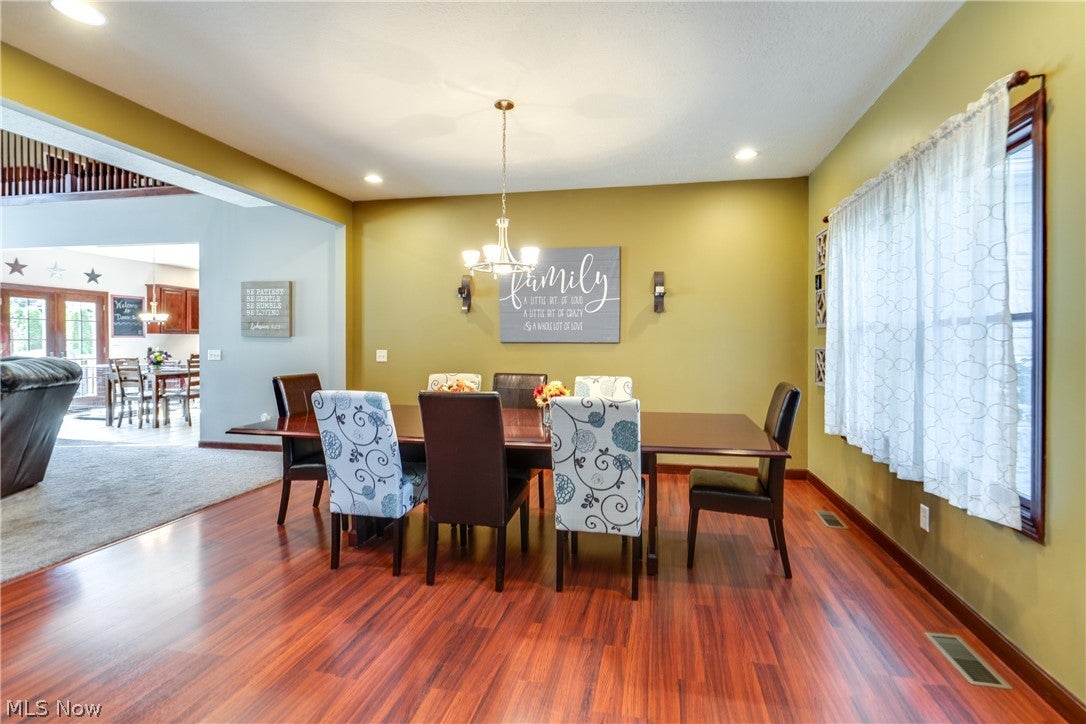
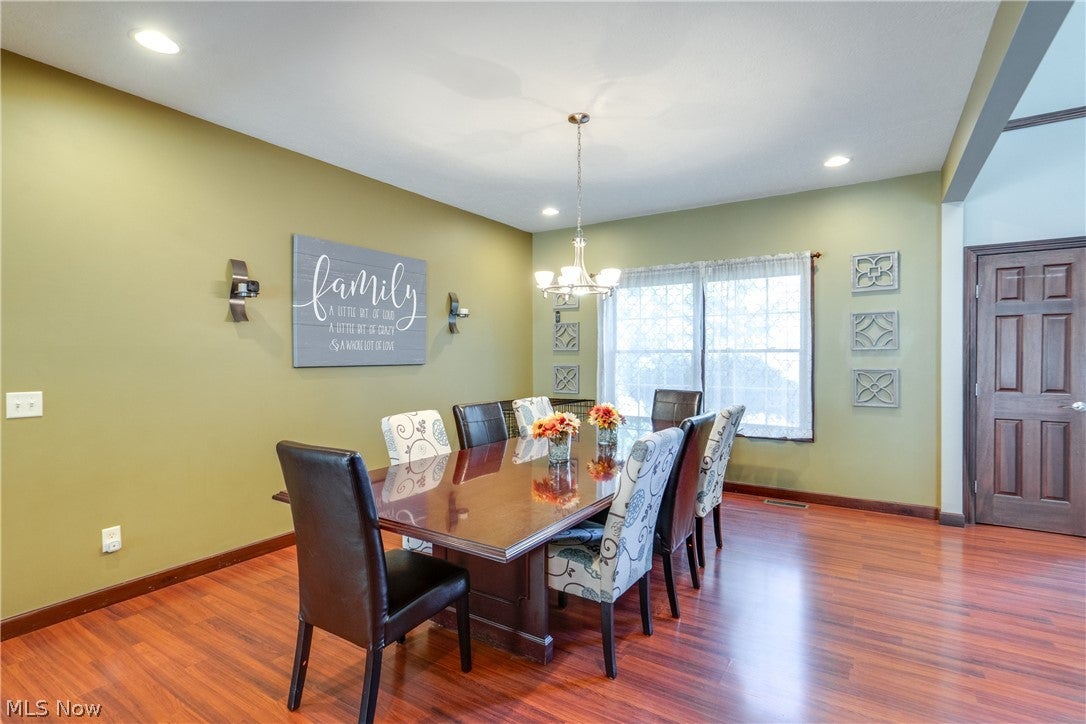
Dining Room 
Dimensions - 13 x 15Level - First
EatInKitchen 
Dimensions - 15 x 21Level - First
Great Room 
Dimensions - 22 x 24Level - FirstFeatures - High Ceilings
Laundry 
Dimensions - 6 x 13Level - First
Loft 
Dimensions - 8 x 21Level - Second
PrimaryBedroom 
Dimensions - 15 x 23Level - First
Recreation 
Dimensions - 19 x 25Level - Basement
Save
Ask
Tour
Hide
Share
Exterior Features
Construction Details 
StoneVinyl Siding
Patio And Porch 
DeckPatio
Roof 
AsphaltFiberglass
Community Features
Association Fee 
$300.0
Association Fee Frequency 
Annually
Community Features 
Street LightsSidewalks
School District 
North Canton CSD - 7611
Township 
Lake Twp
Financing Terms Available 
CashConventionalFHAVA Loan
Schools
School District
North Canton CSD - 7611
Elementary School
Unknown
Middle School
Unknown
High School
Unknown
Listing courtesy of Amy Wengerd of EXP Realty, LLC.


The data relating to real estate for sale on this website comes in part from the Internet Data Exchange program of MLS NOW. Real estate listings held by brokerage firms other than are marked with the Internet Data Exchange logo and detailed information about them includes the name of the listing broker(s). The photos may be altered, edited, enhanced or virtually staged. Information Deemed Reliable But Not Guaranteed. Copyright 2026 - Multiple Listing Service, Inc. – All Rights Reserved.

Neighborhood & Commute
Source: Walkscore
Disclosure: Community information and market data powered by Constellation Data Labs. Information is deemed reliable but not guaranteed.
Save
Ask
Tour
Hide
Share