6295 Plum Street NE, Louisville, OH, 44641

Save
Ask
Tour
Hide
Share
$374,900
New Listing

6295 Plum Street NE
Louisville, OH 44641

For Sale|Single Family Residence|Active
4
Beds
3
Total Baths
2
Full Baths
1
Partial Bath
2,280
SqFt
$164
/SqFt
2000
Built
County:
Stark
Call Now: 330-365-1777
Is this the listing for you? We can help make it yours.
330-365-1777
Upcoming Open Houses
Sun, Sep 20, 1:00 PM - 3:00 PM
6295 Plum Street NE6295 Plum Street NE6295 Plum Street NE6295 Plum Street NE
Save
Ask
Tour
Hide
Share

Mortgage Calculator

Monthly Payment (Est.)

$1,710
Calculator powered by Showcase IDX, a Constellation1 Company. Copyright ©2026 Information is deemed reliable but not guaranteed.

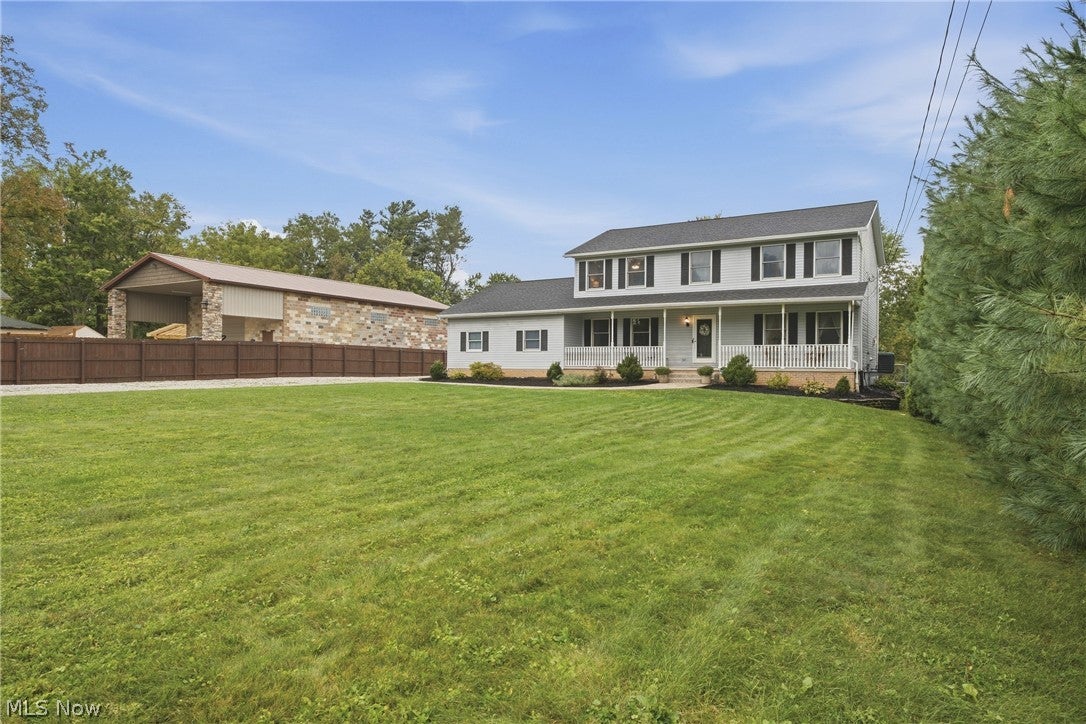
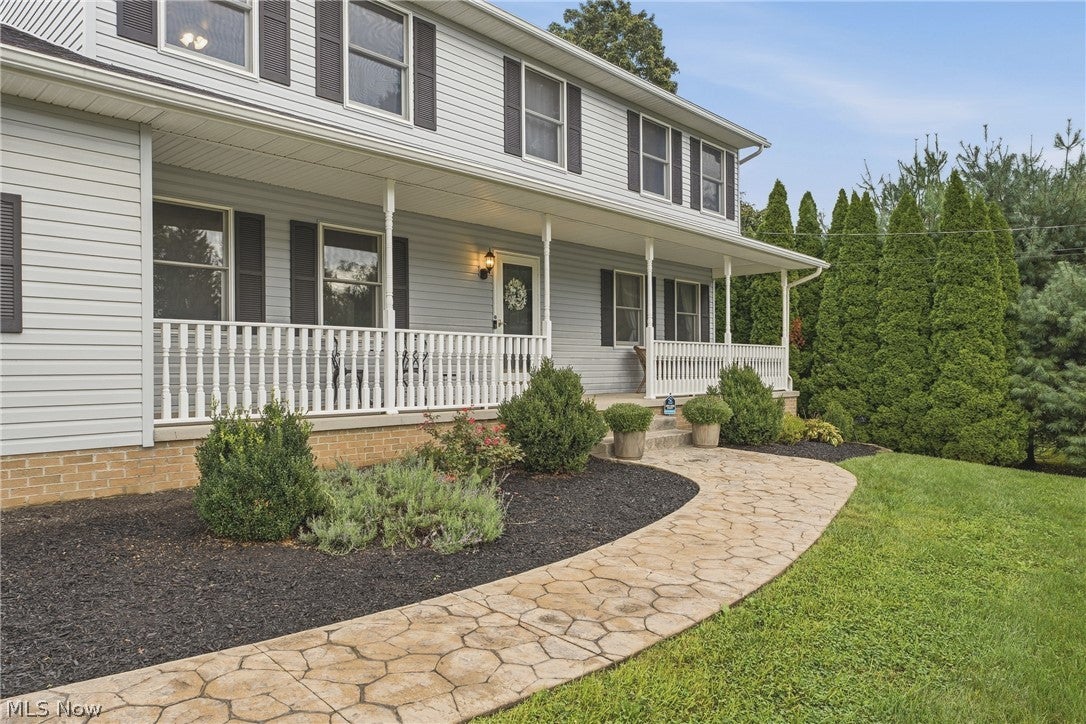
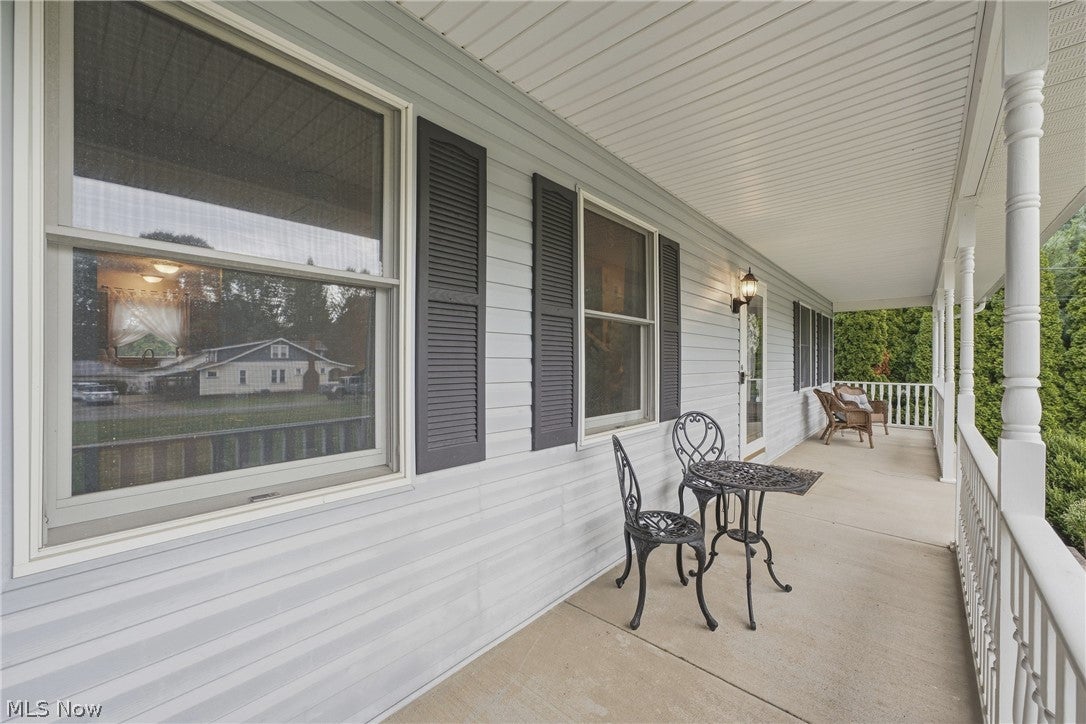
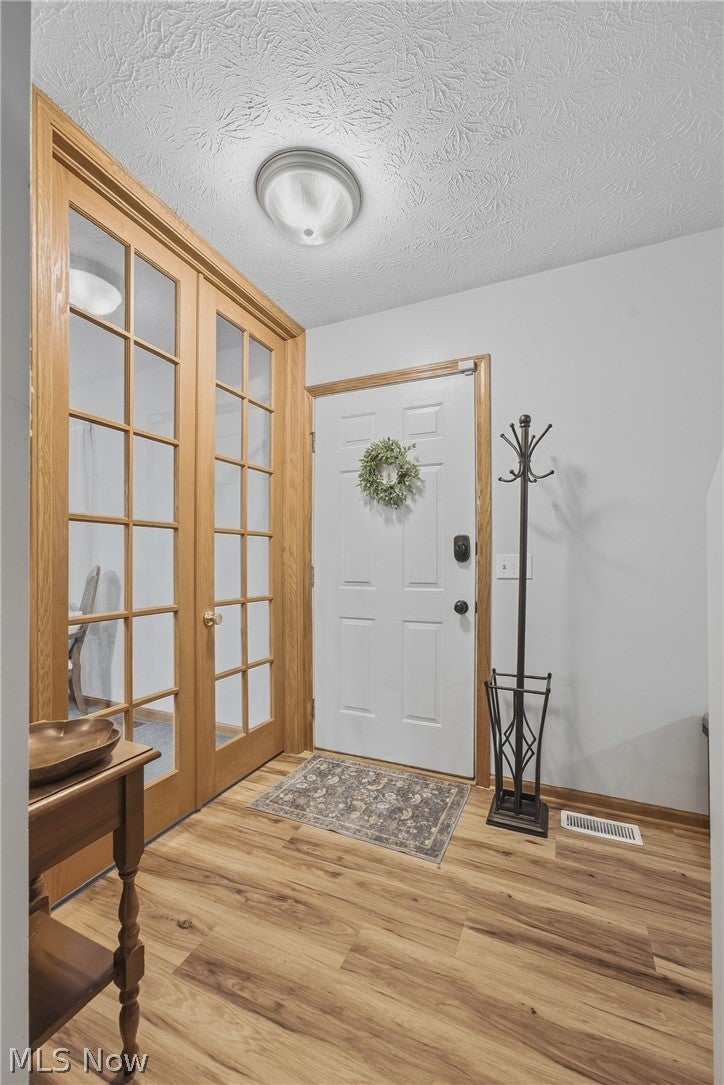
Welcome home to 6295 Plum Street NE! Warm, inviting, and beautifully cared for, this Louisville home offers the perfect blend of comfort, space, and charm. Situated on a gorgeous .689-acre parcel, the beautifully landscaped yard and expansive front porch create a welcoming first impression. Step inside and you’ll immediately feel the warmth and care this home has received over the years. Natural light fills the spacious living areas, creating an inviting atmosphere throughout. The first-floor office, tucked behind French doors, offers privacy and flexibility for working from home, studying, or quiet time. The large living room provides a cozy gathering space, complete with a gas fireplace for added comfort and ambiance. The bright eat-in kitchen offers plenty of room to cook, gather, and entertain, with a formal dining room conveniently located just off the kitchen. The three-season room is sure to become a favorite retreat, offering a peaceful place to enjoy your morning coffee, unwind after a long day, or gather with friends. The home features 4 bedrooms and 2.5 bathrooms, including an oversized primary suite with plenty of room to relax. The primary bathroom offers both a soaking tub and separate shower, while the large walk-in closet provides excellent storage. First-floor laundry adds everyday convenience. And there’s even more space to enjoy! Three additional bedrooms and another full bathroom provide incredible flexibility for guests, hobbies, home offices, or whatever your lifestyle requires. Outside, the expansive lot offers plenty of room to entertain, garden, play, or simply enjoy the peaceful surroundings. Seller will transfer home warranty to buyer. 2025: HWT, Dishwasher, Stove, Water Softener, Fence, and upstairs flooring. Whole house water filtration system. Wall mounted shelf in living room does not convey. $2/year for Muskingum Watershed assessment. Security system is currently monitored for $65 per month.

Save
Ask
Tour
Hide
Share
Listing Snapshot
Price 
$374,900
Days On Site 
0 Days
Bedrooms 
4
Inside Area (SqFt) 
2,280 sqft
Total Baths 
3
Full Baths 
2
Partial Baths 
1
Lot Size 
0.69 Acres
Year Built 
2000
MLS® Number 
5245835
Status 
Active
Property Tax 
$4,709
HOA/Condo/Coop Fees 
N/A
Sq Ft Source 
N/A
Friends & Family
Recent Activity
9 hours agoListing first seen on site
13 hours agoListing updated with changes from the MLS®
General Features
Acres 
0.69
Attached Garage 
Yes
Foundation 
Block
Garage 
Yes
Garage Spaces 
2
Home Warranty 
Yes
Land Lease 
No
Levels 
Two
Parking 
AttachedDrivewayGarage
Property Sub Type 
Single Family Residence
Security 
Security SystemSmoke Detector(s)
Sewer 
Public Sewer
Special Circumstances 
Standard
SqFt Above 
2280
Style 
Colonial
Water Source 
Well
Interior Features
Appliances 
DryerDishwasherMicrowaveRangeRefrigeratorWater SoftenerWasher
Basement 
FullStorage SpaceUnfinishedSump Pump
Cooling 
Ceiling Fan(s)Central Air
Fireplace 
Yes
Fireplace Features 
Gas LogLiving RoomGas
Fireplaces 
1
Heating 
Natural GasForced AirFireplace(s)
Interior 
Built-in FeaturesCeiling Fan(s)Eat-in KitchenSmart ThermostatNatural WoodworkWalk-In Closet(s)
Laundry Features 
Washer HookupIn BasementMain LevelLaundry RoomSink
Window Features 
Aluminum FramesInsulated WindowsScreensShuttersWindow Coverings
Bathroom 
Dimensions - 7 x 7Level - Second
Bedroom 
Dimensions - 15 x 11Level - Second
Dining Room 
Dimensions - 12 x 11Level - First
EatInKitchen 
Dimensions - 21 x 13Level - First
Laundry 
Dimensions - 9 x 6Level - First
Living Room 
Dimensions - 17 x 13Level - First
Office 
Dimensions - 17 x 11Level - First
PrimaryBathroom 
Dimensions - 10 x 8Level - SecondFeatures - Soaking Tub, Walk-In Closet(s)
PrimaryBedroom 
Dimensions - 19 x 12Level - Second
SittingRoom 
Dimensions - 12 x 9Level - First
Save
Ask
Tour
Hide
Share
Exterior Features
Construction Details 
BlockFrameGlassVinyl Siding
Exterior 
Fire Pit
Fencing 
Back YardChain Link
Lot Features 
Back YardFront YardLandscapedLevel
Patio And Porch 
Rear PorchDeckFront PorchGlass Enclosed
Roof 
Shingle
Windows/Doors 
Aluminum FramesInsulated WindowsScreensShuttersWindow Coverings
Community Features
School District 
Louisville CSD - 7607
Township 
Nimishillen Twp
Financing Terms Available 
CashConventionalFHAVA Loan
Schools
School District
Louisville CSD - 7607
Elementary School
Unknown
Middle School
Unknown
High School
Unknown
Listing courtesy of Tera M Svetlik of Keller Williams Legacy Group Realty


The data relating to real estate for sale on this website comes in part from the Internet Data Exchange program of MLS NOW. Real estate listings held by brokerage firms other than are marked with the Internet Data Exchange logo and detailed information about them includes the name of the listing broker(s). The photos may be altered, edited, enhanced or virtually staged. Information Deemed Reliable But Not Guaranteed. Copyright 2026 - Multiple Listing Service, Inc. – All Rights Reserved.

Neighborhood & Commute
Source: Walkscore
Disclosure: Community information and market data powered by Constellation Data Labs. Information is deemed reliable but not guaranteed.
Save
Ask
Tour
Hide
Share