2573 Barnstone Avenue SW, Canton, OH, 44706

Save
Ask
Tour
Hide
Share
$224,900
New Listing

2573 Barnstone Avenue SW
Canton, OH 44706

For Sale|Condominium|Active
2
Beds
2
Total Baths
2
Full Baths
1,476
SqFt
$152
/SqFt
2005
Built
Subdivision:
Dublin Hills Condos
County:
Stark
Call Now: 330-365-1777
Is this the listing for you? We can help make it yours.
330-365-1777
2573 Barnstone Avenue SW2573 Barnstone Avenue SW2573 Barnstone Avenue SW2573 Barnstone Avenue SW
Save
Ask
Tour
Hide
Share

Mortgage Calculator

Monthly Payment (Est.)

$1,026
Calculator powered by Showcase IDX, a Constellation1 Company. Copyright ©2026 Information is deemed reliable but not guaranteed.

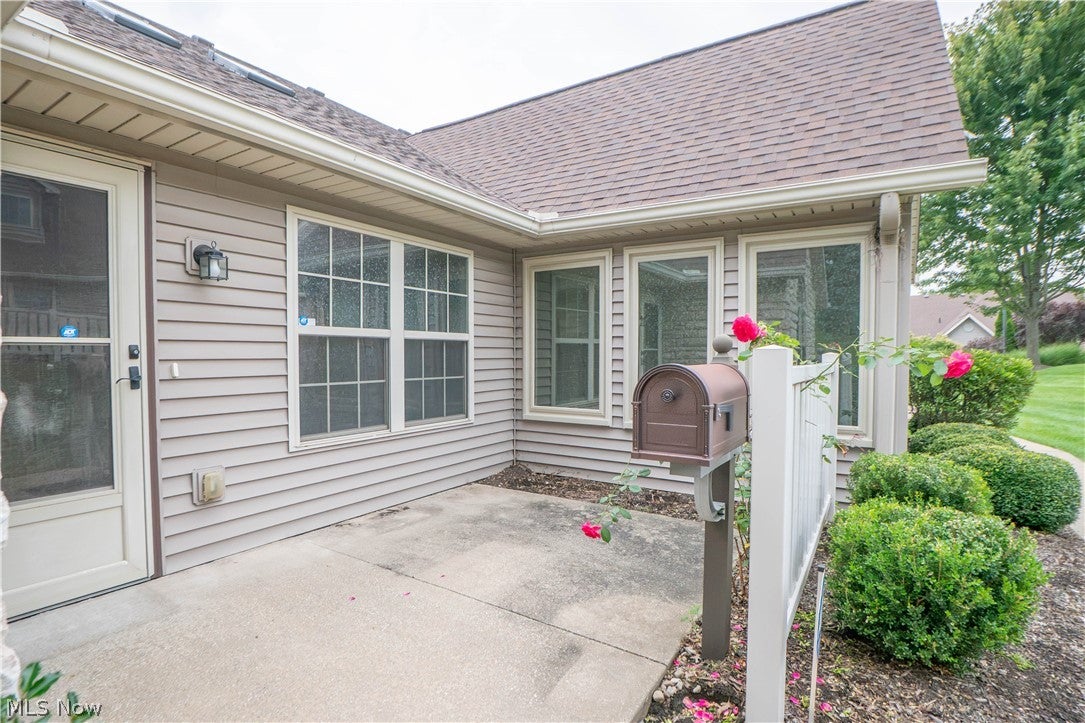
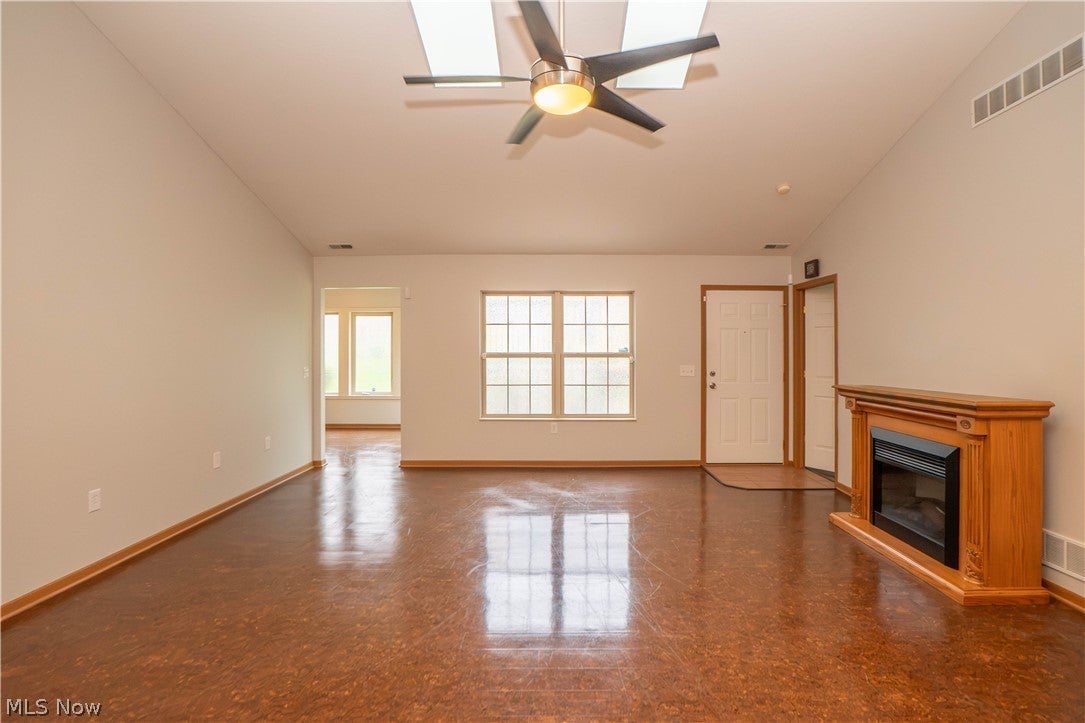
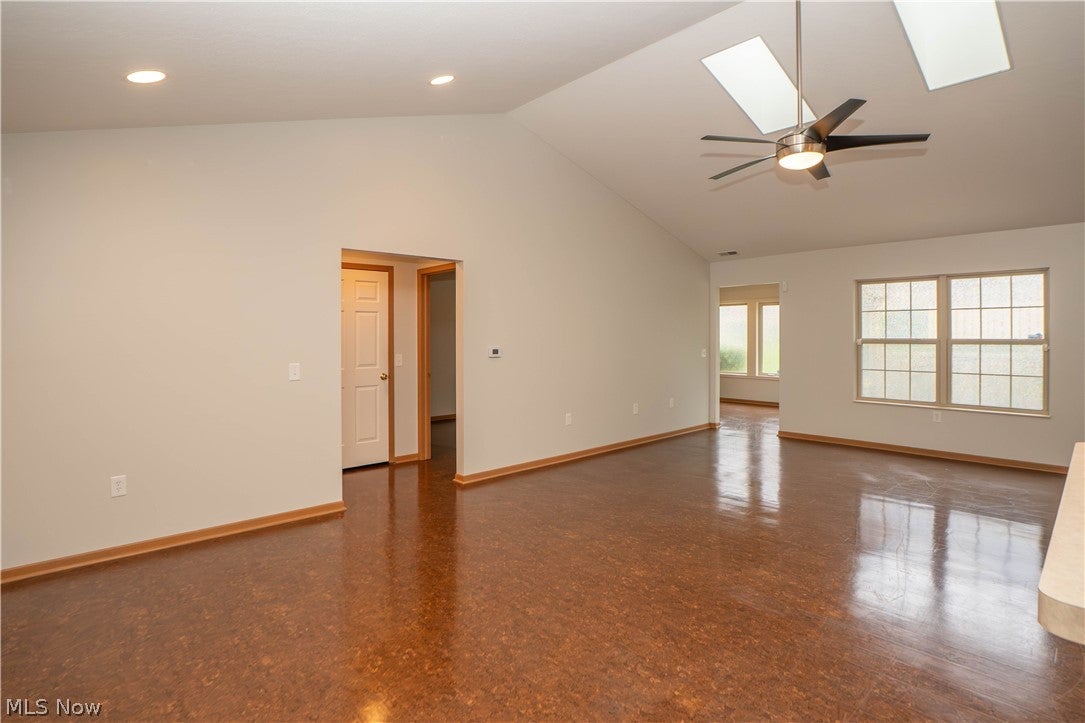
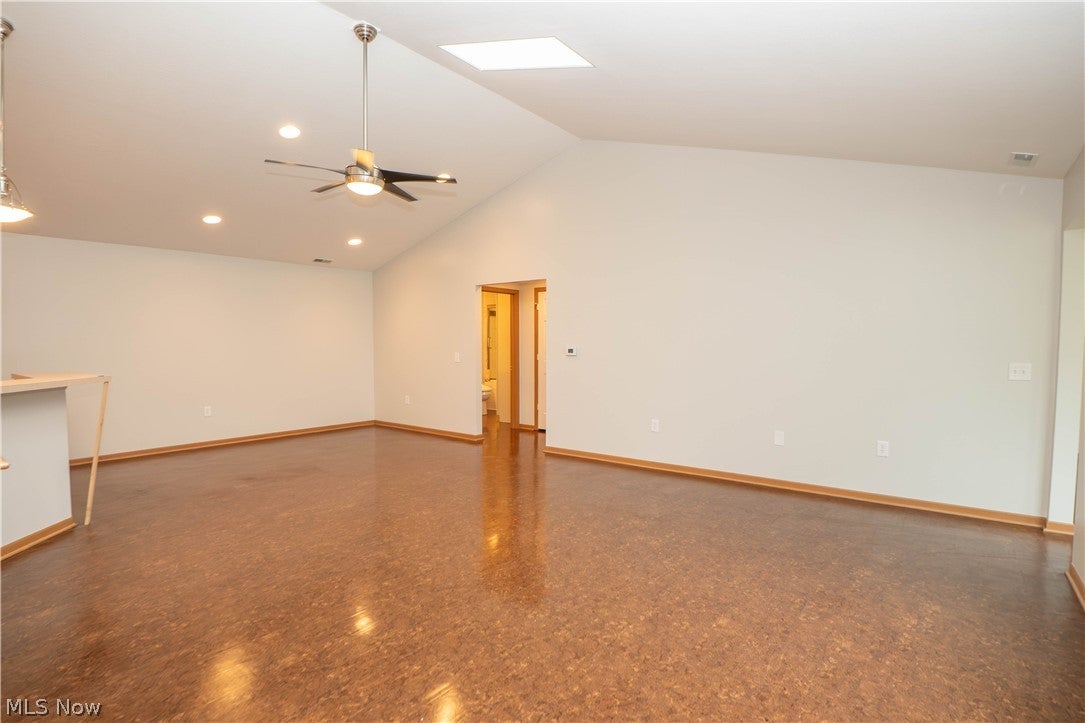
Move-in ready ranch condo in Dublin Hills offering easy one-floor living, 2 bedrooms, 2 full baths, and an attached 2-car garage in Perry Township. Step inside to a freshly painted interior with an open floor plan that feels bright, comfortable, and easy to live in. The spacious great room features vaulted ceilings, skylights, laminate flooring, and plenty of room for both relaxing and entertaining. The great room flows into the dining area and kitchen, where updated countertops and breakfast bar make the space practical for everyday meals or hosting. Just beyond the main living area, the morning room adds even more flexible space with vaulted ceilings and corner windows, making it a great spot for coffee, reading, plants, or a cozy sitting area. The primary suite offers big windows, a walk-in closet, and a private full bath. The second bedroom also includes a walk-in closet and is located near the additional full bath with tub/shower combination. Main-level laundry adds convenience and includes a utility sink tucked inside the closet. Storage is a major plus with 6 closets, including 2 cedar closets. The monthly condo fee includes exterior building maintenance, landscaping, reserve fund, snow removal, and trash removal, making this a great option for low-maintenance living. Pets are allowed, including cats and dogs. With a roof replaced in 2023, public utilities, no basement steps, and a convenient Canton location near Perry Drive, this condo is a great fit for buyers searching for a ranch condo, attached garage, open floor plan, and easy living!

Save
Ask
Tour
Hide
Share
Listing Snapshot
Price 
$224,900
Days On Site 
0 Days
Bedrooms 
2
Inside Area (SqFt) 
1,476 sqft
Total Baths 
2
Full Baths 
2
Partial Baths 
N/A
Lot Size 
N/A
Year Built 
2005
MLS® Number 
5245812
Status 
Active
Property Tax 
$2,820
HOA/Condo/Coop Fees 
$270 monthly
Sq Ft Source 
N/A
Friends & Family
Recent Activity
7 hours agoListing first seen on site
11 hours agoListing updated with changes from the MLS®
General Features
Attached Garage 
Yes
Garage 
Yes
Garage Spaces 
2
Land Lease 
No
Levels 
One
Number Of Stories 
1
Parking 
AttachedGarage
Pets 
Cats OKDogs OK
Property Sub Type 
Condominium
Sewer 
Public Sewer
Special Circumstances 
Standard
SqFt Above 
1476
Style 
Multiplex, Ranch
Water Source 
Public
Interior Features
Cooling 
Ceiling Fan(s)Central Air
Heating 
Natural GasForced Air
Interior 
Vaulted Ceiling(s)Breakfast BarCedar Closet(s)Ceiling Fan(s)Open FloorplanWalk-In Closet(s)
Laundry Features 
Main Level
Main Level Bedrooms 
2
Bedroom 
Dimensions - 13 x 10Level - First
EatInKitchen 
Dimensions - 26 x 1Level - FirstFeatures - Breakfast Bar
Great Room 
Dimensions - 26 x 19Level - FirstFeatures - High Ceilings
Laundry 
Dimensions - 6 x 5Level - First
PrimaryBedroom 
Dimensions - 16 x 13Level - FirstFeatures - Walk-In Closet(s)Description - Wic7x5
Sunroom 
Dimensions - 15 x 10Level - First
Save
Ask
Tour
Hide
Share
Exterior Features
Construction Details 
BrickVinyl Siding
Patio And Porch 
Patio
Roof 
AsphaltFiberglass
Community Features
Additional Association Fee 
$270.0
Additional Association Fee Frequency 
Monthly
School District 
Perry LSD Stark- 7614
Township 
Perry Twp
Schools
School District
Perry LSD Stark- 7614
Elementary School
Unknown
Middle School
Unknown
High School
Unknown
Listing courtesy of Jose Medina of Keller Williams Legacy Group Realty


The data relating to real estate for sale on this website comes in part from the Internet Data Exchange program of MLS NOW. Real estate listings held by brokerage firms other than are marked with the Internet Data Exchange logo and detailed information about them includes the name of the listing broker(s). The photos may be altered, edited, enhanced or virtually staged. Information Deemed Reliable But Not Guaranteed. Copyright 2026 - Multiple Listing Service, Inc. – All Rights Reserved.

Neighborhood & Commute
Source: Walkscore
Disclosure: Community information and market data powered by Constellation Data Labs. Information is deemed reliable but not guaranteed.
Save
Ask
Tour
Hide
Share