4633 Packard Avenue NW, Canton, OH, 44709

Save
Ask
Tour
Hide
Share
$149,000
1 Day On Site

4633 Packard Avenue NW
Canton, OH 44709

For Sale|Single Family Residence|Active
3
Beds
1
Total Bath
1
Full Bath
936
SqFt
$159
/SqFt
1962
Built
Subdivision:
Rosedale Gardens
County:
Stark
Call Now: 330-365-1777
Is this the listing for you? We can help make it yours.
330-365-1777
4633 Packard Avenue NW4633 Packard Avenue NW4633 Packard Avenue NW4633 Packard Avenue NW
Save
Ask
Tour
Hide
Share

Mortgage Calculator

Monthly Payment (Est.)

$680
Calculator powered by Showcase IDX, a Constellation1 Company. Copyright ©2026 Information is deemed reliable but not guaranteed.

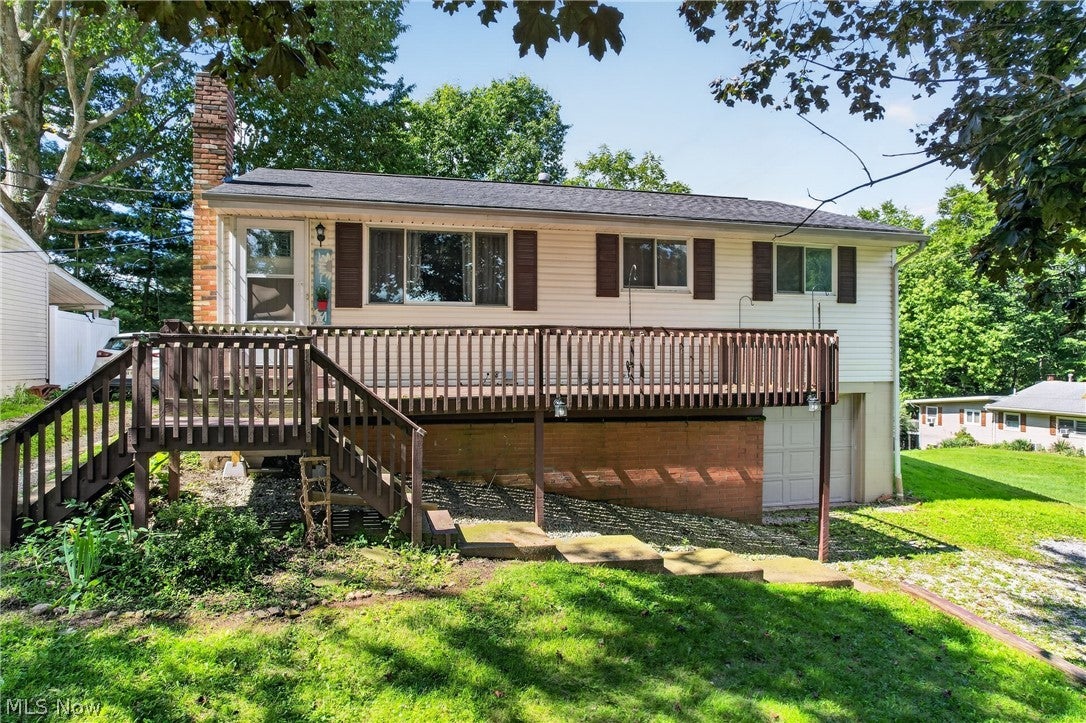
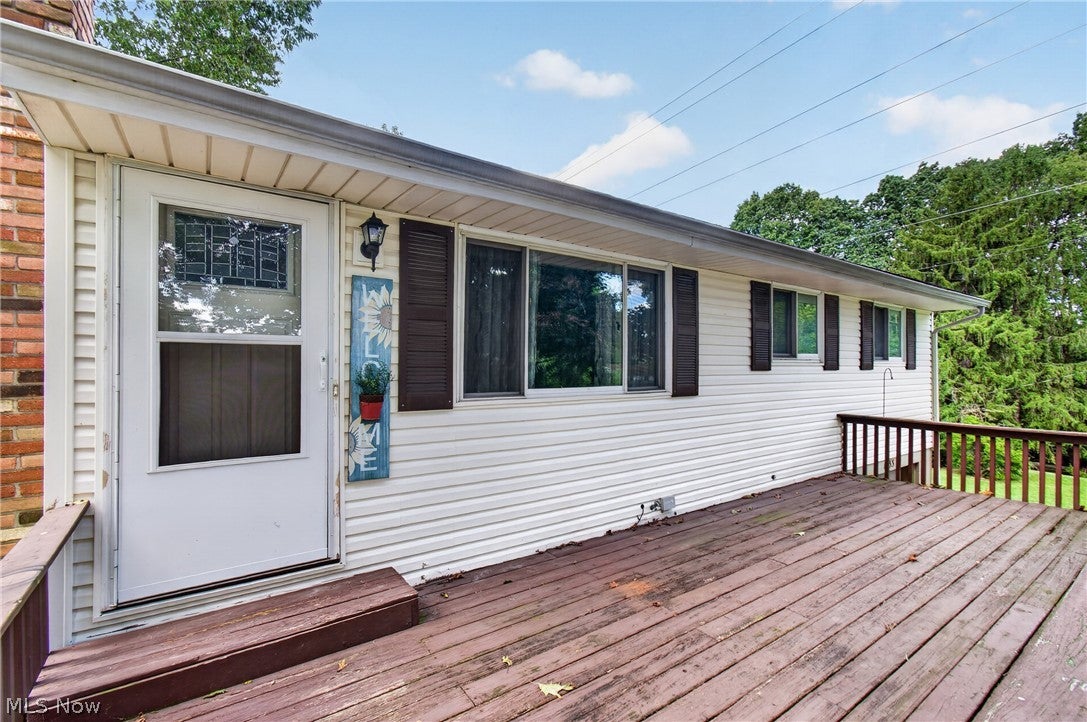
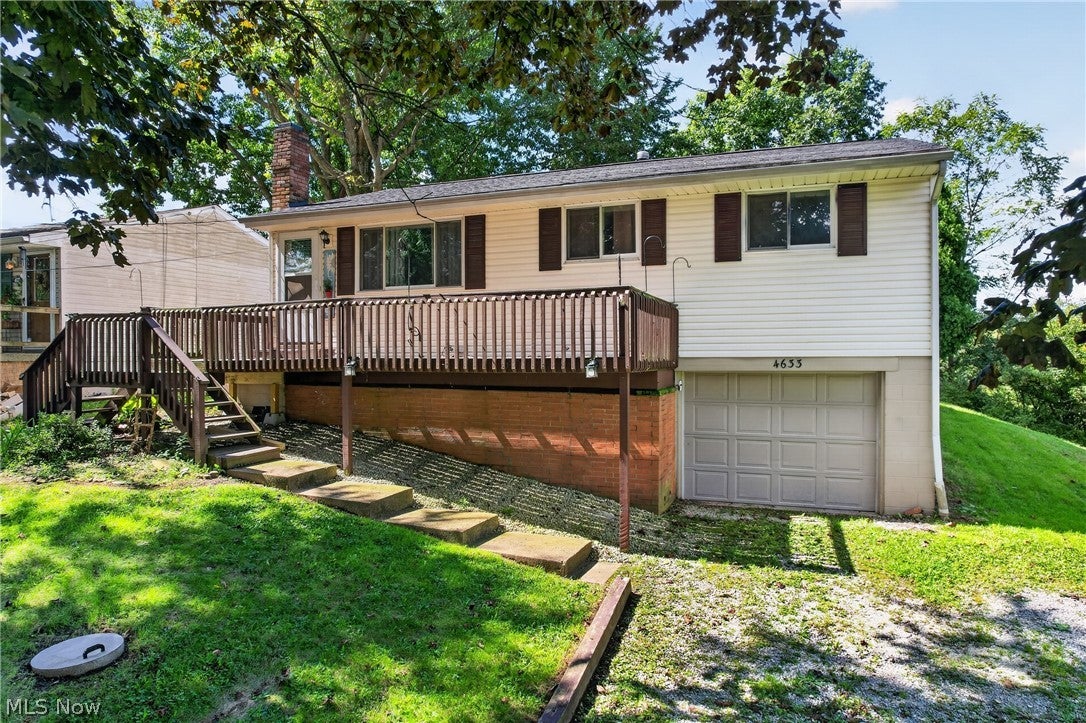
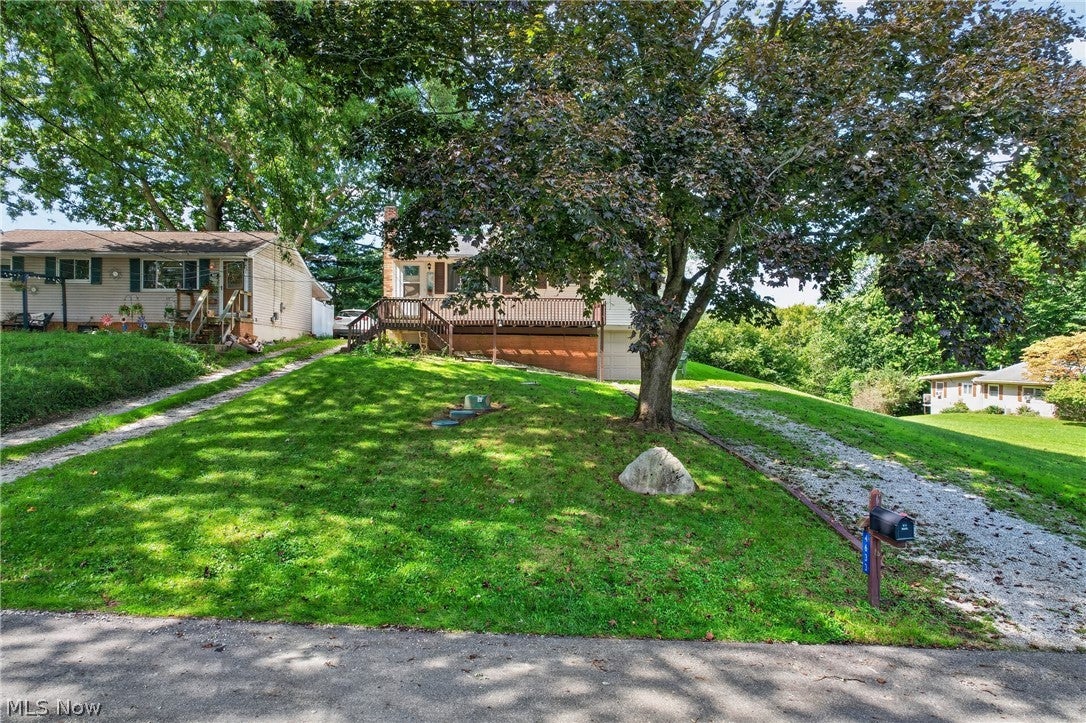
This 3 bedroom ranch style home in Plain Local Schools will surprise you! Large open living room with bright picture window and newer carpet leads into the big eat in kitchen. Plenty of room to add an island or generous sized table. White cabinets and updated counter tops and flooring in the fully applianced kitchen. All 3 bedrooms on the main level with newer carpet and ceiling fans. Hall bath features tile floor and updated vanity and mirror. Lower level is partially finished with a bonus room with built in storage and a wood burning stove. New carpet to be installed on the stairs and in bonus room prior to closing. Laundry / utility room features newer vinyl plank flooring. Washer and dryer convey. Entrance into attached 1 car garage from lower level. Garage has an extra refrigerator and convenient work bench that stay with the home. Outdoor living spaces make the home feel even bigger with a huge deck on the front and cement patio on the rear. Located on a quiet street with no through-traffic. The home is close to everything like schools, shopping, and highways. Large shed in the backyard offers so much extra storage. Terrific opportunity for a new home buyer in Plain Local schools at a comfortable price point.

Save
Ask
Tour
Hide
Share
Listing Snapshot
Price 
$149,000
Days On Site 
1 Day
Bedrooms 
3
Inside Area (SqFt) 
936 sqft
Total Baths 
1
Full Baths 
1
Partial Baths 
N/A
Lot Size 
0.1377 Acres
Year Built 
1962
MLS® Number 
5245780
Status 
Active
Property Tax 
$1,728
HOA/Condo/Coop Fees 
N/A
Sq Ft Source 
N/A
Friends & Family
Recent Activity
yesterdayListing first seen on site
yesterdayListing updated with changes from the MLS®
General Features
Acres 
0.1377
Foundation 
Block
Garage 
Yes
Garage Spaces 
1
Land Lease 
No
Levels 
One
Parking 
DrivewayGarage Faces FrontGarageGarage Door Opener
Property Condition 
Updated/Remodeled
Property Sub Type 
Single Family Residence
Sewer 
Septic Tank
SqFt Above 
936
Style 
Ranch
Water Source 
Well
Interior Features
Appliances 
DryerMicrowaveRangeRefrigeratorWater SoftenerWasher
Basement 
FullInterior EntryPartially FinishedWalk-Out Access
Cooling 
Central AirCeiling Fan(s)
Heating 
Natural GasForced Air
Laundry Features 
In BasementLower Level
Main Level Bedrooms 
3
Bathroom 
Dimensions - 11 x 5Level - First
Bedroom 
Dimensions - 11 x 8Level - First
Bonus Room 
Dimensions - 22 x 12Level - Lower
EatInKitchen 
Dimensions - 11 x 14Level - First
Living Room 
Dimensions - 15 x 16Level - First
PrimaryBedroom 
Dimensions - 12 x 10Level - First
Utility Room 
Dimensions - 15 x 13Level - LowerDescription - washer/dryer
Save
Ask
Tour
Hide
Share
Exterior Features
Construction Details 
Vinyl Siding
Other Structures 
Shed(s)
Patio And Porch 
DeckPatio
Roof 
AsphaltShingle
Community Features
School District 
Plain LSD - 7615
Township 
Plain Twp
Financing Terms Available 
CashConventionalFHAVA Loan
Schools
School District
Plain LSD - 7615
Elementary School
Unknown
Middle School
Unknown
High School
Unknown
Listing courtesy of Martha Maple of Cutler Real Estate


The data relating to real estate for sale on this website comes in part from the Internet Data Exchange program of MLS NOW. Real estate listings held by brokerage firms other than are marked with the Internet Data Exchange logo and detailed information about them includes the name of the listing broker(s). The photos may be altered, edited, enhanced or virtually staged. Information Deemed Reliable But Not Guaranteed. Copyright 2026 - Multiple Listing Service, Inc. – All Rights Reserved.

Neighborhood & Commute
Source: Walkscore
Disclosure: Community information and market data powered by Constellation Data Labs. Information is deemed reliable but not guaranteed.
Save
Ask
Tour
Hide
Share