3205 Werner Church Road NE, Canton, OH, 44721

Save
Ask
Tour
Hide
Share
$624,900
1 Day On Site

3205 Werner Church Road NE
Canton, OH 44721

For Sale|Single Family Residence|Active
5
Beds
3
Total Baths
3
Full Baths
3,361
SqFt
$186
/SqFt
1860
Built
County:
Stark
Call Now: 330-365-1777
Is this the listing for you? We can help make it yours.
330-365-1777
3205 Werner Church Road NE3205 Werner Church Road NE3205 Werner Church Road NE3205 Werner Church Road NE
Save
Ask
Tour
Hide
Share

Mortgage Calculator

Monthly Payment (Est.)

$2,851
Calculator powered by Showcase IDX, a Constellation1 Company. Copyright ©2026 Information is deemed reliable but not guaranteed.

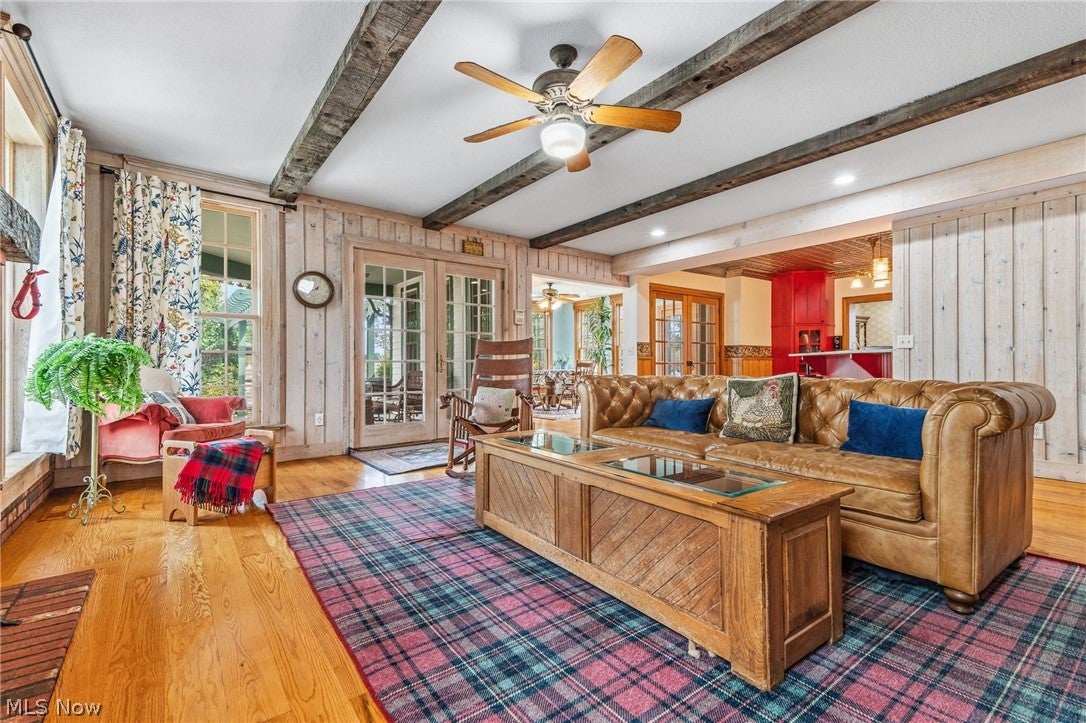
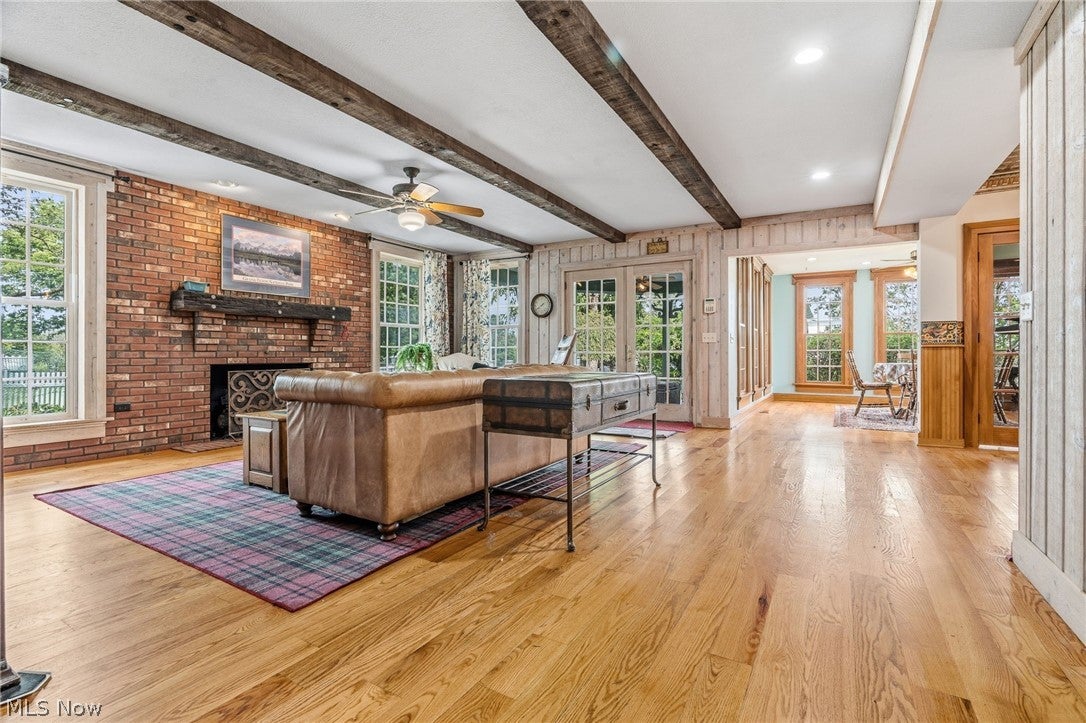
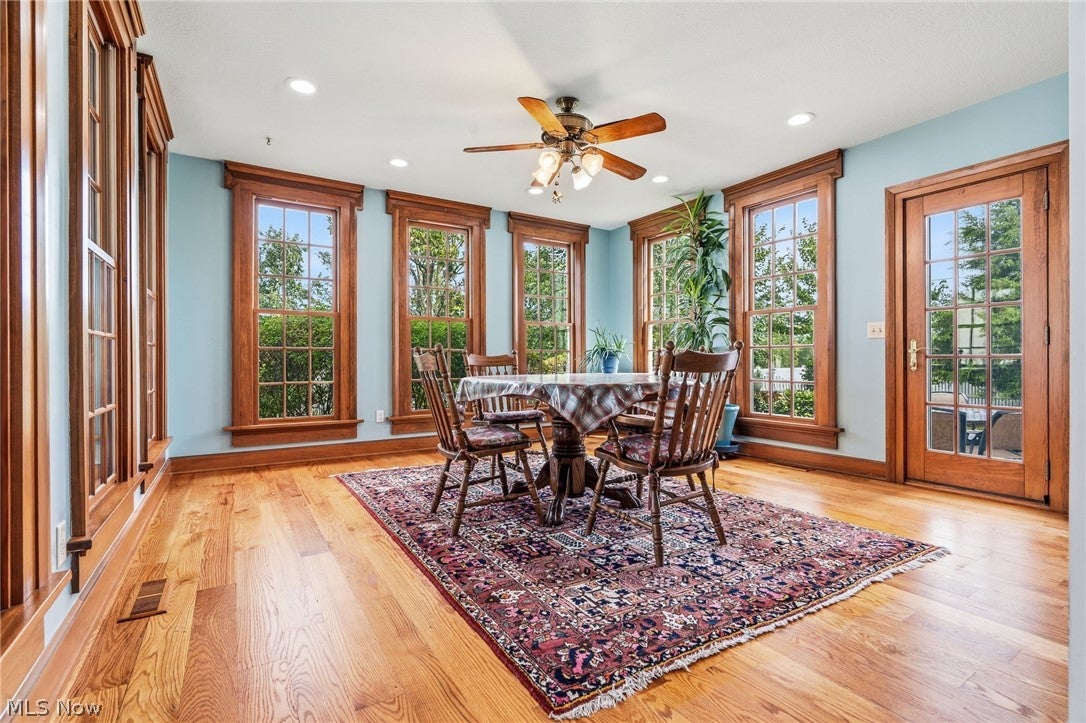
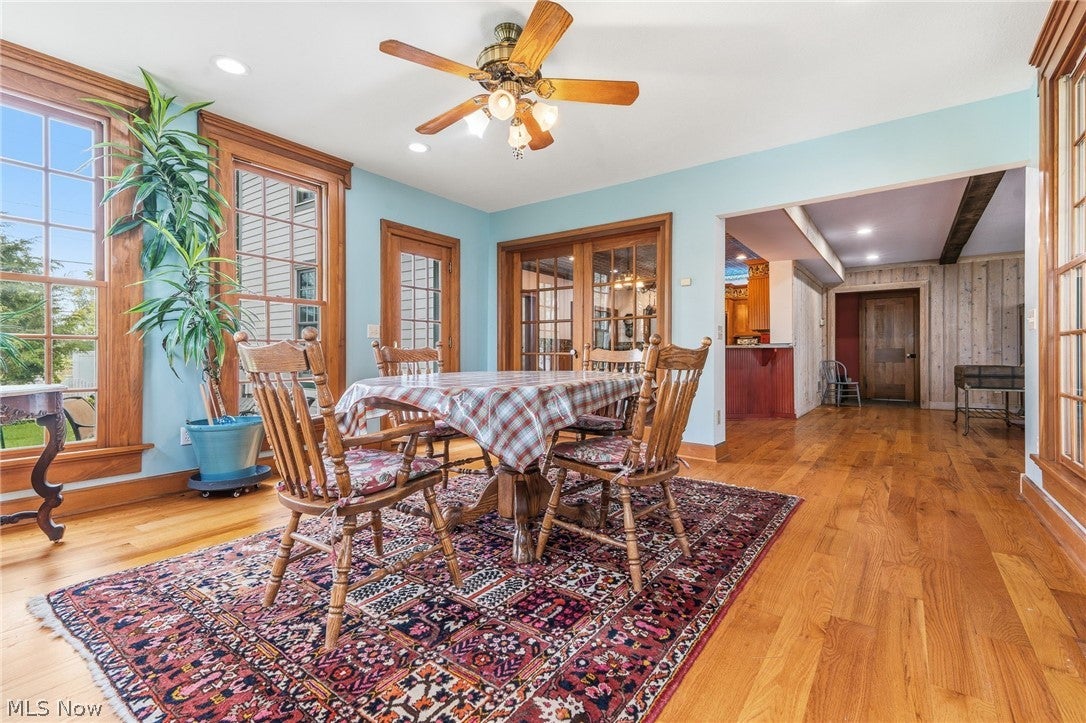
Bring your horses home and enjoy room to grow in this timber frame Plain Township Colonial! Originally built in 1861 and comprehensively renovated by St. Clair Pavlis Group in 2001, this home combines historic character with a substantial addition and conveniences that make busy days easier. Natural Mullet cabinetry, granite countertops, a stamped tin ceiling and a walk-in pantry create an inviting kitchen for everything from quick breakfasts to weekend gatherings. Main-floor laundry, a full bathroom and a first-floor bedroom with home-office potential add flexibility to everyday routines. Gather around the great room’s gas fireplace, spread out across two living rooms, share meals in the dedicated dining room or find a quiet moment in the formal sunroom. Upstairs, the spacious owner’s suite features a private bath and walk-in closet, alongside three additional bedrooms and another full bathroom. Outside, an 80' x 40' bank barn offers five stables, watering troughs and a versatile open upper level, complemented by four fenced pastures. A 40' x 65' detached garage, two-car attached garage and multiple smaller outbuildings provide space for equipment, hobbies and storage. Seller-reported free gas, with utility delivery charges applicable, a backup natural gas line and an on-site windmill that helps offset electricity use add distinctive utility advantages. When the day’s work is done, enjoy the gas-heated saltwater pool and surrounding deck, fenced patio, vinyl-fenced yard and large porch. From morning chores to evenings outdoors, this property offers the space to bring everyday life and your equestrian interests together.

Save
Ask
Tour
Hide
Share
Listing Snapshot
Price 
$624,900
Days On Site 
1 Day
Bedrooms 
5
Inside Area (SqFt) 
3,361 sqft
Total Baths 
3
Full Baths 
3
Partial Baths 
N/A
Lot Size 
4 Acres
Year Built 
1860
MLS® Number 
5245779
Status 
Active
Property Tax 
$8,339
HOA/Condo/Coop Fees 
N/A
Sq Ft Source 
N/A
Friends & Family
Recent Activity
yesterdayListing first seen on site
yesterdayListing updated with changes from the MLS®
General Features
Acres 
4
Attached Garage 
Yes
Direction Faces 
South
Foundation 
CombinationStoneBlock
Garage 
Yes
Garage Spaces 
10
Land Lease 
No
Levels 
Three Or More
Number Of Stories 
3
Parking 
AttachedDetachedGarageInside EntranceLightedRV GarageGarage Faces Side
Property Sub Type 
Single Family Residence
Sewer 
Septic Tank
Special Circumstances 
Standard
SqFt Above 
3361
Style 
Colonial
Water Source 
Private
Interior Features
Appliances 
DryerDishwasherRangeRefrigeratorWasher
Basement 
Exterior EntryInterior Entry
Cooling 
Central Air
Fireplace 
Yes
Fireplace Features 
Great RoomGas
Fireplaces 
1
Heating 
Natural GasForced AirFireplace(s)
Interior 
Beamed CeilingsBuilt-in FeaturesIn-Law FloorplanKitchen IslandStone CountersStorage
Laundry Features 
Main LevelSee Remarks
Main Level Bedrooms 
1
Window Features 
Double Pane Windows
Other 
Dimensions - 10 x 10Level - FirstDescription - See last photo of listing
Save
Ask
Tour
Hide
Share
Exterior Features
Construction Details 
Vinyl SidingWood Siding
Exterior 
CourtyardOutdoor GrillPrivate Yard
Fencing 
FencedBack YardFullVinyl
Lot Features 
Back YardFarmIrregular LotOrchard(s)PasturePrivateSplit Possible
Other Structures 
Barn(s)OutbuildingStable(s)Shed(s)Storage
Patio And Porch 
Rear PorchCoveredPorch
Pool Features 
Above GroundFencedGas HeatOutdoor PoolPool CoverPrivateSalt Water
Private Pool 
Yes
Roof 
AsphaltFiberglass
Windows/Doors 
Double Pane Windows
Community Features
School District 
Plain LSD - 7615
Township 
Plain Twp
Horse Property 
ArenaStable(s)
Financing Terms Available 
CashConventionalFHAVA Loan
Horse Allowed 
Yes
Schools
School District
Plain LSD - 7615
Elementary School
Unknown
Middle School
Unknown
High School
Unknown
Listing courtesy of Christian A Lamb of Keller Williams Legacy Group Realty


The data relating to real estate for sale on this website comes in part from the Internet Data Exchange program of MLS NOW. Real estate listings held by brokerage firms other than are marked with the Internet Data Exchange logo and detailed information about them includes the name of the listing broker(s). The photos may be altered, edited, enhanced or virtually staged. Information Deemed Reliable But Not Guaranteed. Copyright 2026 - Multiple Listing Service, Inc. – All Rights Reserved.

Neighborhood & Commute
Source: Walkscore
Disclosure: Community information and market data powered by Constellation Data Labs. Information is deemed reliable but not guaranteed.
Save
Ask
Tour
Hide
Share