2433 Fontana Street NW, Massillon, OH, 44646

Save
Ask
Tour
Hide
Share
$314,900
2 Days On Site

2433 Fontana Street NW
Massillon, OH 44646

For Sale|Single Family Residence|Active
3
Beds
2
Total Baths
2
Full Baths
2,226
SqFt
$141
/SqFt
1986
Built
Subdivision:
Pravata Fontana Estates
County:
Stark
Call Now: 330-365-1777
Is this the listing for you? We can help make it yours.
330-365-1777
2433 Fontana Street NW2433 Fontana Street NW2433 Fontana Street NW2433 Fontana Street NW
Save
Ask
Tour
Hide
Share

Mortgage Calculator

Monthly Payment (Est.)

$1,437
Calculator powered by Showcase IDX, a Constellation1 Company. Copyright ©2026 Information is deemed reliable but not guaranteed.

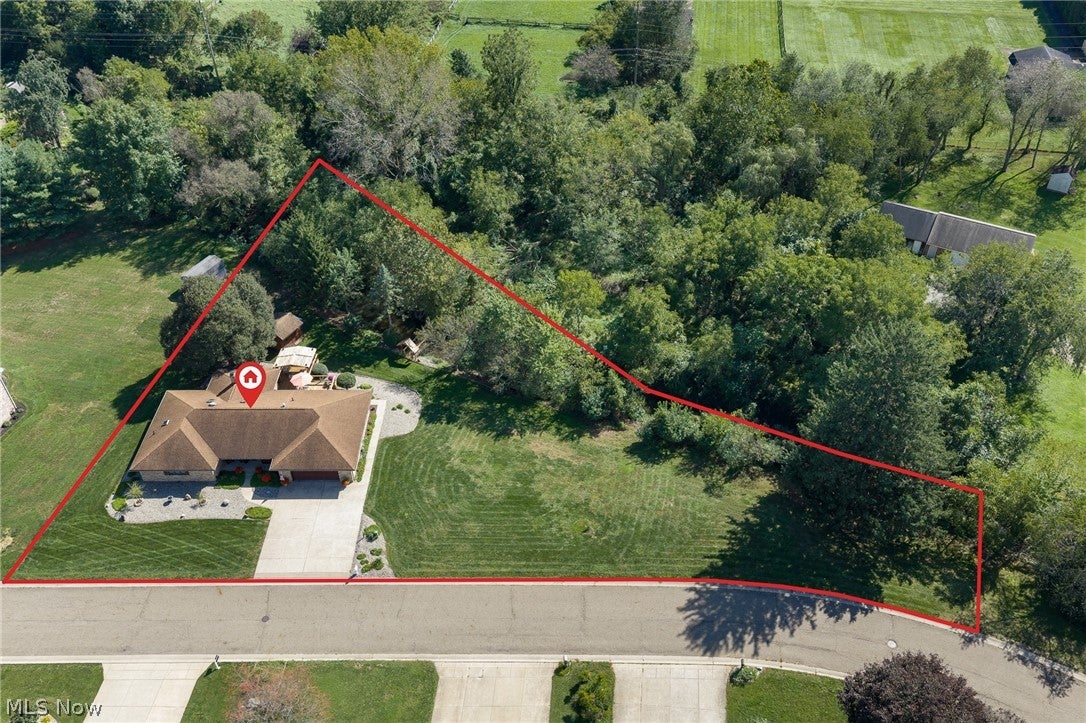
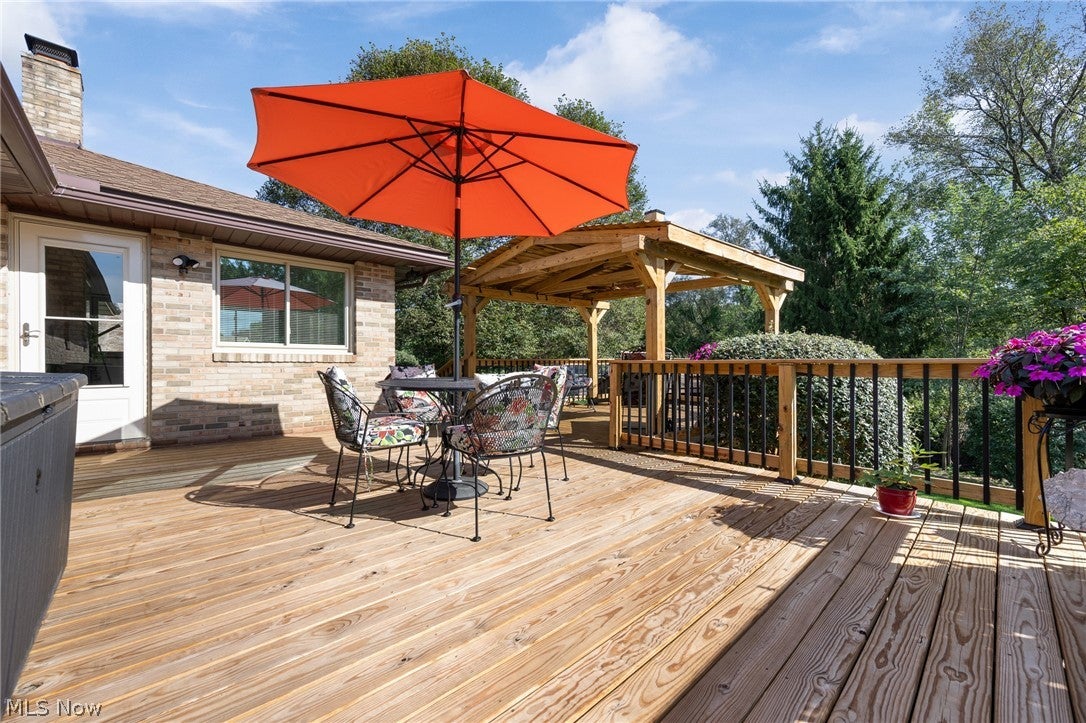
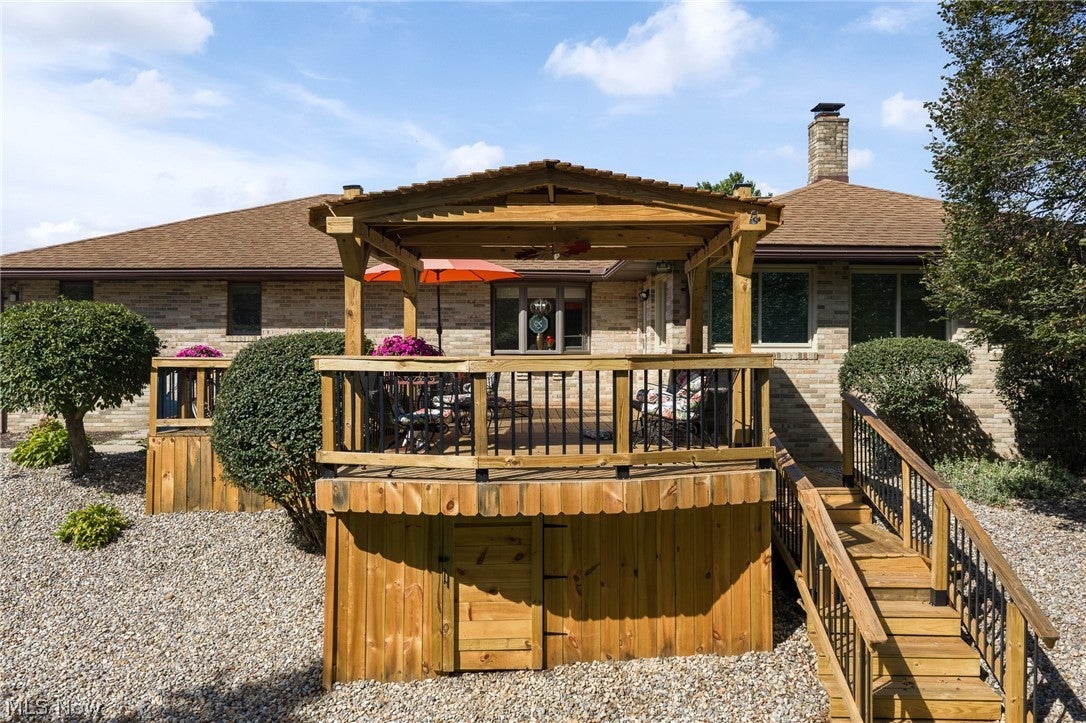
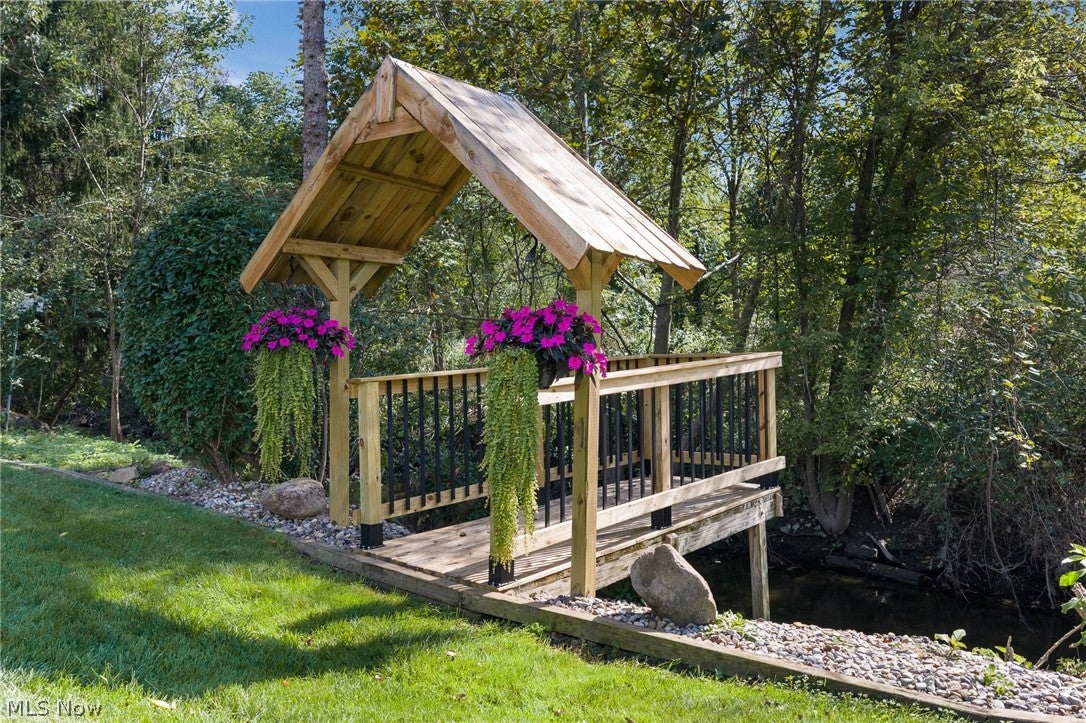
Completely remodeled solid brick ranch situated on 69% of an acre along beautiful Sippo Creek, offering an exceptional 279 ft of street frontage for added privacy! This spacious home provides 2,226 sq. ft. of finished living space with the convenience of first-floor living at its best, plus a 2 car attached garage. Outdoor living is truly exceptional with a recently added HUGE covered deck featuring underneath storage, along with a separate covered overlook deck offering views of Sippo Creek—perfect for fishing. The creek has been completely cleaned out, and numerous trees have been removed along with stump removal, creating a more usable and attractive yard. Storage shed & underground electric pet fencing. Inside, you’ll be welcomed by an expansive great room featuring engineered hardwood flooring, vaulted ceilings, skylights, and a stunning full-wall brick, double-sided gas fireplace that continues into the heated 4-season room with new Nature Stone flooring. This could easily be converted into an additional bedroom. The updated kitchen features new quartz countertops, faucets, backsplash, and hardware. The master bedroom offers a walk-in closet and private ensuite bath with quartz countertop and unique natural woodwork. Second full bath. First floor laundry. The 3rd bedroom is currently being used as storage/ additional pantry w/ new sliding barn door. With this much living space, there are endless possibilities to customize the home to fit your lifestyle. New LED lighting throughout, updated plumbing, 200-amp electric service, newer Anderson windows, and an approximately 8-year-old roof. City sewer and excellent Aqua city water service. Residence has been removed from floodway by FEMA. No flood insurance required. Even more storage is available in the high-ceiling attic. A combination of spacious first-floor living, extensive remodeling, beautiful creek views, privacy & incredible outdoor living space. This unique property offers so much to love!

Save
Ask
Tour
Hide
Share
Listing Snapshot
Price 
$314,900
Days On Site 
2 Days
Bedrooms 
3
Inside Area (SqFt) 
2,226 sqft
Total Baths 
2
Full Baths 
2
Partial Baths 
N/A
Lot Size 
0.6887 Acres
Year Built 
1986
MLS® Number 
5245528
Status 
Active
Property Tax 
$4,347
HOA/Condo/Coop Fees 
N/A
Sq Ft Source 
N/A
Friends & Family
Recent Activity
2 days agoListing first seen on site
2 days agoListing updated with changes from the MLS®
General Features
Acres 
0.6887
Attached Garage 
Yes
Direction Faces 
North
Foundation 
Slab
Garage 
Yes
Garage Spaces 
2
Green Energy Efficient 
Lighting
Land Lease 
No
Levels 
One
Number Of Stories 
1
Parking 
AttachedConcreteDrivewayGarageGarage Door Opener
Property Sub Type 
Single Family Residence
Sewer 
Public Sewer
SqFt Above 
2226
Style 
Ranch
Water Source 
Public
Interior Features
Appliances 
CooktopDisposalMicrowaveRefrigeratorOven
Cooling 
Central Air
Fireplace 
Yes
Fireplace Features 
Double SidedGasGreat Room
Fireplaces 
1
Heating 
Natural GasForced Air
Interior 
Vaulted Ceiling(s)Granite CountersNatural WoodworkWalk-In Closet(s)
Laundry Features 
Main Level
Main Level Bedrooms 
3
Window Features 
Bay Window(s)Double Pane WindowsSkylight(s)
Bathroom 
Dimensions - 5 x 9Level - First
Bedroom 
Dimensions - 10 x 9Level - FirstDescription - Currently being used as storage/pantry
Dining Room 
Dimensions - 14 x 11Level - First
EntryFoyer 
Dimensions - 12 x 4Level - First
Great Room 
Dimensions - 24 x 19Level - FirstFeatures - Vaulted Ceiling(s)
Kitchen 
Dimensions - 14 x 10Level - FirstFeatures - Stone Counters
Laundry 
Dimensions - 12 x 8Level - First
Pantry 
Dimensions - 7 x 2Level - First
PrimaryBathroom 
Dimensions - 10 x 8Level - FirstFeatures - Stone Counters, Natural Woodwork
PrimaryBedroom 
Dimensions - 16 x 13Level - FirstFeatures - Walk-In Closet(s)
Sunroom 
Dimensions - 19 x 12Level - First
Save
Ask
Tour
Hide
Share
Exterior Features
Construction Details 
Brick
Exterior 
Balcony
Fencing 
Electric
Lot Features 
Irregular LotWoodedWaterfront
Other Structures 
Shed(s)
Patio And Porch 
CoveredDeck
Roof 
AsphaltFiberglass
View 
Creek/StreamWater
Waterfront 
Yes
Waterfront Features 
WaterfrontStream
Waterview 
Creek/StreamWater
Windows/Doors 
Bay Window(s)Double Pane WindowsSkylight(s)
Community Features
Community Features 
Fishing
School District 
Perry LSD Stark- 7614
Township 
Perry Twp
Financing Terms Available 
CashConventionalFHAVA Loan
Schools
School District
Perry LSD Stark- 7614
Elementary School
Unknown
Middle School
Unknown
High School
Unknown
Listing courtesy of John P Scaglione of Coldwell Banker Schmidt Realty


The data relating to real estate for sale on this website comes in part from the Internet Data Exchange program of MLS NOW. Real estate listings held by brokerage firms other than are marked with the Internet Data Exchange logo and detailed information about them includes the name of the listing broker(s). The photos may be altered, edited, enhanced or virtually staged. Information Deemed Reliable But Not Guaranteed. Copyright 2026 - Multiple Listing Service, Inc. – All Rights Reserved.

Neighborhood & Commute
Source: Walkscore
Disclosure: Community information and market data powered by Constellation Data Labs. Information is deemed reliable but not guaranteed.
Save
Ask
Tour
Hide
Share