2124 Mount Pleasant Street NE, Canton, OH, 44721

Save
Ask
Tour
Hide
Share
$278,000
2 Days On Site

2124 Mount Pleasant Street NE
Canton, OH 44721

For Sale|Single Family Residence|Active
3
Beds
3
Total Baths
2
Full Baths
1
Partial Bath
1,608
SqFt
$173
/SqFt
1996
Built
Subdivision:
Diamond Estates
County:
Stark
Call Now: 330-365-1777
Is this the listing for you? We can help make it yours.
330-365-1777
2124 Mount Pleasant Street NE2124 Mount Pleasant Street NE2124 Mount Pleasant Street NE2124 Mount Pleasant Street NE
Save
Ask
Tour
Hide
Share

Mortgage Calculator

Monthly Payment (Est.)

$1,268
Calculator powered by Showcase IDX, a Constellation1 Company. Copyright ©2026 Information is deemed reliable but not guaranteed.

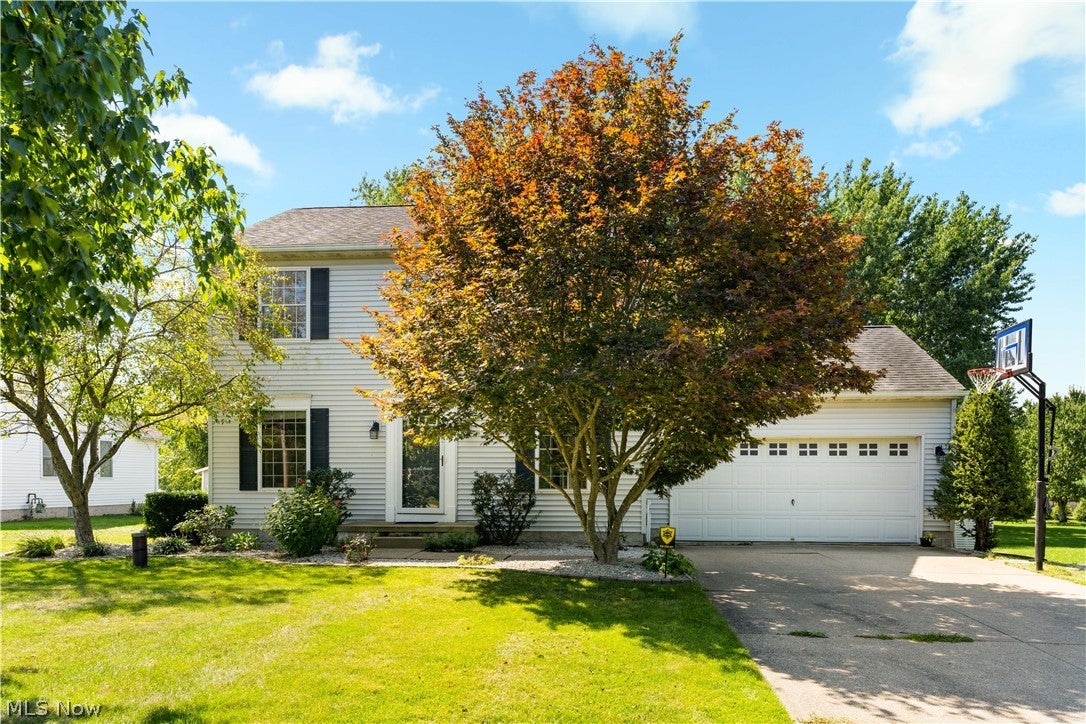
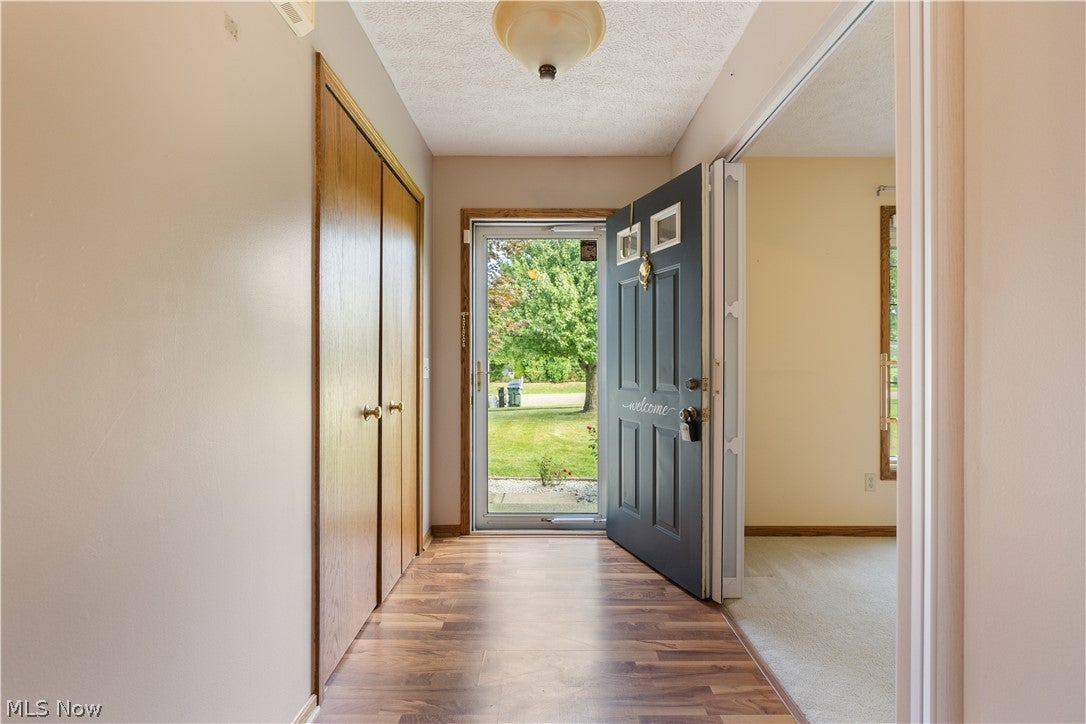
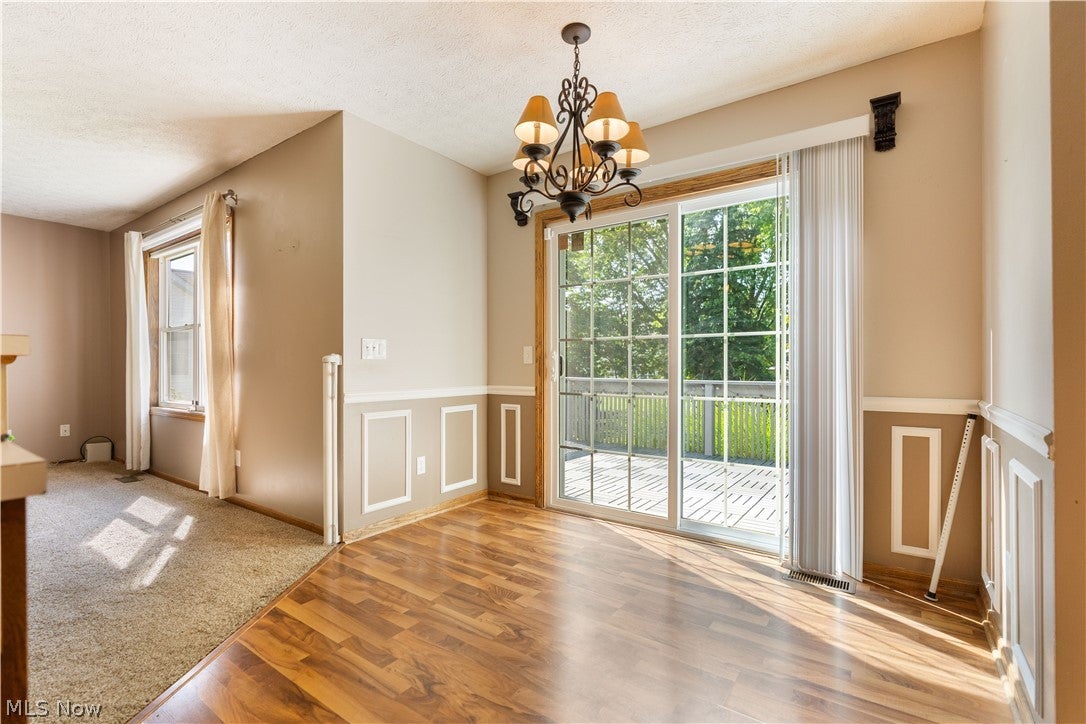
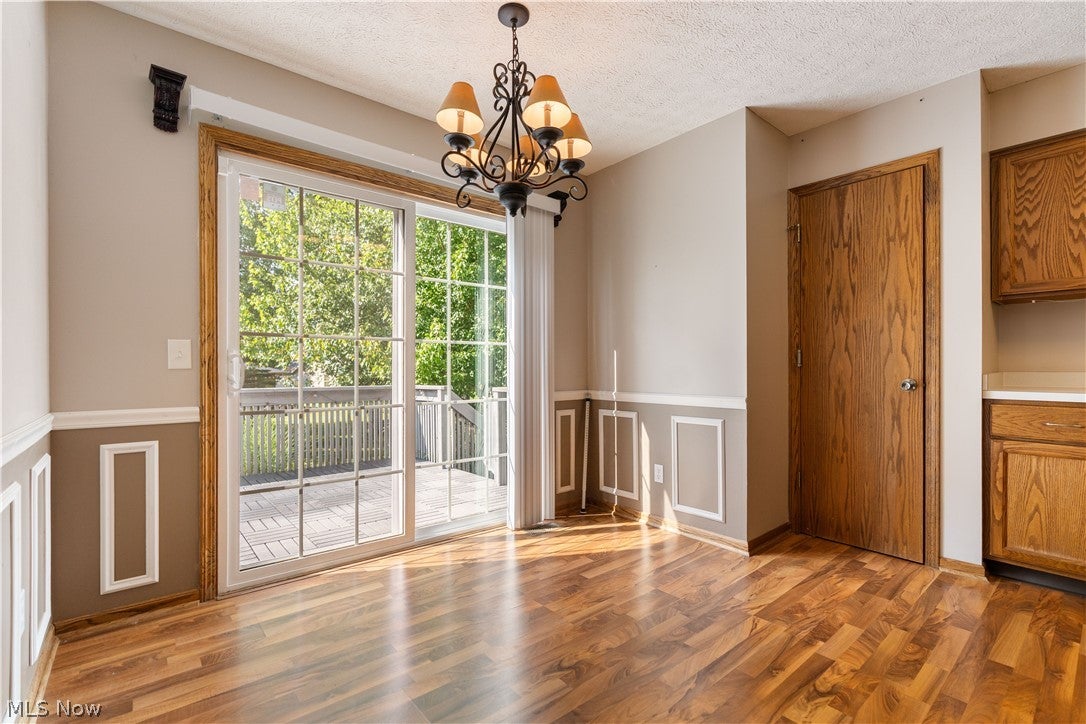
Well-maintained, move-in ready Colonial home located in the desirable Diamond Estates subdivision in Plain Township (Plain Local Schools). Offering approximately 1,608 sq. ft. of comfortable living space, this 3-bedroom, 2.5-bath home features an open-concept main level with a cozy gas fireplace, creating a wonderful flow for daily living and entertaining. A dedicated first-floor office provides the perfect setup for working from home or quiet study, accompanied by a convenient half bath equipped with a tankless smart toilet (featuring a heated seat and LED lighting). Upstairs, the spacious primary suite boasts a double-sink vanity, soaking garden tub, new carpet (2026), and a newly upgraded frameless sliding glass shower door (2026). The second-floor guest bathroom features a new tankless dual-flush toilet, new flooring, a heated towel rack, and a multi-function shower head (2026). Additional bedrooms include new ceiling fans (2025) and walk-in closet space. Step outside onto the deck featuring new interlocking deck tiles (2025) and scenic backyard views. Capital updates and extras include new laundry room flooring (2026), an updated hot water tank, a whole-house Honeywell fan humidifier system, an inspected HVAC system (2026), The home also features a reverse osmosis water filtration system (2016). With its thoughtful upgrades, functional layout, and prime location, this home is truly move in ready and ready for its next owner.

Save
Ask
Tour
Hide
Share
Listing Snapshot
Price 
$278,000
Days On Site 
2 Days
Bedrooms 
3
Inside Area (SqFt) 
1,608 sqft
Total Baths 
3
Full Baths 
2
Partial Baths 
1
Lot Size 
0.2927 Acres
Year Built 
1996
MLS® Number 
5245401
Status 
Active
Property Tax 
$3,753
HOA/Condo/Coop Fees 
$6.25 monthly
Sq Ft Source 
N/A
Friends & Family
Recent Activity
2 days agoListing first seen on site
3 days agoListing updated with changes from the MLS®
General Features
Acres 
0.2927
Attached Garage 
Yes
Garage 
Yes
Garage Spaces 
2
Land Lease 
No
Levels 
Two
Number Of Stories 
2
Parking 
AttachedGarage
Property Sub Type 
Single Family Residence
Sewer 
Public Sewer
Special Circumstances 
Standard
SqFt Above 
1608
Style 
Colonial
Water Source 
Well
Interior Features
Basement 
FullUnfinished
Cooling 
Central Air
Fireplace 
Yes
Fireplace Features 
GasLiving Room
Fireplaces 
1
Heating 
Natural GasForced Air
Interior 
Walk-In Closet(s)
Laundry Features 
Main Level
Bathroom 
Dimensions - 8 x 6Level - Second
Bedroom 
Dimensions - 11 x 12Level - Second
Dining Room 
Dimensions - 11 x 7Level - First
Great Room 
Dimensions - 16 x 17Level - First
Kitchen 
Dimensions - 11 x 11Level - First
Laundry 
Dimensions - 9 x 6Level - First
Office 
Dimensions - 10 x 9Level - First
PrimaryBathroom 
Dimensions - 9 x 9Level - Second
PrimaryBedroom 
Dimensions - 14 x 14Level - Second
Save
Ask
Tour
Hide
Share
Exterior Features
Construction Details 
Vinyl Siding
Patio And Porch 
Deck
Roof 
AsphaltFiberglassShingle
Community Features
Association Fee 
$75.0
Association Fee Frequency 
Annually
Community Features 
Sidewalks
School District 
Plain LSD - 7615
Township 
Plain Twp
Financing Terms Available 
CashConventionalFHAVA Loan
Schools
School District
Plain LSD - 7615
Elementary School
Unknown
Middle School
Unknown
High School
Unknown
Listing courtesy of Ethan Rebuck of Cutler Real Estate


The data relating to real estate for sale on this website comes in part from the Internet Data Exchange program of MLS NOW. Real estate listings held by brokerage firms other than are marked with the Internet Data Exchange logo and detailed information about them includes the name of the listing broker(s). The photos may be altered, edited, enhanced or virtually staged. Information Deemed Reliable But Not Guaranteed. Copyright 2026 - Multiple Listing Service, Inc. – All Rights Reserved.

Neighborhood & Commute
Source: Walkscore
Disclosure: Community information and market data powered by Constellation Data Labs. Information is deemed reliable but not guaranteed.
Save
Ask
Tour
Hide
Share