
Save
Ask
Tour
Hide
$115,000
3 Days On Site
820 6th Street SWMassillon, OH 44647
For Sale|Single Family Residence|Active Under Contract
2
Beds
1
Total Bath
1
Full Bath
1,400
SqFt
$82
/SqFt
1906
Built
Subdivision:
Massillon
County:
Stark
Call Now: 330-365-1777
Is this the listing for you? We can help make it yours.
330-365-1777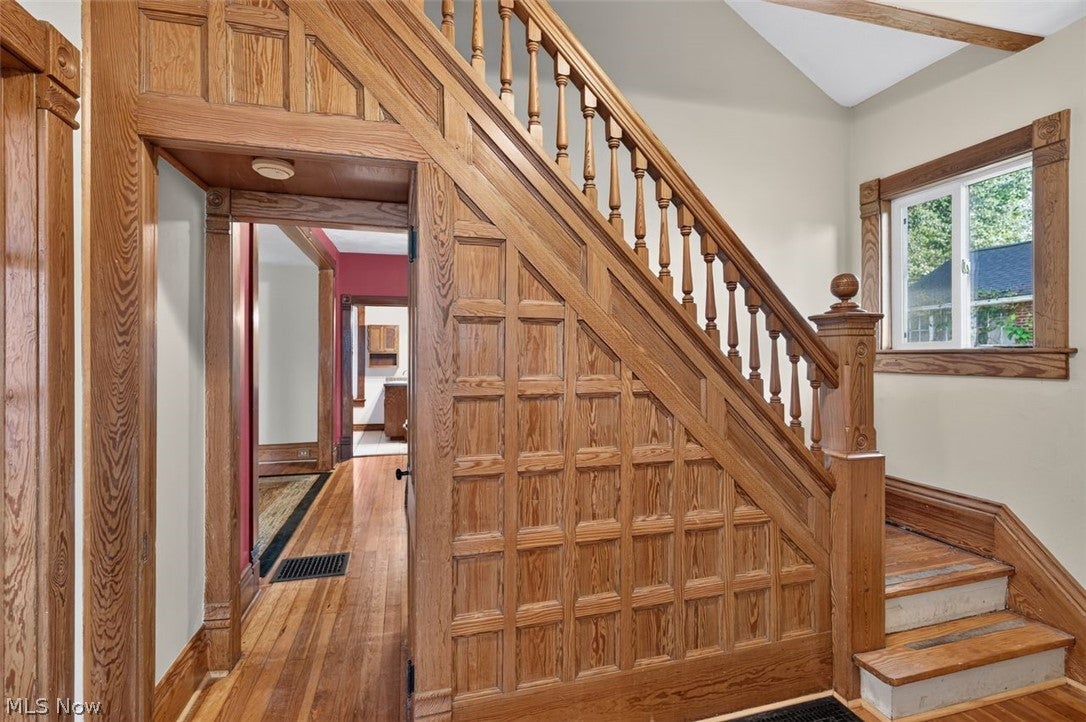
Save
Ask
Tour
Hide
Mortgage Calculator
Monthly Payment (Est.)
$525Calculator powered by Showcase IDX, a Constellation1 Company. Copyright ©2026 Information is deemed reliable but not guaranteed.
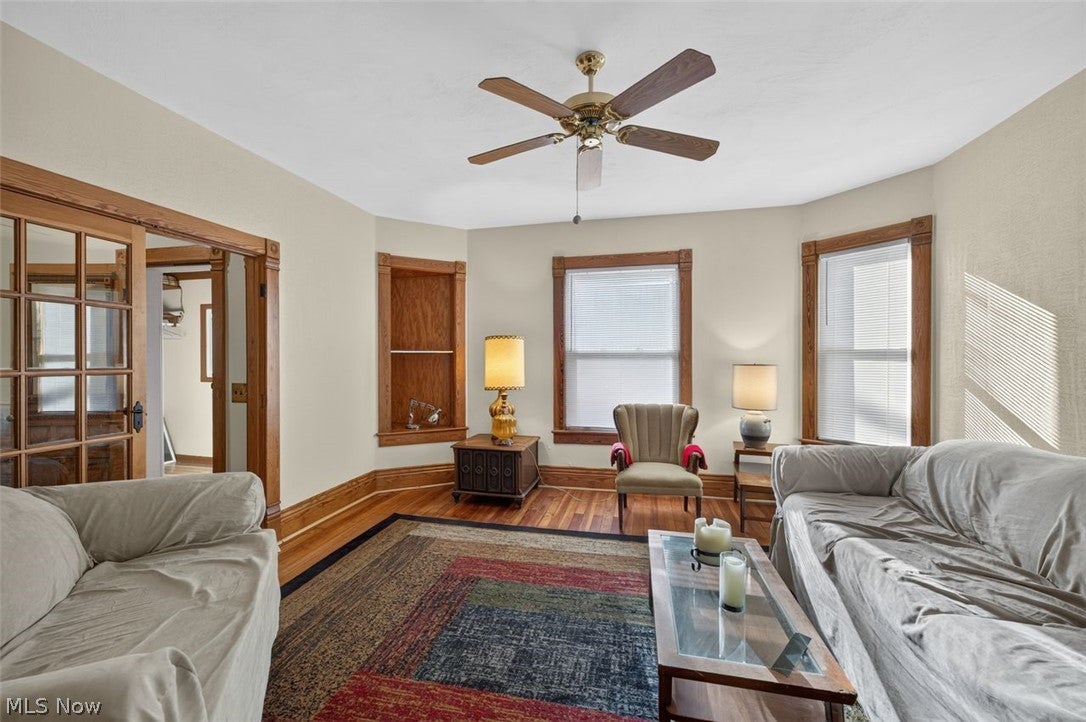
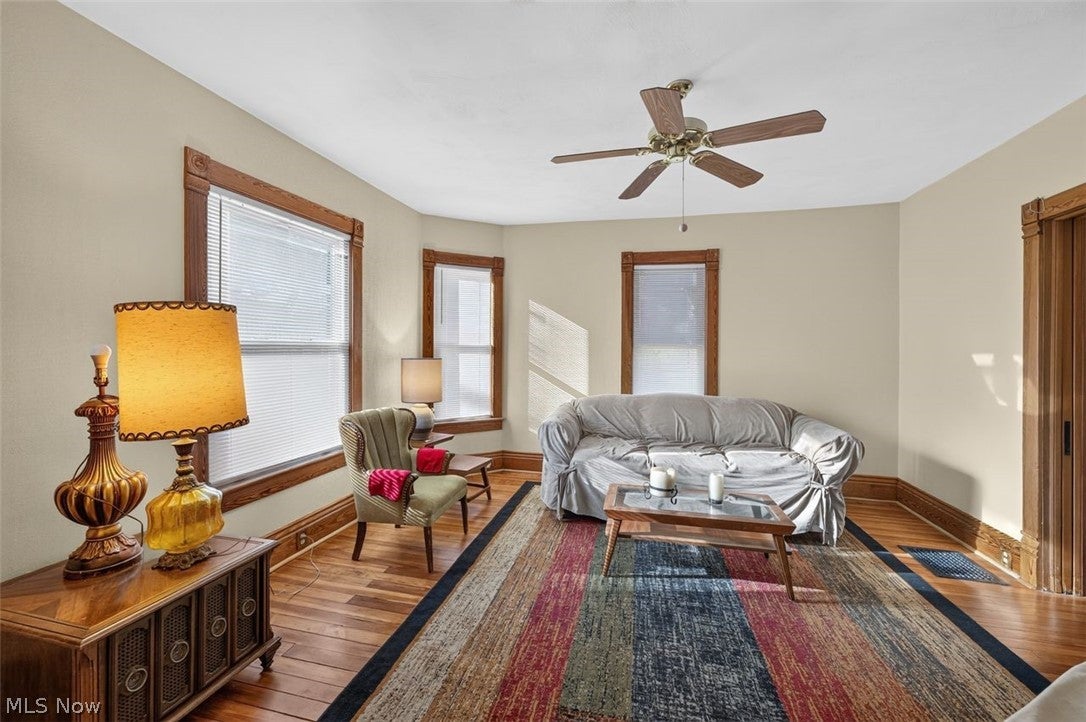
Welcome to this charming two-bedroom colonial, where refurbished natural wood trim and gleaming hardwood floors flow throughout beneath high ceilings. Step into the foyer and you're greeted by a beautiful wood accent wall that sets the tone for the character found throughout the home. The kitchen invites gathering with stainless steel appliances and a large breakfast bar, opening effortlessly into the large dining room ----or the perfect flex space for everyday entertaining. Retreat to one of the two spacious bedrooms, each with a walk-in closet for easy, everyday storage. Outside, the backyard offers room to grow, with plenty of space to build a garage and add extra parking. Easy access to St. Rte. 21, shopping, and restaurants.
Save
Ask
Tour
Hide
Listing Snapshot
Price
$115,000
Days On Site
3 Days
Bedrooms
2
Inside Area (SqFt)
1,400 sqft
Total Baths
1
Full Baths
1
Partial Baths
N/A
Lot Size
0.2166 Acres
Year Built
1906
MLS® Number
5245267
Status
Active Under Contract
Property Tax
$1,404
HOA/Condo/Coop Fees
N/A
Sq Ft Source
N/A
Friends & Family
Recent Activity
| yesterday | Status changed to Active Under Contract | |
| yesterday | Listing updated with changes from the MLS® | |
| 3 days ago | Listing first seen on site |
General Features
Acres
0.2166
Disclosures
Principal Is Real Estate Licensed
Home Warranty
Yes
Land Lease
No
Levels
Two
Number Of Stories
2
Parking
On Street
Property Condition
Updated/Remodeled
Property Sub Type
Single Family Residence
Sewer
Public Sewer
SqFt Above
1400
Style
Colonial
Water Source
Public
Interior Features
Appliances
DryerDishwasherRangeRefrigeratorWasher
Basement
FullUnfinished
Cooling
Ceiling Fan(s)Central Air
Heating
Natural GasForced Air
Interior
Breakfast BarCeiling Fan(s)Entrance FoyerHigh CeilingsKitchen IslandNatural WoodworkWalk-In Closet(s)
Laundry Features
In Basement
Bathroom
Dimensions - 9 x 8Level - FirstFeatures - High CeilingsDescription - 1st floor bathroom w/ claw foot tub and center shower.
Bedroom
Dimensions - 15 x 11Level - SecondFeatures - High CeilingsDescription - Spacious 2nd floor bedroom w/ nice walk in closet and high ceiling.
Dining Room
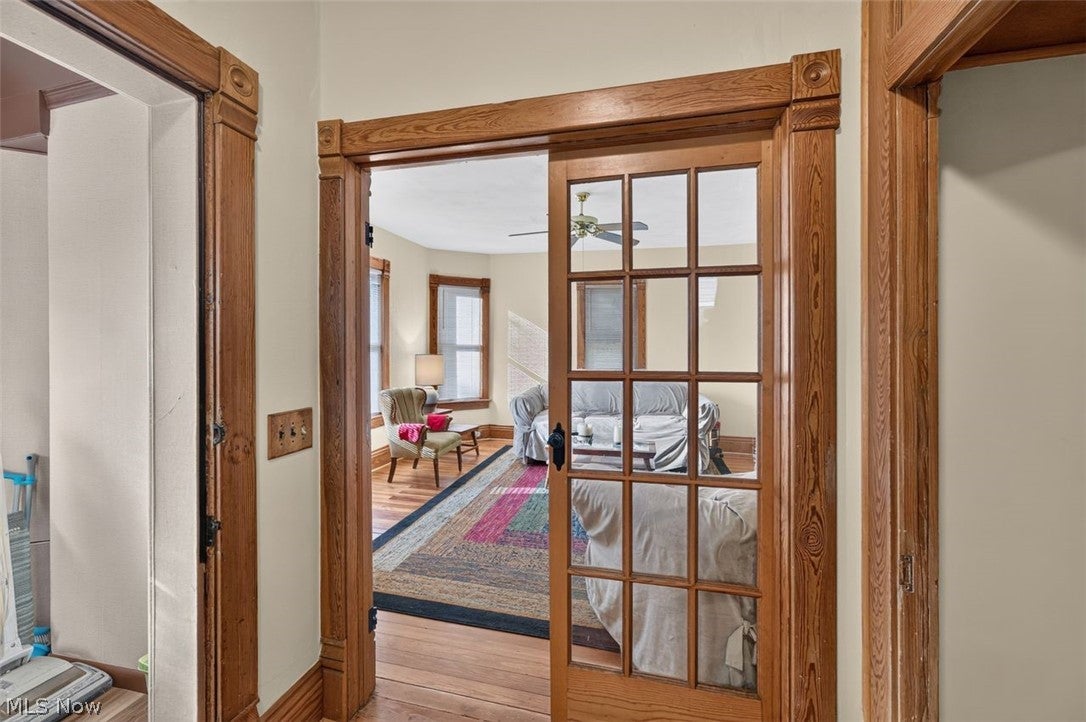
Dimensions - 15 x 14Level - FirstFeatures - High CeilingsDescription - Spacious dining room/flex room with high ceilings and beautiful hard wood floors! Open to the kitchen and pocket doors between living room and dining room.
EntryFoyer
Dimensions - 12 x 6Level - FirstFeatures - High CeilingsDescription - Beautiful foyer w/ restored hard wood features and flooring.
Kitchen
Dimensions - 15 x 10Level - FirstFeatures - High Ceilings, Laminate Counters, Natural WoodworkDescription - Kitchen complete w/ appliances and breakfast bar. High ceiling and open to dining room/flex room.
Living Room
Dimensions - 15 x 15Level - FirstFeatures - Built-in Features, High CeilingsDescription - Living room with French Doors and pocket door to large dining area (or flex room)
MudRoom
Dimensions - 11 x 6Level - FirstDescription - The mud room via the front door makes a great drop zone upon entering.
Save
Ask
Tour
Hide
Exterior Features
Construction Details
AsbestosUnknown
Lot Features
Back YardLevelRectangular Lot
Other Structures
Shed(s)
Patio And Porch
Rear PorchFront Porch
Roof
AsphaltFiberglass
Community Features
School District
Massillon CSD - 7609
Township
Massillon
Financing Terms Available
CashConventional
Schools
School District
Massillon CSD - 7609
Elementary School
Unknown
Middle School
Unknown
High School
Unknown
Listing courtesy of Carol A Cooper of Keller Williams Legacy Group Realty

The data relating to real estate for sale on this website comes in part from the Internet Data Exchange program of MLS NOW. Real estate listings held by brokerage firms other than are marked with the Internet Data Exchange logo and detailed information about them includes the name of the listing broker(s). The photos may be altered, edited, enhanced or virtually staged. Information Deemed Reliable But Not Guaranteed. Copyright 2026 - Multiple Listing Service, Inc. – All Rights Reserved.
The data relating to real estate for sale on this website comes in part from the Internet Data Exchange program of MLS NOW. Real estate listings held by brokerage firms other than are marked with the Internet Data Exchange logo and detailed information about them includes the name of the listing broker(s). The photos may be altered, edited, enhanced or virtually staged. Information Deemed Reliable But Not Guaranteed. Copyright 2026 - Multiple Listing Service, Inc. – All Rights Reserved.
Neighborhood & Commute
Source: Walkscore
Disclosure: Community information and market data powered by Constellation Data Labs. Information is deemed reliable but not guaranteed.
Save
Ask
Tour
Hide