115 N Crestview Drive, Creston, OH, 44217

Save
Ask
Tour
Hide
Share
$349,900
2 Days On Site

115 N Crestview Drive
Creston, OH 44217

For Sale|Single Family Residence|Active
3
Beds
3
Total Baths
2
Full Baths
1
Partial Bath
1,570
SqFt
$223
/SqFt
1998
Built
Subdivision:
Crestview North
County:
Wayne
Call Now: 330-365-1777
Is this the listing for you? We can help make it yours.
330-365-1777
115 N Crestview Drive115 N Crestview Drive115 N Crestview Drive115 N Crestview Drive
Save
Ask
Tour
Hide
Share

Mortgage Calculator

Monthly Payment (Est.)

$1,596
Calculator powered by Showcase IDX, a Constellation1 Company. Copyright ©2026 Information is deemed reliable but not guaranteed.

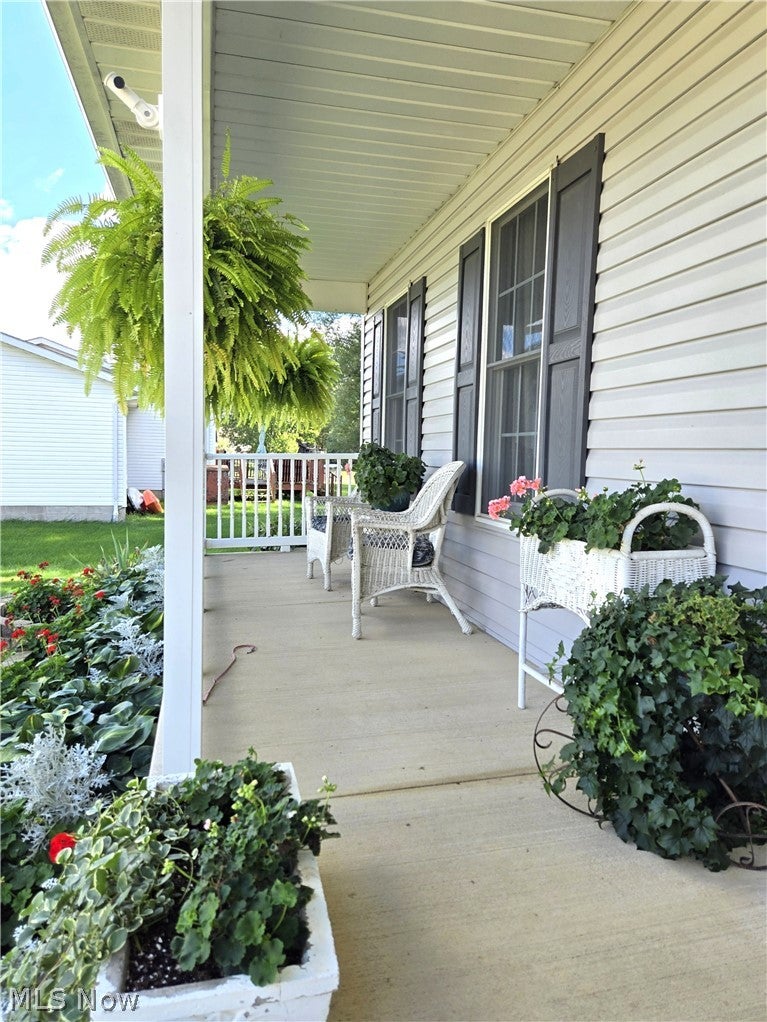
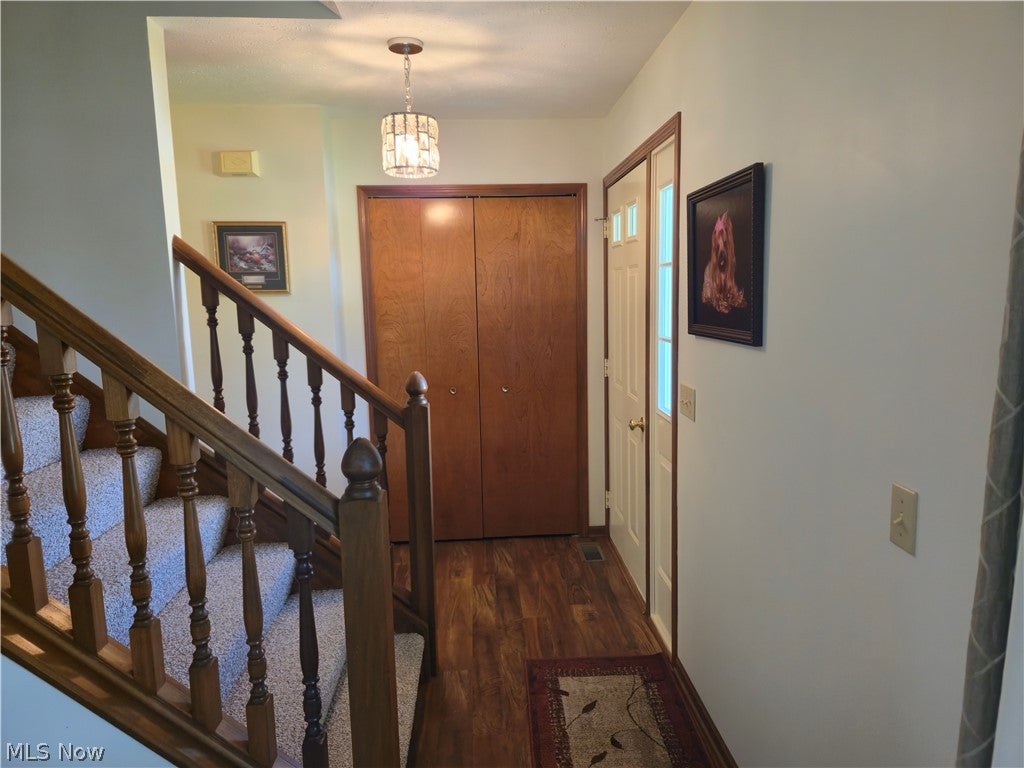
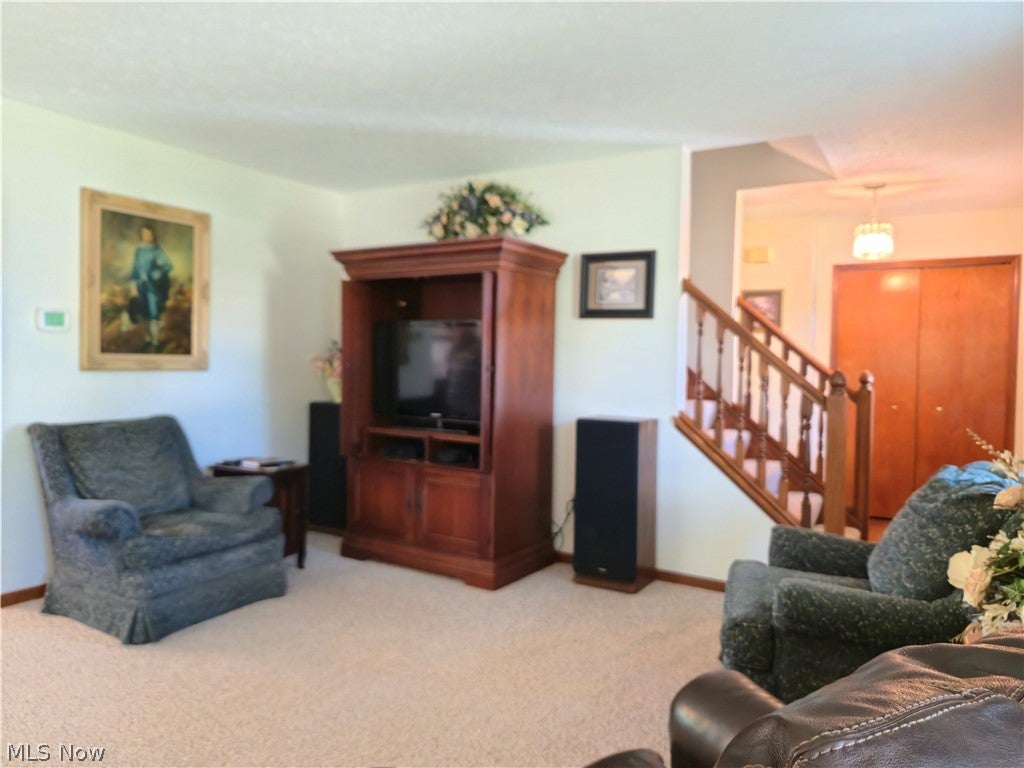
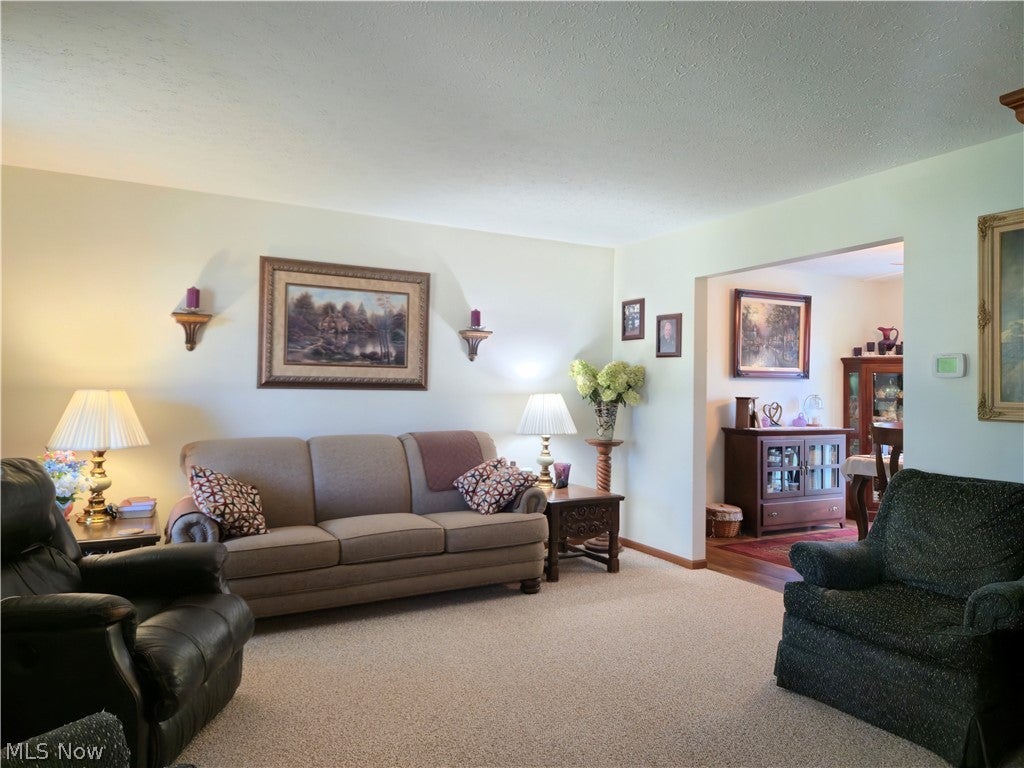
Welcome to this charming home located on a Cul de sac. The home offers comfort, style and has been beautifully maintained. The home is nicely landscaped and has a lovely, covered, 27 ft long front porch. On the first floor you'll find an entryway with coat closet, a nice sized living room, large kitchen with lots of cabinets & food storage pantry, a dinette w/sliding door to the 14 x 14 wood deck with lighted post tops and a convenient laundry room. On the second floor you enter a spacious master bedroom with his and her closets plus master bathroom. From the hall you'll enter 2 other nice sized bedrooms and a large bathroom with linen closet. The full basement has storage shelving and the electric panel has a switch for a generator hook up. The rear deck overlooks a large yard, perfect to enjoy the tranquil setting. There is a 14 x 10 storage shed and small arbor with swing. An oversized double car garage with concrete drive completes the package. Conveniently located near schools and shopping, this home is a must see to view all that it has to offer.

Save
Ask
Tour
Hide
Share
Listing Snapshot
Price 
$349,900
Days On Site 
2 Days
Bedrooms 
3
Inside Area (SqFt) 
1,570 sqft
Total Baths 
3
Full Baths 
2
Partial Baths 
1
Lot Size 
0.418 Acres
Year Built 
1998
MLS® Number 
5245266
Status 
Active
Property Tax 
$3,166.68
HOA/Condo/Coop Fees 
N/A
Sq Ft Source 
N/A
Friends & Family
Recent Activity
2 days agoListing first seen on site
2 days agoListing updated with changes from the MLS®
General Features
Acres 
0.418
Foundation 
Block
Garage 
Yes
Garage Spaces 
2
Land Lease 
No
Levels 
Two
Number Of Stories 
2
Parking 
Garage Faces FrontGarageGarage Door Opener
Property Sub Type 
Single Family Residence
Security 
Smoke Detector(s)
Sewer 
Public Sewer
SqFt Above 
1570
Style 
Colonial
Water Source 
Public
Interior Features
Appliances 
DishwasherDisposalMicrowaveRangeRefrigerator
Basement 
FullSump Pump
Cooling 
Ceiling Fan(s)Central Air
Fireplace Features 
None
Heating 
Natural GasForced Air
Interior 
Ceiling Fan(s)Entrance Foyer
Laundry Features 
Electric Dryer HookupGas Dryer HookupLaundry Room
Bedroom 
Dimensions - 12 x 12Level - Second
Dining Room 
Dimensions - 11 x 9Level - First
Kitchen 
Dimensions - 17 x 9Level - First
Laundry 
Dimensions - 8 x 7Level - First
Living Room 
Dimensions - 15 x 15Level - First
PrimaryBedroom 
Dimensions - 16 x 15Level - Second
Save
Ask
Tour
Hide
Share
Exterior Features
Construction Details 
Vinyl Siding
Fencing 
None
Lot Features 
Cul-De-SacIrregular LotFew Trees
Other Structures 
Shed(s)Storage
Patio And Porch 
CoveredDeckFront PorchPorch
Pool Features 
None
Roof 
Fiberglass
Community Features
School District 
Norwayne - 8504
Township 
Creston Village
Financing Terms Available 
CashConventionalFHAUSDA LoanVA Loan
Schools
School District
Norwayne - 8504
Elementary School
Unknown
Middle School
Unknown
High School
Unknown
Listing courtesy of Frances F Leatherman of The Milton Corporation


The data relating to real estate for sale on this website comes in part from the Internet Data Exchange program of MLS NOW. Real estate listings held by brokerage firms other than are marked with the Internet Data Exchange logo and detailed information about them includes the name of the listing broker(s). The photos may be altered, edited, enhanced or virtually staged. Information Deemed Reliable But Not Guaranteed. Copyright 2026 - Multiple Listing Service, Inc. – All Rights Reserved.

Neighborhood & Commute
Source: Walkscore
Disclosure: Community information and market data powered by Constellation Data Labs. Information is deemed reliable but not guaranteed.
Save
Ask
Tour
Hide
Share