6180 Chesham Avenue NE, Canton, OH, 44721

Save
Ask
Tour
Hide
Share
$289,900
2 Days On Site

6180 Chesham Avenue NE
Canton, OH 44721

For Sale|Single Family Residence|Active
3
Beds
2
Total Baths
2
Full Baths
1,520
SqFt
$191
/SqFt
1980
Built
County:
Stark
Call Now: 330-365-1777
Is this the listing for you? We can help make it yours.
330-365-1777
6180 Chesham Avenue NE6180 Chesham Avenue NE6180 Chesham Avenue NE6180 Chesham Avenue NE
Save
Ask
Tour
Hide
Share

Mortgage Calculator

Monthly Payment (Est.)

$1,323
Calculator powered by Showcase IDX, a Constellation1 Company. Copyright ©2026 Information is deemed reliable but not guaranteed.

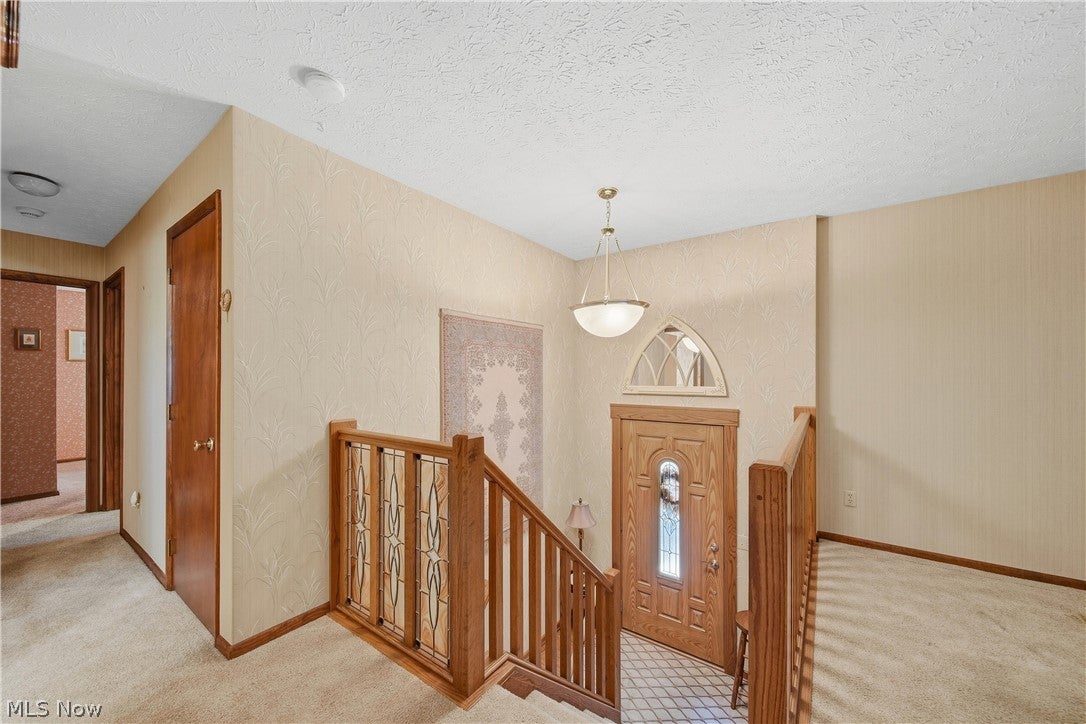
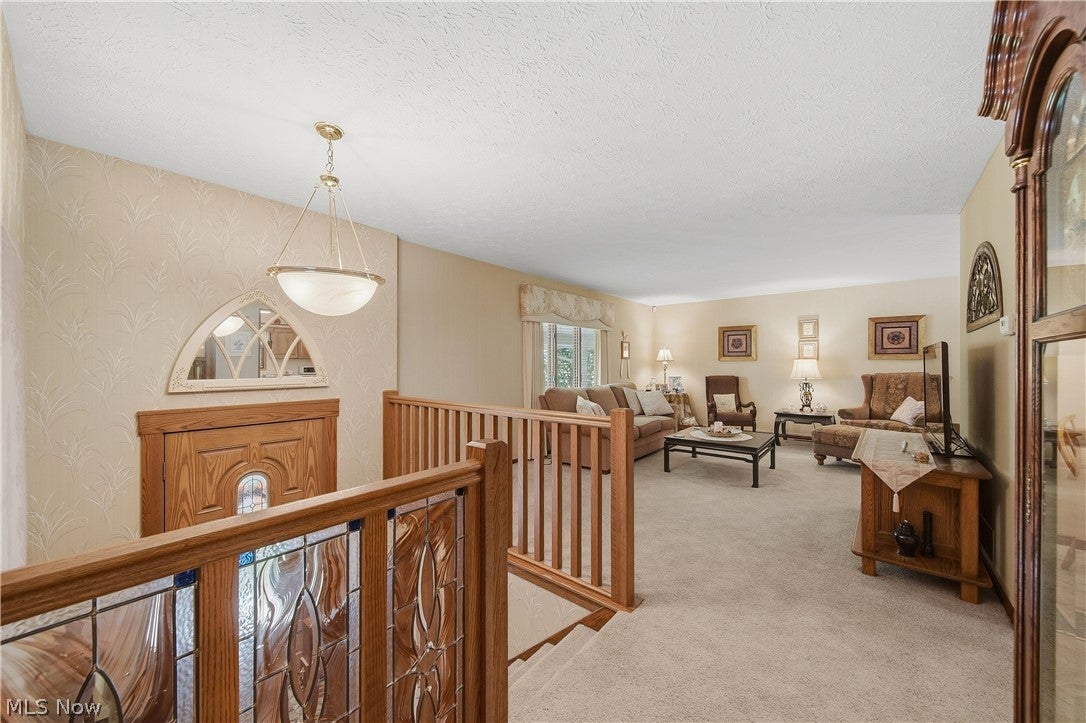
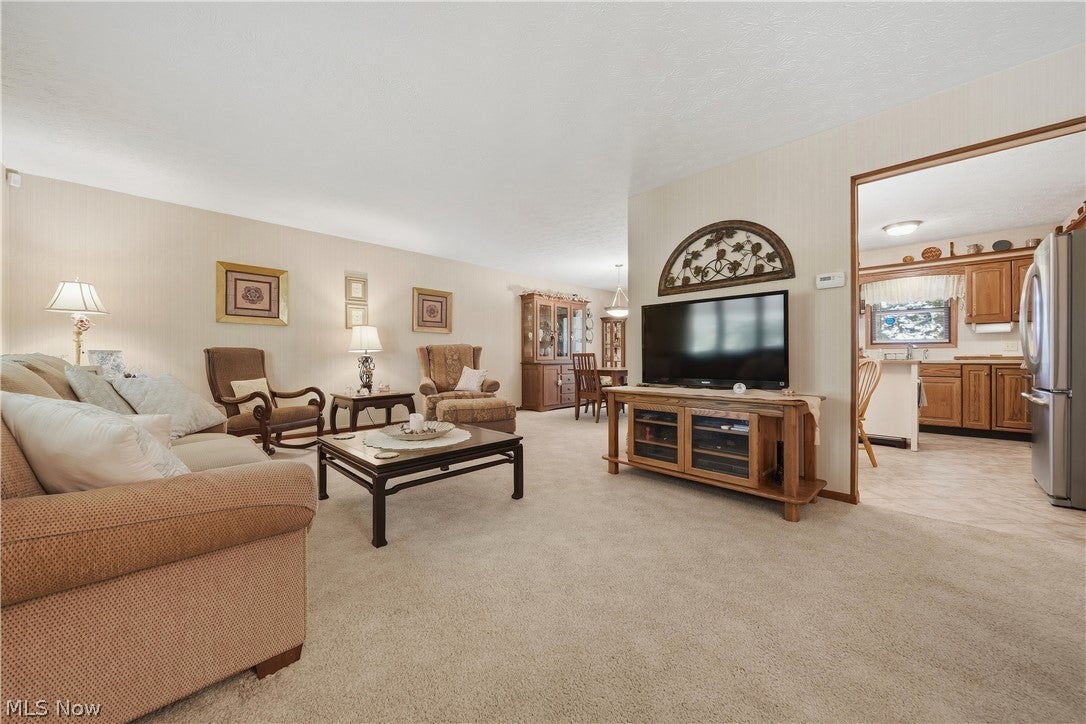
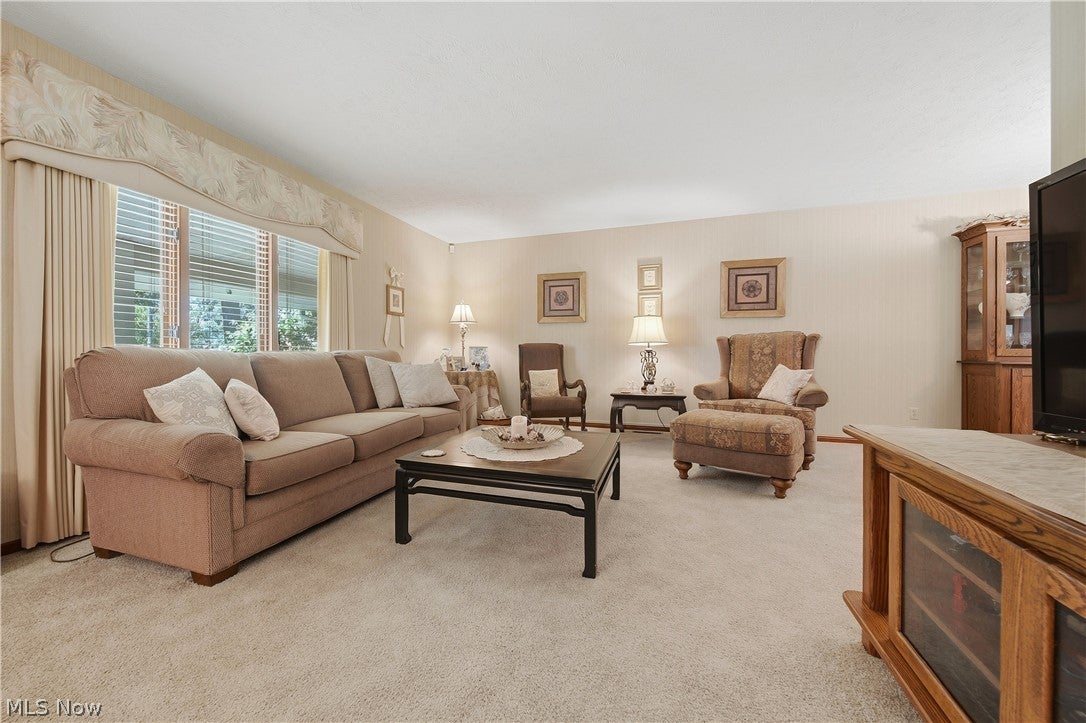
Pride of ownership is abundant in this one-owner home in Guestwood neighborhood of Plain. This bi-level beauty has classic character, details, beautiful woodwork & craftsmanship throughout, & has been so well loved over the years. Location is everything, and this home is in the heart of Plain Township, close to Schools, the vibrant Oakwood Square Shopping Center, & Plain Parks. Drive down the quiet winding street, admire the established trees & well cared for homes, & enjoy the beautiful views out both your front covered porch and 4 season Sunroom of the nearby pasture fields. The peaceful winding road & setting gives you a feel of open country living to enjoy the changing four seasons and melodies of nature around you. Walk in and up the stairs to a spacious Living Room & Dining Room w/ nice oak woodwork, and the Eat-in Kitchen features SS fridge, stove & dishwasher. The main Bath is updated with double sinks, a jetted tub, & door to the large Master Bedroom. 2 more Bedrooms with big closets & hall linen closet. Downstairs the Family Room is a cozy spot with it's large fireplace, beamed ceilings, separate large utility/Laundry area, & 2nd full Bath. Gigantic 4 car Tandem Heated and Cooled Garage w/cabinets & water hookup is a nice bonus. Shaded Backyard with covered Patio, mature trees, & a charming Shed w/ electric round out the package. All ready for it's new family to love! A One year Cinch Home Warranty is included.

Save
Ask
Tour
Hide
Share
Listing Snapshot
Price 
$289,900
Days On Site 
2 Days
Bedrooms 
3
Inside Area (SqFt) 
1,520 sqft
Total Baths 
2
Full Baths 
2
Partial Baths 
N/A
Lot Size 
0.4682 Acres
Year Built 
1980
MLS® Number 
5245254
Status 
Active
Property Tax 
$3,541
HOA/Condo/Coop Fees 
N/A
Sq Ft Source 
N/A
Friends & Family
Recent Activity
2 days agoListing first seen on site
3 days agoListing updated with changes from the MLS®
General Features
Acres 
0.4682
Attached Garage 
Yes
Garage 
Yes
Garage Spaces 
4
Home Warranty 
Yes
Land Lease 
No
Levels 
TwoMulti/Split
Parking 
AttachedConcreteDrivewayGarage Faces FrontGarageGarage Door OpenerOversizedTandem
Property Sub Type 
Single Family Residence
Security 
Smoke Detector(s)
Sewer 
Septic Tank
SqFt Above 
1520
Style 
Bi Level
Water Source 
Well
Interior Features
Appliances 
DryerDishwasherRangeRefrigeratorWater SoftenerWasher
Basement 
FullPartially Finished
Cooling 
Central Air
Fireplace 
Yes
Fireplace Features 
Family RoomGas LogMaster Bedroom
Fireplaces 
1
Heating 
Natural GasForced Air
Interior 
Beamed CeilingsEntrance FoyerEat-in Kitchen
Laundry Features 
Lower LevelLaundry Room
Main Level Bedrooms 
3
Bedroom 
Dimensions - 12 x 11Level - First
Dining Room 
Dimensions - 15 x 11Level - First
EatInKitchen 
Dimensions - 15 x 11Level - First
Family Room 
Dimensions - 18 x 12Level - LowerFeatures - Beamed Ceilings
Laundry 
Dimensions - ND x NDLevel - Lower
Living Room 
Dimensions - 25 x 13Level - First
PrimaryBedroom 
Dimensions - 17 x 12Level - First
Sunroom 
Dimensions - 11 x 10Level - First
Save
Ask
Tour
Hide
Share
Exterior Features
Construction Details 
BrickVinyl Siding
Lot Features 
Back YardFront YardWooded
Other Structures 
Shed(s)
Patio And Porch 
Rear PorchCoveredEnclosedFront PorchPatioPorch
Roof 
Asphalt
View 
Rural
Waterview 
Rural
Community Features
Accessibility Features 
Therapeutic Whirlpool
School District 
Plain LSD - 7615
Township 
Plain Twp
Financing Terms Available 
ConventionalContract
Schools
School District
Plain LSD - 7615
Elementary School
Unknown
Middle School
Unknown
High School
Unknown
Listing courtesy of Denise L Evans of Cutler Real Estate


The data relating to real estate for sale on this website comes in part from the Internet Data Exchange program of MLS NOW. Real estate listings held by brokerage firms other than are marked with the Internet Data Exchange logo and detailed information about them includes the name of the listing broker(s). The photos may be altered, edited, enhanced or virtually staged. Information Deemed Reliable But Not Guaranteed. Copyright 2026 - Multiple Listing Service, Inc. – All Rights Reserved.

Neighborhood & Commute
Source: Walkscore
Disclosure: Community information and market data powered by Constellation Data Labs. Information is deemed reliable but not guaranteed.
Save
Ask
Tour
Hide
Share