3735 Harrison Avenue NW, Canton, OH, 44709

Save
Ask
Tour
Hide
Share
$179,900
3 Days On Site

3735 Harrison Avenue NW
Canton, OH 44709

For Sale|Single Family Residence|Active
3
Beds
2
Total Baths
1
Full Bath
1
Partial Bath
1,716
SqFt
$105
/SqFt
1910
Built
Subdivision:
Canton
County:
Stark
Call Now: 330-365-1777
Is this the listing for you? We can help make it yours.
330-365-1777
3735 Harrison Avenue NW3735 Harrison Avenue NW3735 Harrison Avenue NW3735 Harrison Avenue NW
Save
Ask
Tour
Hide
Share

Mortgage Calculator

Monthly Payment (Est.)

$821
Calculator powered by Showcase IDX, a Constellation1 Company. Copyright ©2026 Information is deemed reliable but not guaranteed.

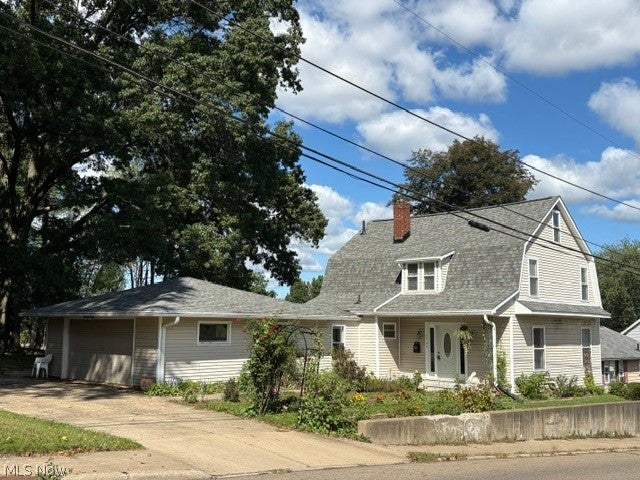
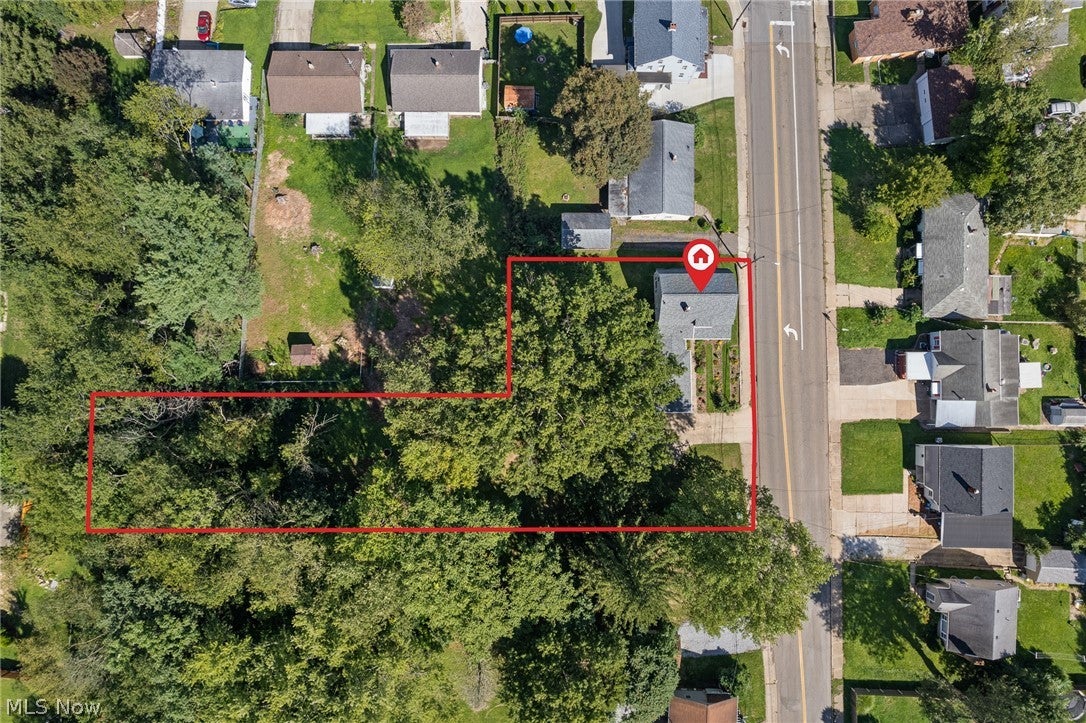
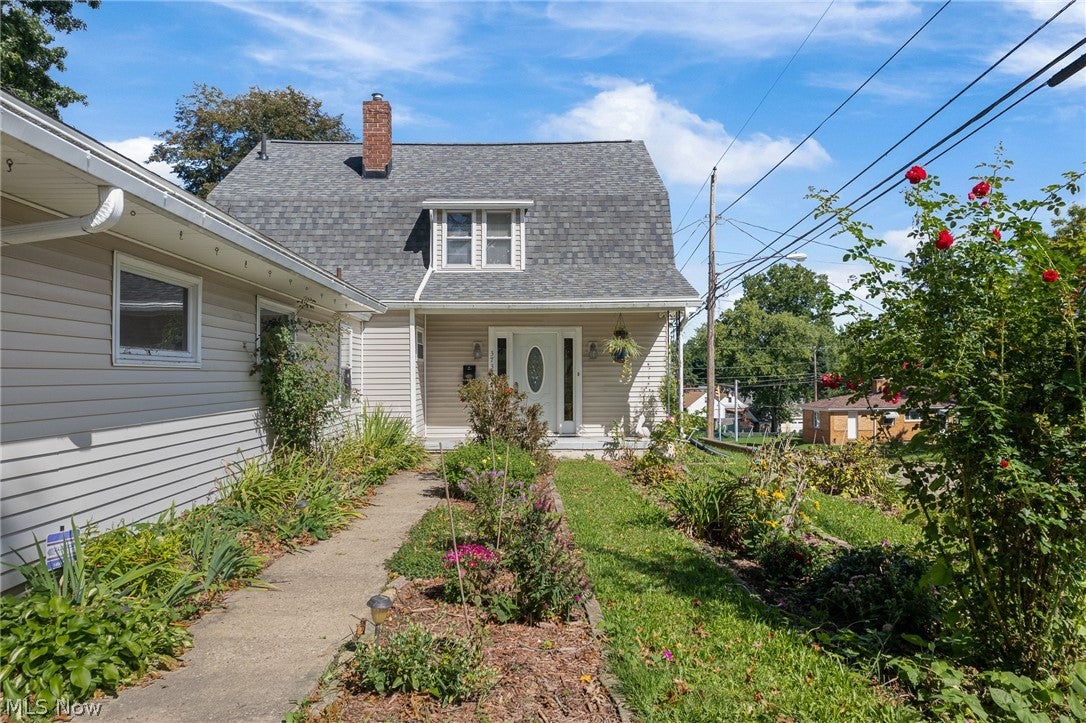
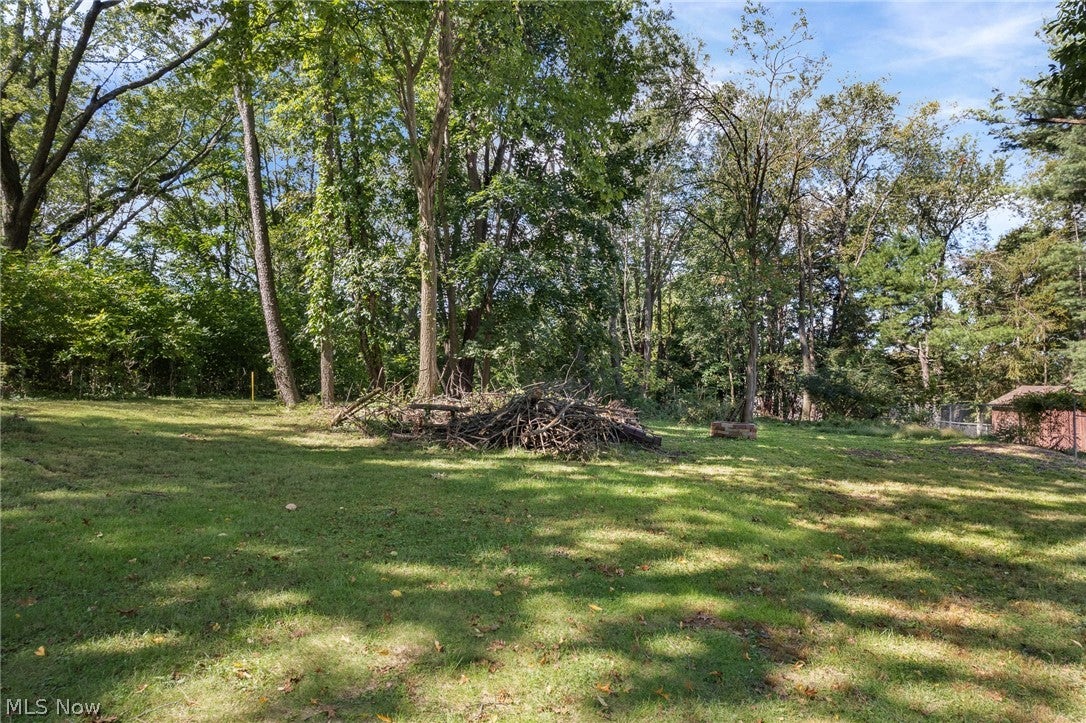
Welcome to 3735 Harrison Ave NW, a well maintained colonial located in The Plain Local School District. This one has so much to offer w/a large .59 acre lot. Large back yard w/patio, fire pit and some room to roam which is unique for the area and has an open 67x280 foot deep lot full of possibilities. As you walk in the front door you are greeted by a massive 24x19 living room w/lots of natural light. Around the corner is a 17x11 dining room w/a picture window overlooking the back yard. First floor also features an updated kitchen, 1/2 bath and a first floor laundry room is an oversized (24x22) attached garage. Upstairs offers an updated bathroom w/tiled shower and 3 good sized bedrooms. There is also a walk up 3rd level unfinished, but great for storage. Full walkout basement. Some updates Furnace/A/C in 23', Roof 21' Vinyl Windows and HWT. With all these amenities and updates, this will make a great house to call HOME!!!

Save
Ask
Tour
Hide
Share
Listing Snapshot
Price 
$179,900
Days On Site 
3 Days
Bedrooms 
3
Inside Area (SqFt) 
1,716 sqft
Total Baths 
2
Full Baths 
1
Partial Baths 
1
Lot Size 
0.5927 Acres
Year Built 
1910
MLS® Number 
5245251
Status 
Active
Property Tax 
$1,449
HOA/Condo/Coop Fees 
N/A
Sq Ft Source 
N/A
Friends & Family
Recent Activity
3 days agoListing first seen on site
3 days agoListing updated with changes from the MLS®
General Features
Acres 
0.5927
Foundation 
Block
Garage 
Yes
Garage Spaces 
2
Land Lease 
No
Levels 
Two
Number Of Stories 
2
Parking 
DrivewayGarageGarage Door Opener
Property Sub Type 
Single Family Residence
Sewer 
Public Sewer
SqFt Above 
1716
Style 
Colonial
Water Source 
Public
Interior Features
Appliances 
DishwasherMicrowaveRangeRefrigerator
Basement 
FullUnfinishedWalk-Up AccessWalk-Out Access
Cooling 
Central Air
Heating 
Forced Air
Interior 
Built-in FeaturesLaminate CountersPantryStorage
Laundry Features 
InsideMain LevelLaundry Room
Window Features 
Double Pane Windows
Bedroom 
Dimensions - 12 x 11Level - Second
Dining Room 
Dimensions - 17 x 11Level - First
Kitchen 
Dimensions - 14 x 11Level - FirstDescription - Pull out drawers, all appliances stay
Laundry 
Dimensions - 11 x 8Level - FirstDescription - Cabinets
Living Room 
Dimensions - 24 x 19Level - First
PrimaryBedroom 
Dimensions - 14 x 10Level - Second
Save
Ask
Tour
Hide
Share
Exterior Features
Construction Details 
Vinyl Siding
Exterior 
Fire Pit
Lot Features 
Irregular LotFew Trees
Patio And Porch 
PatioPorch
Roof 
AsphaltFiberglass
View 
Neighborhood
Waterview 
Neighborhood
Windows/Doors 
Double Pane Windows
Community Features
School District 
Plain LSD - 7615
Township 
Canton
Financing Terms Available 
CashConventionalVA Loan
Schools
School District
Plain LSD - 7615
Elementary School
Unknown
Middle School
Unknown
High School
Unknown
Listing courtesy of Wesley J Yania of RE/MAX Crossroads Properties


The data relating to real estate for sale on this website comes in part from the Internet Data Exchange program of MLS NOW. Real estate listings held by brokerage firms other than are marked with the Internet Data Exchange logo and detailed information about them includes the name of the listing broker(s). The photos may be altered, edited, enhanced or virtually staged. Information Deemed Reliable But Not Guaranteed. Copyright 2026 - Multiple Listing Service, Inc. – All Rights Reserved.

Neighborhood & Commute
Source: Walkscore
Disclosure: Community information and market data powered by Constellation Data Labs. Information is deemed reliable but not guaranteed.
Save
Ask
Tour
Hide
Share