12425 Whitman Road, Doylestown, OH, 44230

Save
Ask
Tour
Hide
Share
$449,000
1 Day On Site

12425 Whitman Road
Doylestown, OH 44230

For Sale|Single Family Residence|Active
3
Beds
2
Total Baths
2
Full Baths
2,448
SqFt
$183
/SqFt
1988
Built
Subdivision:
Chippewa
County:
Wayne
Call Now: 330-365-1777
Is this the listing for you? We can help make it yours.
330-365-1777
Upcoming Open Houses
Sat, Sep 19, 12:00 PM - 2:00 PM
12425 Whitman Road12425 Whitman Road12425 Whitman Road12425 Whitman Road
Save
Ask
Tour
Hide
Share

Mortgage Calculator

Monthly Payment (Est.)

$2,049
Calculator powered by Showcase IDX, a Constellation1 Company. Copyright ©2026 Information is deemed reliable but not guaranteed.

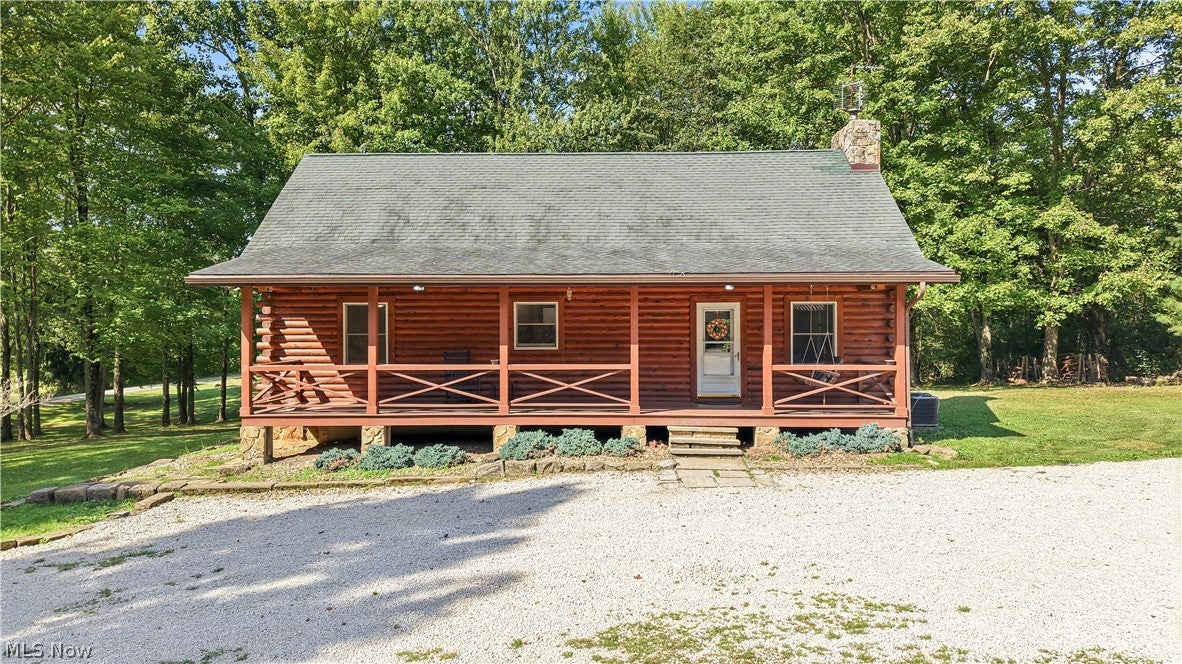
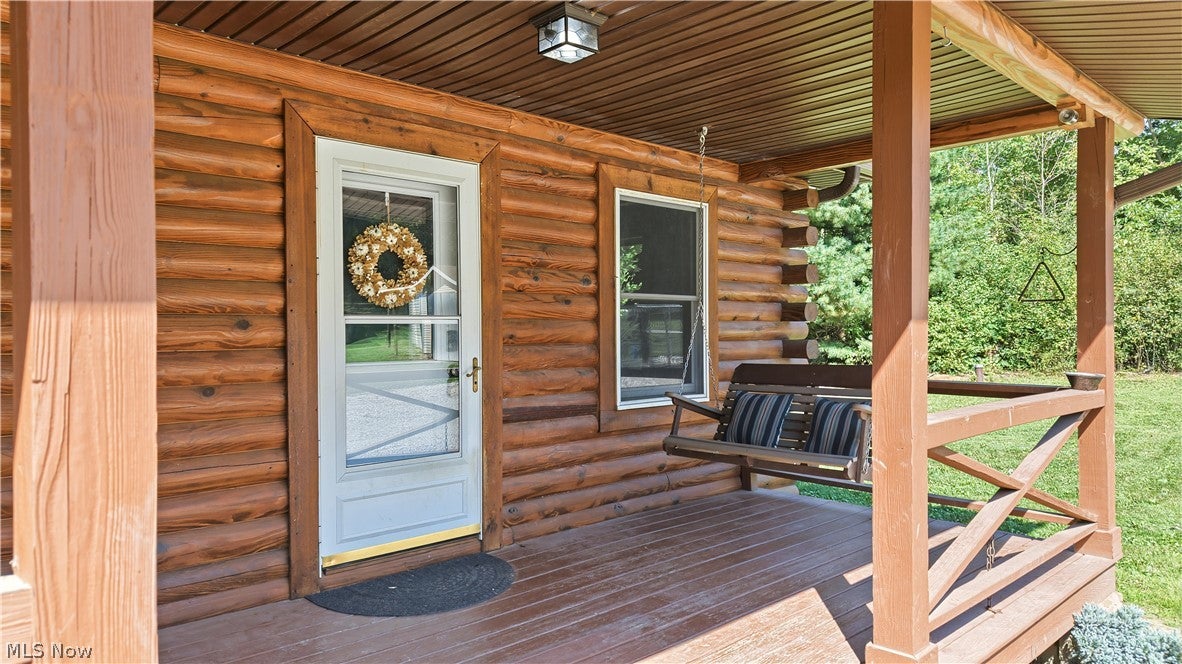
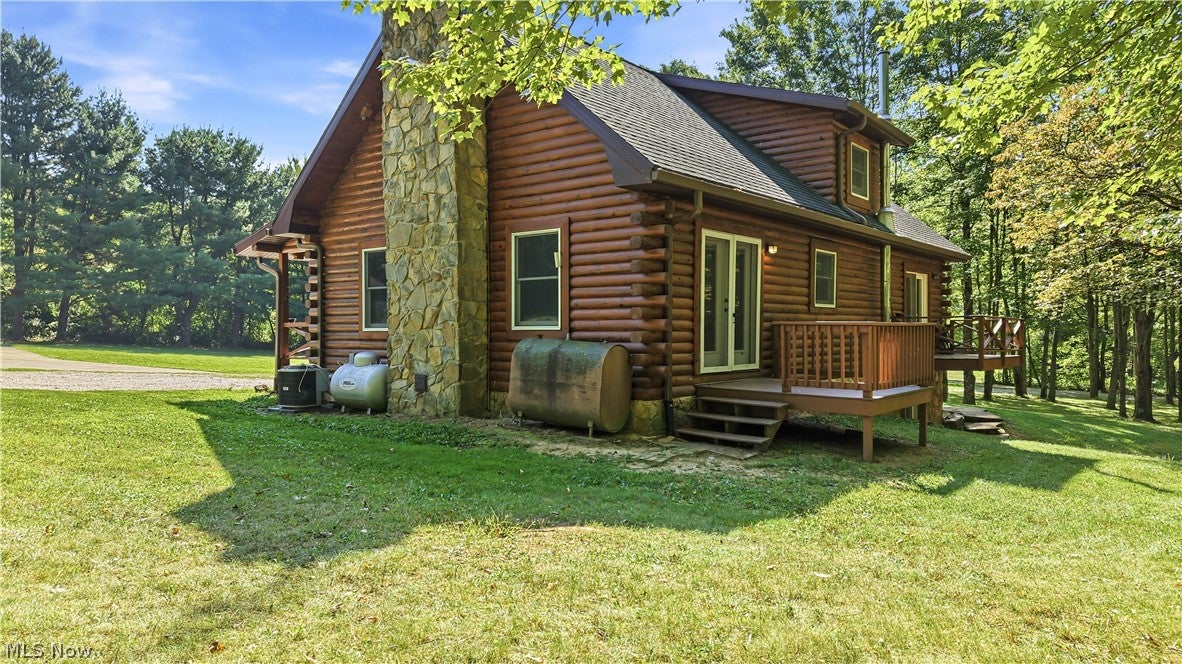
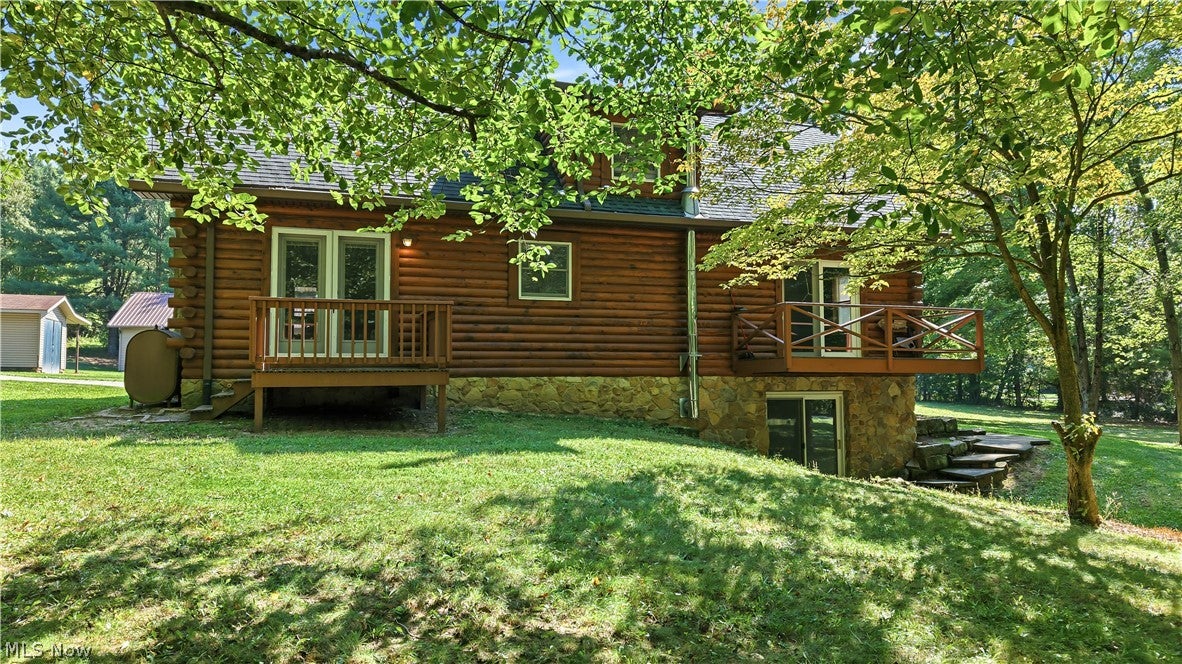
Welcome to a truly special property where peaceful country living meets endless possibilities. This charming true log home is tucked away on approximately 3.7 wooded acres featuring two parcels, stocked pond, open meadow, fruit trees, and plenty of room to enjoy the outdoors. The home offers approximately 2,400 sq. ft. living space with 3-4 bedrooms, 2 full baths, and a finished walkout lower level overlooking the pond. Enjoy your morning coffee on the main-level decks, fish in the pond, gather around the bonfire, or simply take in the privacy and natural beauty surrounding you. The property also includes a 30'x 40' Pole Barn with a half bath, second floor, workbenches, and space for vehicles, equipment, hobbies, storage, or RV. Additional features include a large shed with lean-to, chicken coop, kennel, electric fence (3 collars), and high-speed fiber optic internet. There is opportunity for horses, gardening, additional outbuildings, four-wheeling, hunting, and more. Numerous improvements have been made to the home and property, including professional exterior log restoration and refurbishment. This is more than a home-it is a lifestyle, offering privacy, versatility, and the opportunity to create the country retreat you have been looking for. Call today and experience peaceful living!!

Save
Ask
Tour
Hide
Share
Listing Snapshot
Price 
$449,000
Days On Site 
1 Day
Bedrooms 
3
Inside Area (SqFt) 
2,448 sqft
Total Baths 
2
Full Baths 
2
Partial Baths 
N/A
Lot Size 
3.717 Acres
Year Built 
1988
MLS® Number 
5245229
Status 
Active
Property Tax 
$3,255.22
HOA/Condo/Coop Fees 
N/A
Sq Ft Source 
N/A
Friends & Family
Recent Activity
yesterdayListing first seen on site
yesterdayListing updated with changes from the MLS®
General Features
Acres 
3.717
Foundation 
Stone
Garage 
Yes
Garage Spaces 
3
Land Lease 
No
Levels 
Three Or More
Number Of Stories 
3
Parking 
Additional ParkingConcreteDrivewayDetachedGarage Faces FrontGarageGarage Door OpenerGuestGravelShared DrivewayWorkshop in Garage
Property Condition 
Updated/Remodeled
Property Sub Type 
Single Family Residence
Sewer 
Septic Tank
Special Circumstances 
Standard
SqFt Above 
1392
SqFt Below 
1056
Style 
Log Home
Water Source 
Well
Interior Features
Appliances 
DryerDishwasherDisposalMicrowaveRangeRefrigeratorWater SoftenerWasher
Basement 
Exterior EntryFullInterior EntryPartially FinishedBath/StubbedStorage SpaceWalk-Out AccessSump Pump
Cooling 
Ceiling Fan(s)Wall/Window Unit(s)Central Air
Fireplace 
Yes
Fireplace Features 
Great RoomWood BurningWood Burning StoveRecreation Room
Fireplaces 
2
Heating 
Fireplace(s)PropaneOil
Interior 
Vaulted Ceiling(s)Breakfast BarCeiling Fan(s)Eat-in KitchenHigh CeilingsOpen FloorplanWalk-In Closet(s)Master Downstairs
Laundry Features 
Washer HookupElectric Dryer HookupLower LevelLaundry Room
Main Level Bedrooms 
2
Bedroom 
Dimensions - 8 x 11Level - FirstDescription - Tub Shower Combination
Bonus Room 
Dimensions - 11 x 11Level - LowerDescription - Closet / Lower level walkout
Dining Room 
Dimensions - ND x NDLevel - FirstDescription - Deck Access
Great Room 
Dimensions - 16 x 15Level - FirstFeatures - Vaulted Ceiling(s)Description - Log Interior, Open Floor Plan
Kitchen 
Dimensions - 22 x 10Level - FirstDescription - Log Interior, Open to great room, Deck Access
Laundry 
Dimensions - ND x NDLevel - LowerDescription - Tub/Shower, Washer, Dryer, Freezer, Shelving
Loft 
Dimensions - 16 x 12Level - SecondDescription - Log Interior, Closet
PrimaryBathroom 
Dimensions - 6 x 7Level - FirstDescription - Walk In Closet/ensuite
PrimaryBedroom 
Dimensions - 11 x 13Level - FirstDescription - Log Interior, Ensuite,Glass Sliders, private deck
Recreation 
Dimensions - 23 x 23Level - LowerDescription - Slider to Walk out to pond/Sports Mat/Burner Stove
Save
Ask
Tour
Hide
Share
Exterior Features
Construction Details 
LogStone
Exterior 
BalconyFire PitKennelPrivate Yard
Fencing 
Electric
Lot Features 
Back YardFlag LotFront YardMeadowPrivateMany TreesSecludedViewsWoodedWaterfront
Other Structures 
Kennel/Dog RunGarage(s)RV/Boat StorageShed(s)WorkshopBarn(s)
Patio And Porch 
CoveredDeckFront Porch
Roof 
AsphaltMetal
View 
MeadowPondTrees/WoodsWater
Waterfront 
Yes
Waterfront Features 
PondWaterfront
Waterview 
MeadowPondTrees/WoodsWater
Community Features
School District 
Chippewa LSD - 8501
Township 
Chippewa Twp
Financing Terms Available 
CashConventionalFHAVA Loan
Schools
School District
Chippewa LSD - 8501
Elementary School
Unknown
Middle School
Unknown
High School
Unknown
Listing courtesy of Mark Dujanovic of Berkshire Hathaway HomeServices Stouffer Realty


The data relating to real estate for sale on this website comes in part from the Internet Data Exchange program of MLS NOW. Real estate listings held by brokerage firms other than are marked with the Internet Data Exchange logo and detailed information about them includes the name of the listing broker(s). The photos may be altered, edited, enhanced or virtually staged. Information Deemed Reliable But Not Guaranteed. Copyright 2026 - Multiple Listing Service, Inc. – All Rights Reserved.

Neighborhood & Commute
Source: Walkscore
Disclosure: Community information and market data powered by Constellation Data Labs. Information is deemed reliable but not guaranteed.
Save
Ask
Tour
Hide
Share