2500 Augusta Drive SE, Massillon, OH, 44646

Save
Ask
Tour
Hide
Share
$499,900
2 Days On Site

2500 Augusta Drive SE
Massillon, OH 44646

For Sale|Single Family Residence|Active
4
Beds
3
Total Baths
2
Full Baths
1
Partial Bath
3,196
SqFt
$156
/SqFt
2003
Built
Subdivision:
The Legends
County:
Stark
Call Now: 330-365-1777
Is this the listing for you? We can help make it yours.
330-365-1777
Upcoming Open Houses
Sun, Sep 20, 11:30 AM - 1:00 PM
2500 Augusta Drive SE2500 Augusta Drive SE2500 Augusta Drive SE2500 Augusta Drive SE
Save
Ask
Tour
Hide
Share

Mortgage Calculator

Monthly Payment (Est.)

$2,281
Calculator powered by Showcase IDX, a Constellation1 Company. Copyright ©2026 Information is deemed reliable but not guaranteed.

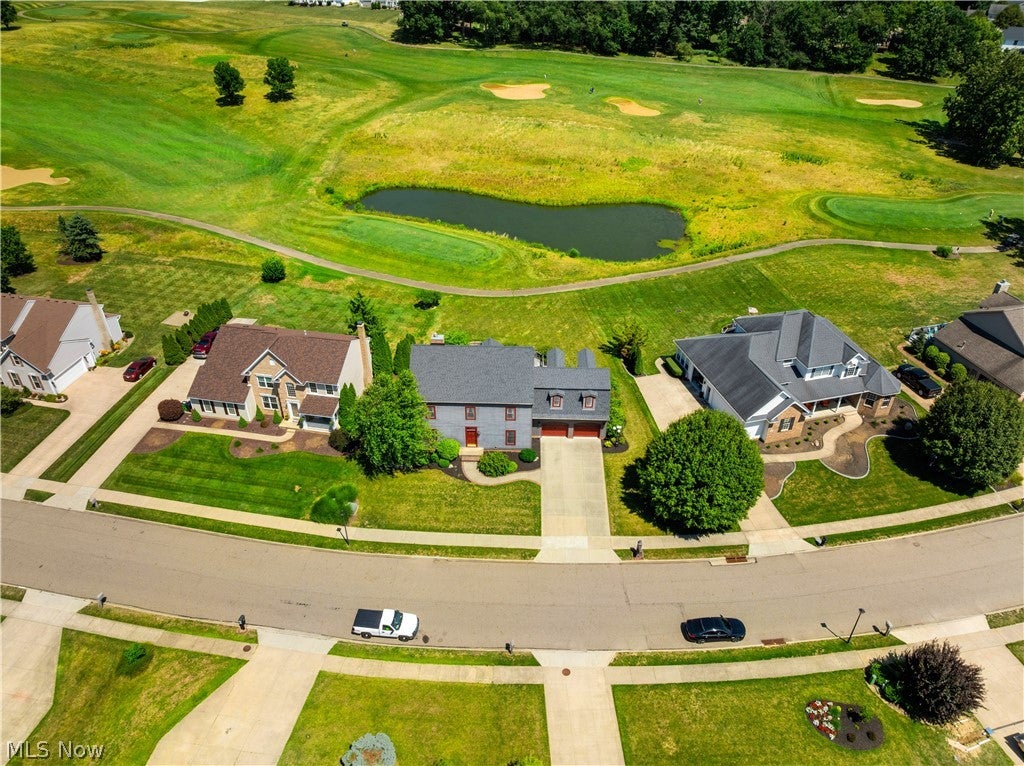
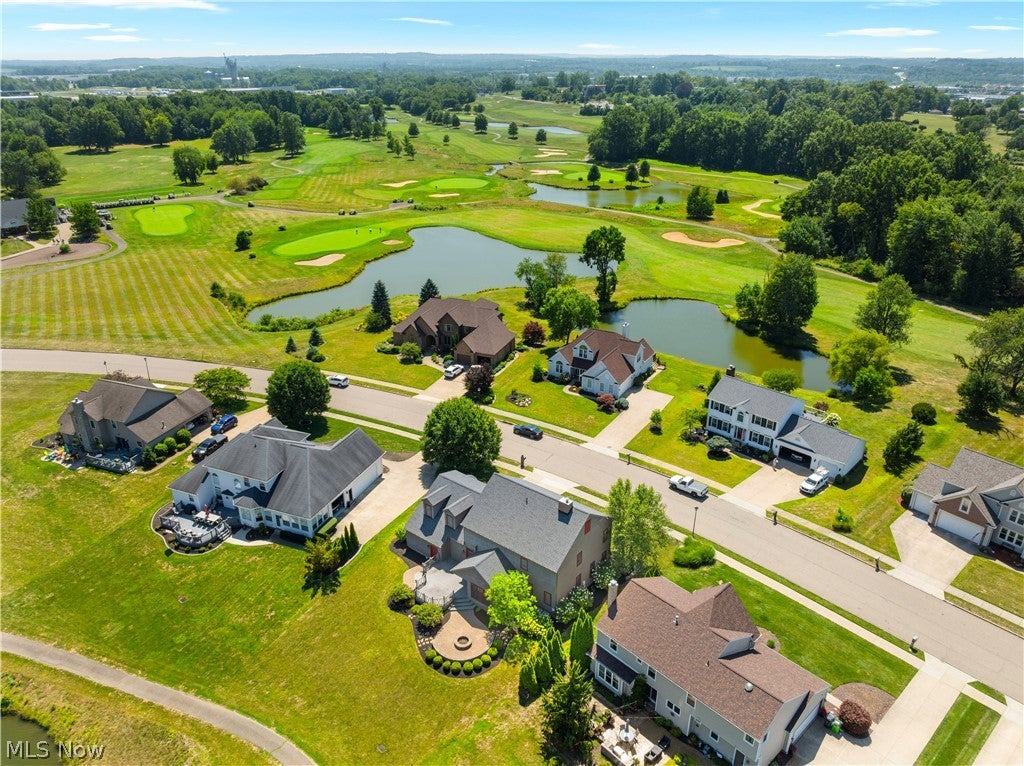
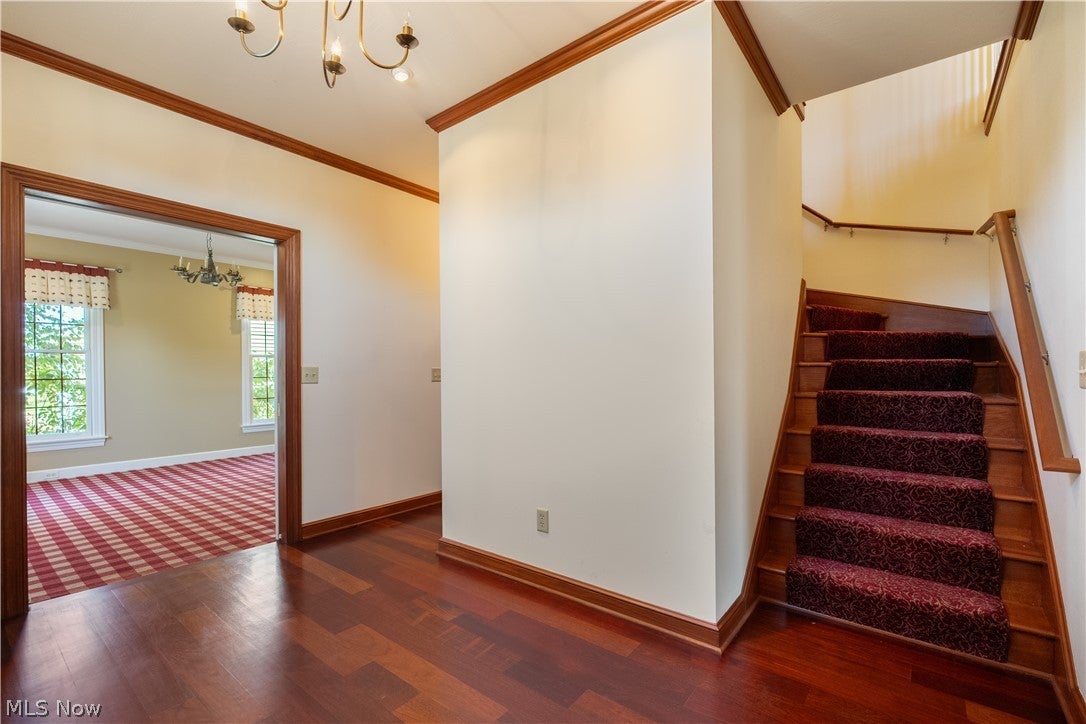
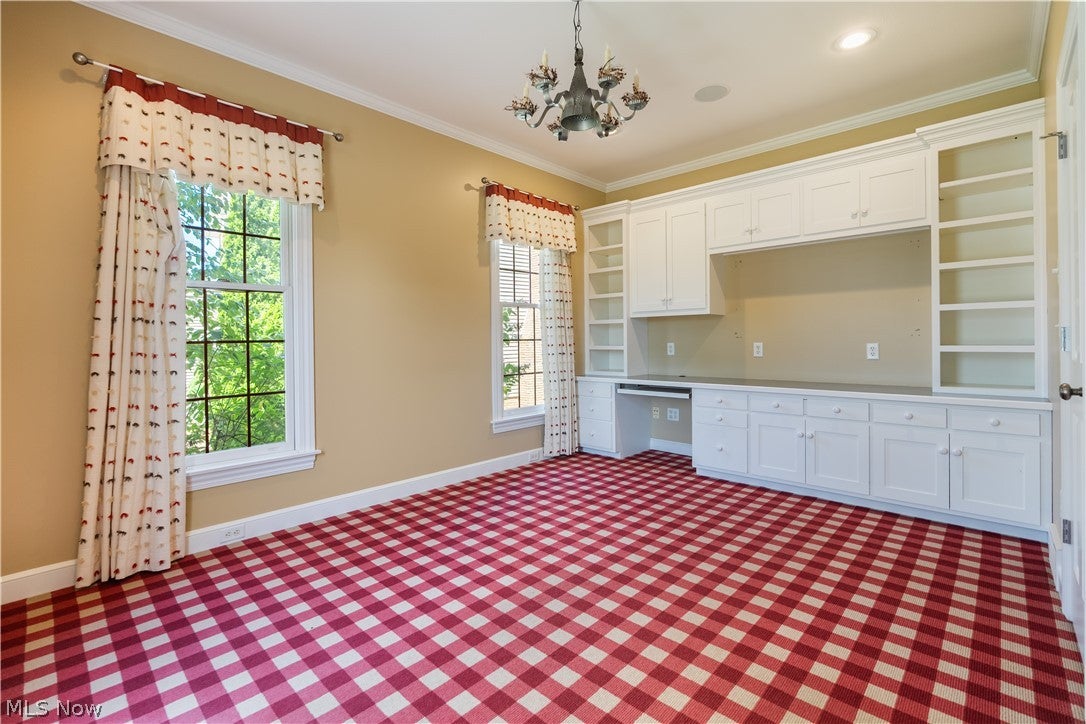
Experience refined luxury and an exceptional lifestyle in the prestigious St. Andrews Golf Estates located on hole #1 East. This custom-built residence thoughtfully balances timeless craftsmanship, elegant finishes, and breathtaking golf course views to create sophistication and everyday comfort. A grand cherry wood foyer welcomes you into the home, setting the tone for the impressive interior. Just off the entry, a private office is filled with natural light and features custom built-ins with pocket doors, creating an ideal work-from-home space. A spacious formal dining room is perfect for entertaining, while the open-concept design seamlessly connects the heart of the home. The chef's kitchen is designed to impress, featuring two oversized islands, abundant cabinetry, and a generous walk-in pantry, making it ideal for hosting gatherings of any size. The adjoining great room is anchored by a beautiful fireplace and offers inviting spaces to relax while enjoying picturesque views of the fairways beyond. Upstairs, the luxurious owner's retreat serves as a private sanctuary with the convenience of direct access to the spacious laundry room. Two additional bedrooms share a Jack-and-Jill bath, while an incredible bonus room with custom built-ins provides endless flexibility as a fourth bedroom, media room, playroom, or game room. The unfinished lower level offers exceptional potential for future living space, already plumbed for a bathroom and featuring direct stair access to the heated two-car garage. Outdoor living is equally impressive with an enclosed sunroom that opens to a low-maintenance Trex deck and beautifully designed paver patio complete with a fire pit—perfect for enjoying peaceful evenings overlooking the manicured greens of the golf course. This remarkable home offers luxury, functionality, and an unparalleled golf course lifestyle in one of the area's most desirable communities.

Save
Ask
Tour
Hide
Share
Listing Snapshot
Price 
$499,900
Days On Site 
2 Days
Bedrooms 
4
Inside Area (SqFt) 
3,196 sqft
Total Baths 
3
Full Baths 
2
Partial Baths 
1
Lot Size 
0.3129 Acres
Year Built 
2003
MLS® Number 
5245165
Status 
Active
Property Tax 
$4,985
HOA/Condo/Coop Fees 
$8.33 monthly
Sq Ft Source 
N/A
Friends & Family
Recent Activity
2 days agoListing first seen on site
3 days agoListing updated with changes from the MLS®
General Features
Acres 
0.3129
Attached Garage 
Yes
Garage 
Yes
Garage Spaces 
2
Land Lease 
No
Levels 
Two
Parking 
AttachedConcreteDrivewayGarage Faces FrontGarageGarage Door Opener
Property Sub Type 
Single Family Residence
Sewer 
Public Sewer
SqFt Above 
3196
Style 
Colonial
Water Source 
Public
Interior Features
Basement 
FullBath/StubbedStorage SpaceUnfinishedWalk-Up Access
Cooling 
Ceiling Fan(s)Central Air
Fireplace 
Yes
Fireplace Features 
Great Room
Fireplaces 
1
Heating 
Natural GasForced AirFireplace(s)
Interior 
Vaulted Ceiling(s)BookcasesBuilt-in FeaturesCeiling Fan(s)Entrance FoyerKitchen IslandOpen FloorplanPantryStorageWalk-In Closet(s)
Laundry Features 
Laundry RoomUpper Level
Bedroom 
Dimensions - 13 x 13Level - Second
Bonus Room 
Dimensions - 18 x 14Level - SecondDescription - or 4th bedroom
Dining Room 
Dimensions - 15 x 12Level - First
EntryFoyer 
Dimensions - 16 x 12Level - First
Great Room 
Dimensions - 17 x 14Level - First
Kitchen 
Dimensions - 18 x 17Level - FirstFeatures - Breakfast Bar
Laundry 
Dimensions - 10 x 8Level - Second
Office 
Dimensions - 15 x 12Level - First
Pantry 
Dimensions - 17 x 8Level - FirstFeatures - Built-in Features
PrimaryBedroom 
Dimensions - 17 x 15Level - Second
Sunroom 
Dimensions - 12 x 9Level - First
Save
Ask
Tour
Hide
Share
Exterior Features
Construction Details 
Cement Siding
Frontage 
Golf Course
Lot Features 
Back YardFront YardOn Golf Course
Patio And Porch 
DeckEnclosedPatioPorch
Roof 
AsphaltFiberglass
View 
Golf Course
Waterview 
Golf Course
Community Features
Association Fee 
$100.0
Association Fee Frequency 
Annually
School District 
Perry LSD Stark- 7614
Township 
Massillon
Financing Terms Available 
CashConventionalFHAVA Loan
Schools
School District
Perry LSD Stark- 7614
Elementary School
Unknown
Middle School
Unknown
High School
Unknown
Listing courtesy of Jennifer A Mucci of Keller Williams Legacy Group Realty


The data relating to real estate for sale on this website comes in part from the Internet Data Exchange program of MLS NOW. Real estate listings held by brokerage firms other than are marked with the Internet Data Exchange logo and detailed information about them includes the name of the listing broker(s). The photos may be altered, edited, enhanced or virtually staged. Information Deemed Reliable But Not Guaranteed. Copyright 2026 - Multiple Listing Service, Inc. – All Rights Reserved.

Neighborhood & Commute
Source: Walkscore
Disclosure: Community information and market data powered by Constellation Data Labs. Information is deemed reliable but not guaranteed.
Save
Ask
Tour
Hide
Share