
1534 Southpointe Circle NECanton, OH 44714
Mortgage Calculator
Monthly Payment (Est.)
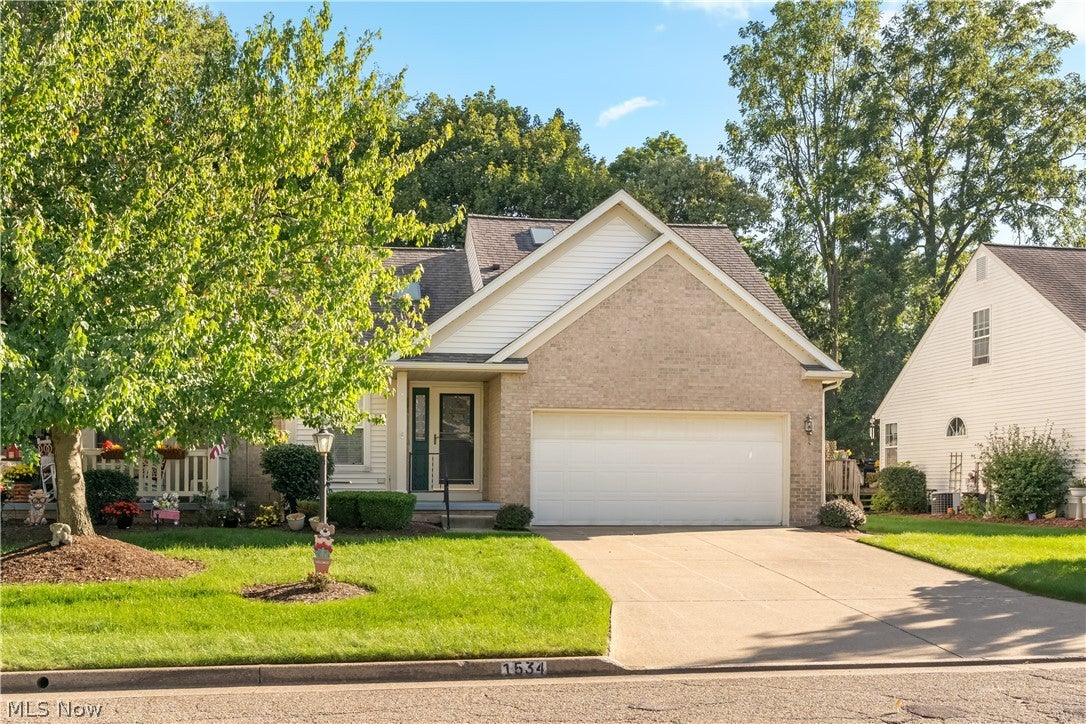
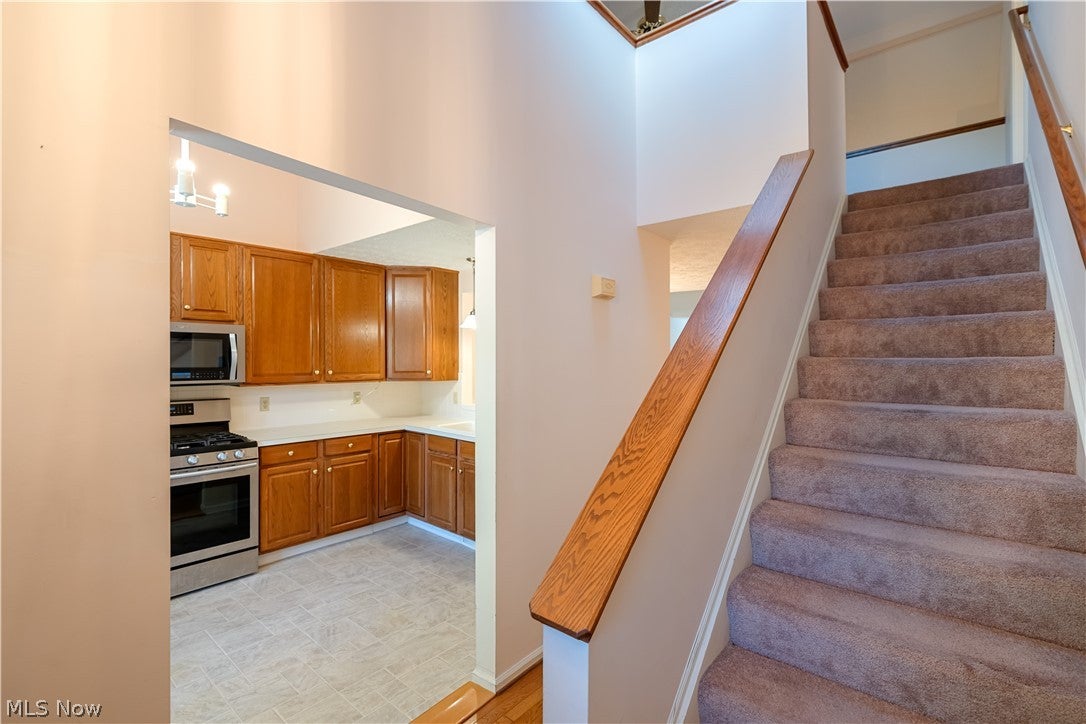
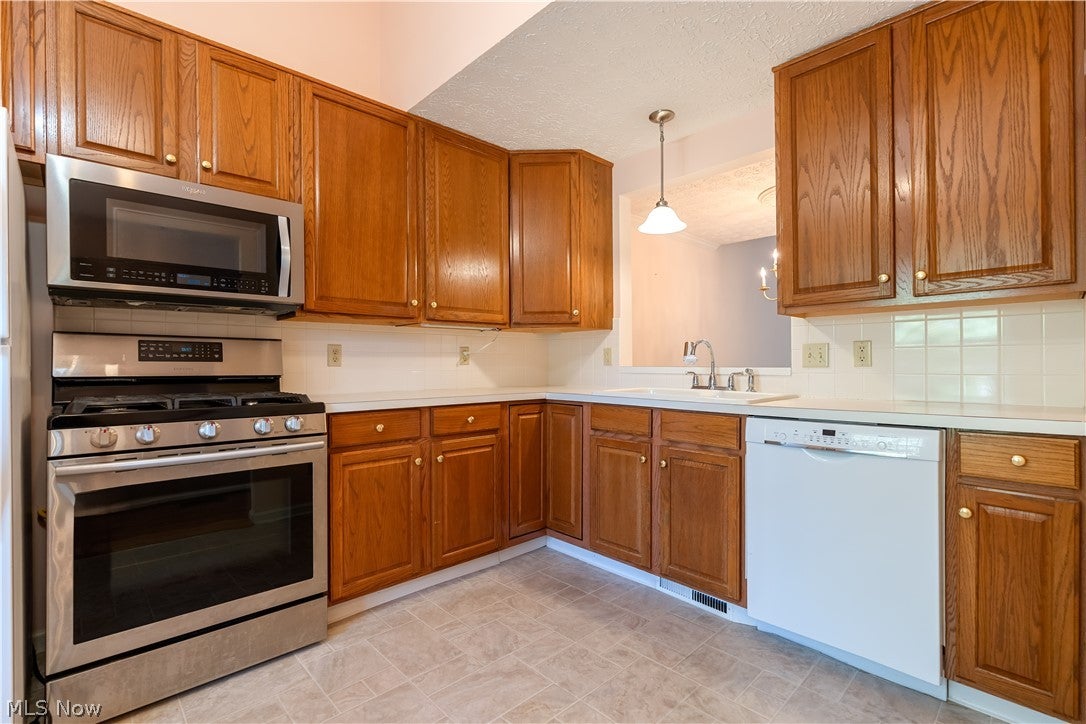
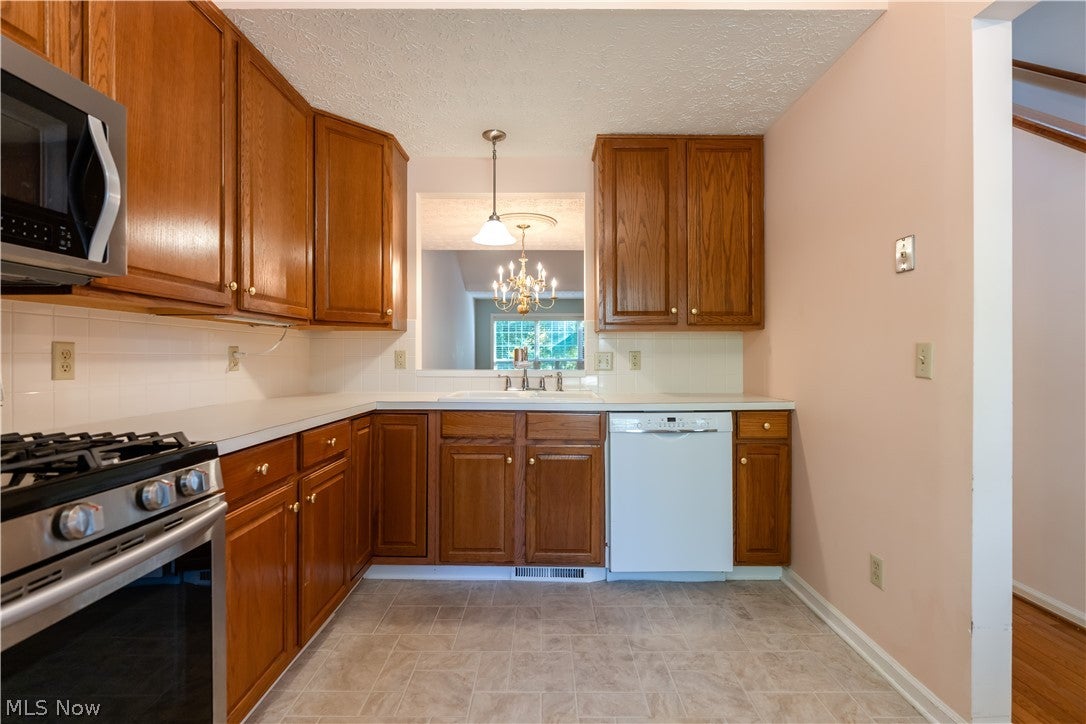
$1,209Welcome to Burnham Hills, where low-maintenance living meets comfort, space, and a layout designed to fit every stage of life! This beautifully maintained 2-bedroom, 2-full-bath condo offers the convenience of first-floor living with plenty of room to spread out. You'll love the spacious living room filled with natural light from an abundance of large windows and centered around a stunning brick gas fireplace - the perfect focal point for cozy evenings at home. Just off the living room, French doors open to a versatile office or flex space with direct access to the back deck, creating an ideal spot to work from home, relax with a good book, or enjoy your morning coffee. The main floor also features a laundry room, a spacious primary bedroom with a walk-in closet, and convenient private access to the updated full bath, which is also accessible from the hallway. Upstairs, you'll find even more flexible living space with a loft overlooking the living room below - perfect for a second sitting area, hobby room, or reading nook - along with the second bedroom with it's own full bath, creating a fantastic private space for guests. Need storage or dreaming of even more finished space? The full unfinished basement offers plenty of both, while the attached garage adds everyday convenience. No matter the season, you can spend less time working outside and more time enjoying life - the HOA takes care of the lawn and snow removal! Thoughtful updates include newer living room carpet (2022), an updated walk-in shower in the main-floor bath (2016), second-floor skylights (2017), hot water tank (2022), water softener (2017), washer and dryer (2022), roof (2016), and garage door opener (2017). With first-floor living, soaring natural light, multiple flexible living spaces, a full basement, lawn care and snow removal handled for you, this Burnham Hills condo offers the space of a home with the convenience of condo living. Don't miss your opportunity to make it yours!
| 3 days ago | Listing first seen on site | |
| 3 days ago | Listing updated with changes from the MLS® |

The data relating to real estate for sale on this website comes in part from the Internet Data Exchange program of MLS NOW. Real estate listings held by brokerage firms other than are marked with the Internet Data Exchange logo and detailed information about them includes the name of the listing broker(s). The photos may be altered, edited, enhanced or virtually staged. Information Deemed Reliable But Not Guaranteed. Copyright 2026 - Multiple Listing Service, Inc. – All Rights Reserved.