
1621 Cadney Street NECanton, OH 44714
Mortgage Calculator
Monthly Payment (Est.)
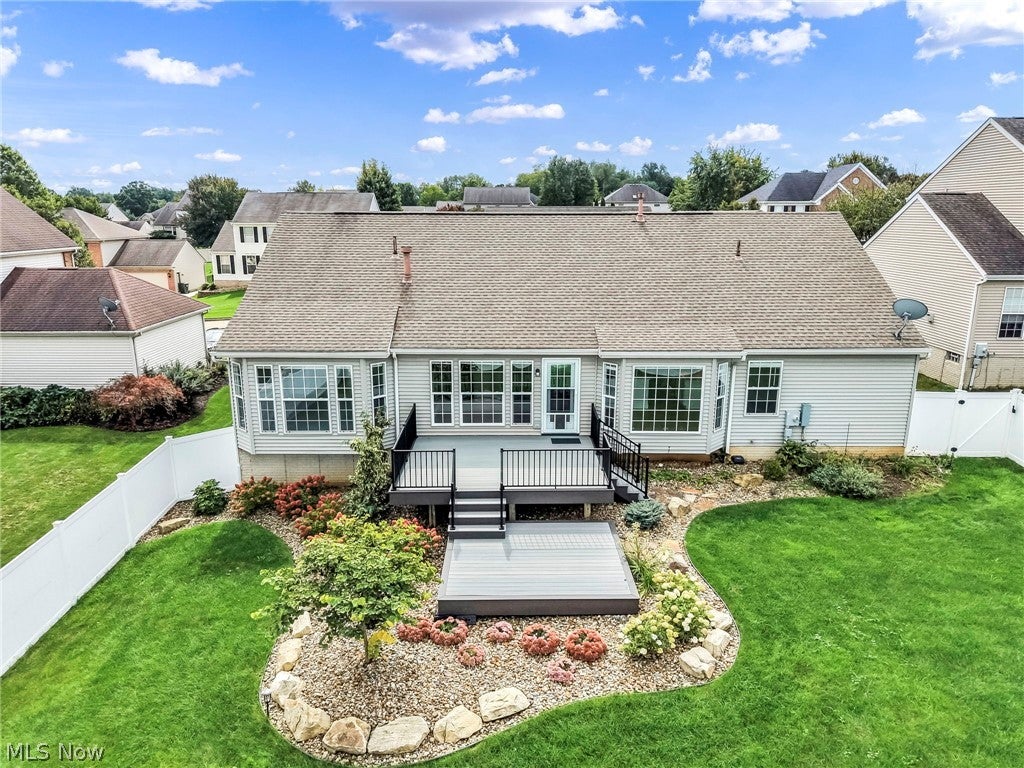
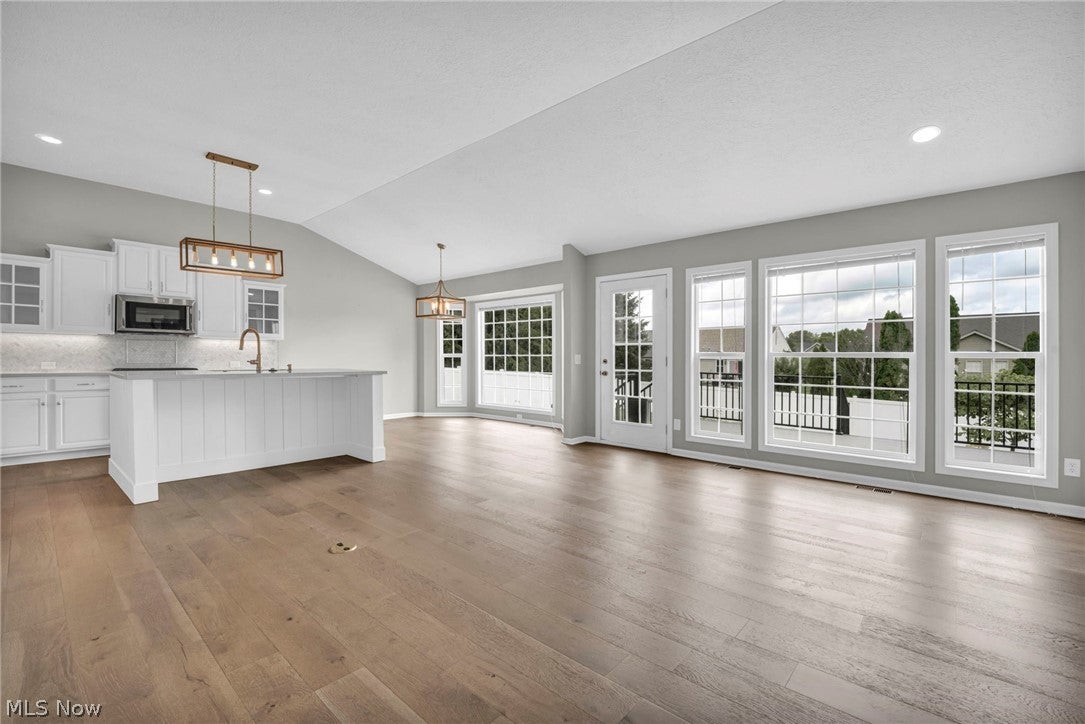
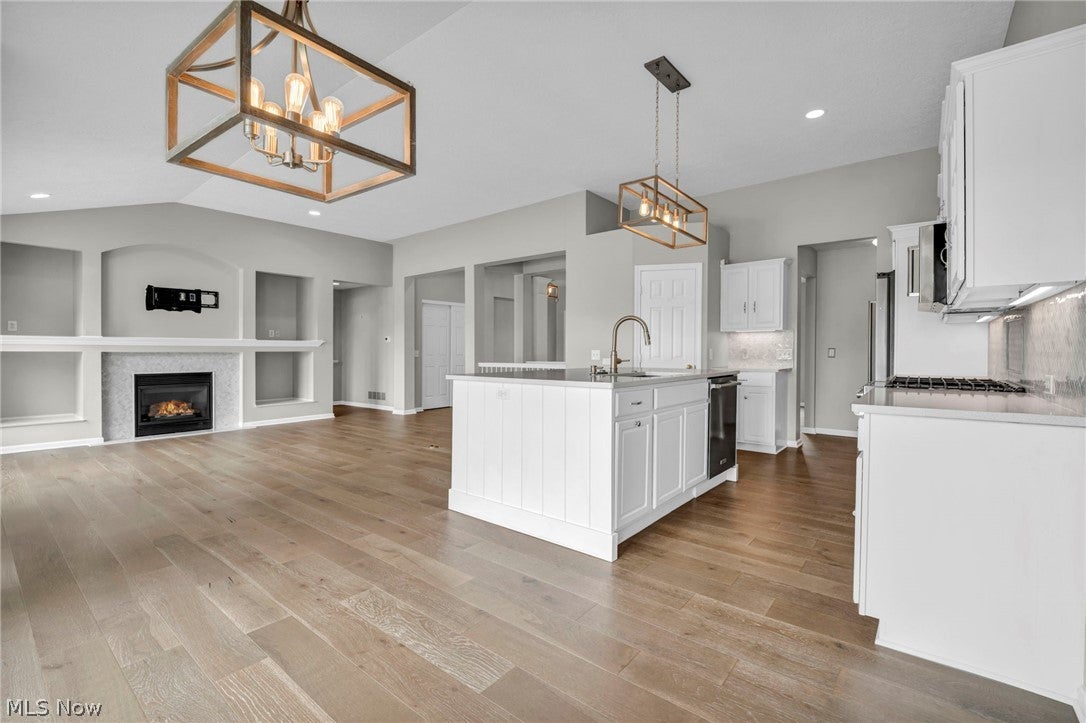
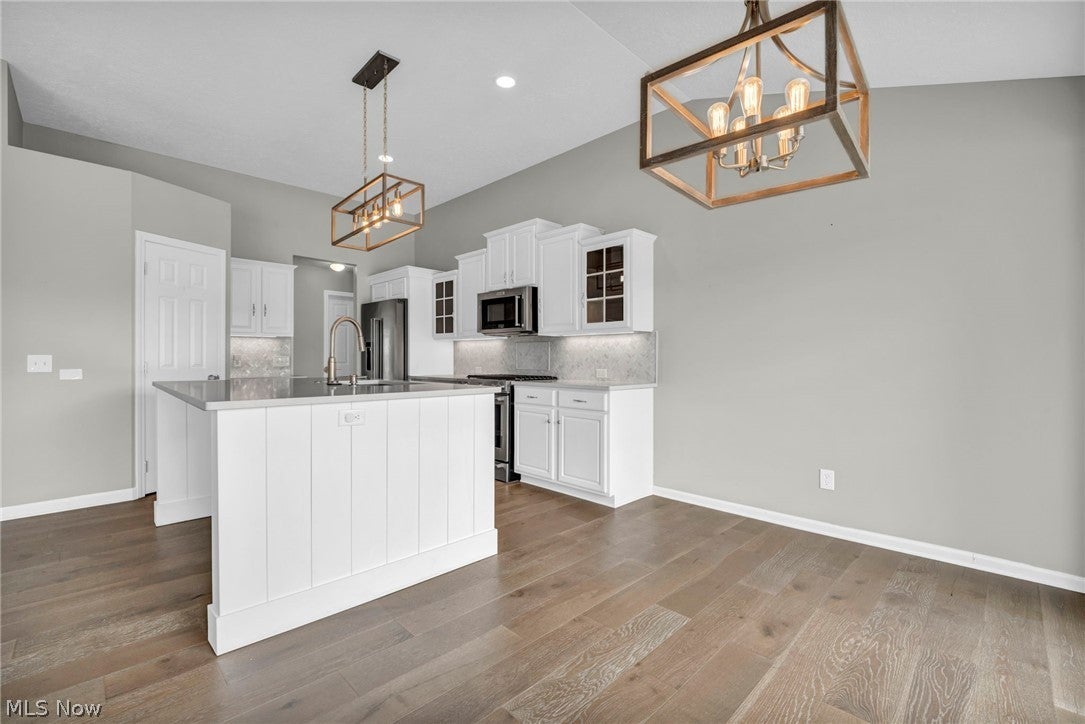
$1,825The One You've Been Looking For! This stunning, move-in-ready ranch truly has it all! From the moment you arrive, you'll be greeted by beautiful landscaping and fantastic curb appeal that set the tone for what's waiting inside. Step through the door and you'll immediately notice the gorgeous flooring and bright, open layout. The kitchen is the heart of the home, featuring a large center island, high-end appliances, beautiful cabinetry, and plenty of space to gather and entertain. It opens seamlessly into the living room, where a gas fireplace surrounded by custom built-ins creates an impressive focal point. Sliding glass doors lead to your private deck and fenced backyard, giving you the perfect place to relax, entertain, or enjoy a quiet evening outdoors. The primary suite is a retreat of its own, featuring a gorgeous private bathroom and the potential for two walk-in closets! The main level also offers a second bedroom and full bathroom, first-floor laundry, a charming entry room, and a dedicated home office, giving you an incredibly functional and versatile floor plan. Need even more space? The finished lower level provides plenty of room for a recreation area, home gym, hobbies, or additional entertaining space, along with a convenient half bathroom. And then there's the location! Enjoy access to a nearby walking path that puts you just a short distance from Gervasi Vineyard, giving you an incredible opportunity to enjoy one of the area's most beautiful destinations practically in your backyard. From the open layout and beautiful finishes to the private outdoor spaces and incredible location, this home checks all the boxes. Come experience it for yourself—schedule your private showing today!
| 5 hours ago | Listing first seen on site | |
| 9 hours ago | Listing updated with changes from the MLS® |

The data relating to real estate for sale on this website comes in part from the Internet Data Exchange program of MLS NOW. Real estate listings held by brokerage firms other than are marked with the Internet Data Exchange logo and detailed information about them includes the name of the listing broker(s). The photos may be altered, edited, enhanced or virtually staged. Information Deemed Reliable But Not Guaranteed. Copyright 2026 - Multiple Listing Service, Inc. – All Rights Reserved.