517 Winston Avenue NE, North Canton, OH, 44720

Save
Ask
Tour
Hide
Share
$314,900
3 Days On Site

517 Winston Avenue NE
North Canton, OH 44720

For Sale|Single Family Residence|Active
4
Beds
3
Total Baths
2
Full Baths
1
Partial Bath
2,449
SqFt
$129
/SqFt
1972
Built
County:
Stark
Call Now: 330-365-1777
Is this the listing for you? We can help make it yours.
330-365-1777
517 Winston Avenue NE517 Winston Avenue NE517 Winston Avenue NE517 Winston Avenue NE
Save
Ask
Tour
Hide
Share

Mortgage Calculator

Monthly Payment (Est.)

$1,437
Calculator powered by Showcase IDX, a Constellation1 Company. Copyright ©2026 Information is deemed reliable but not guaranteed.

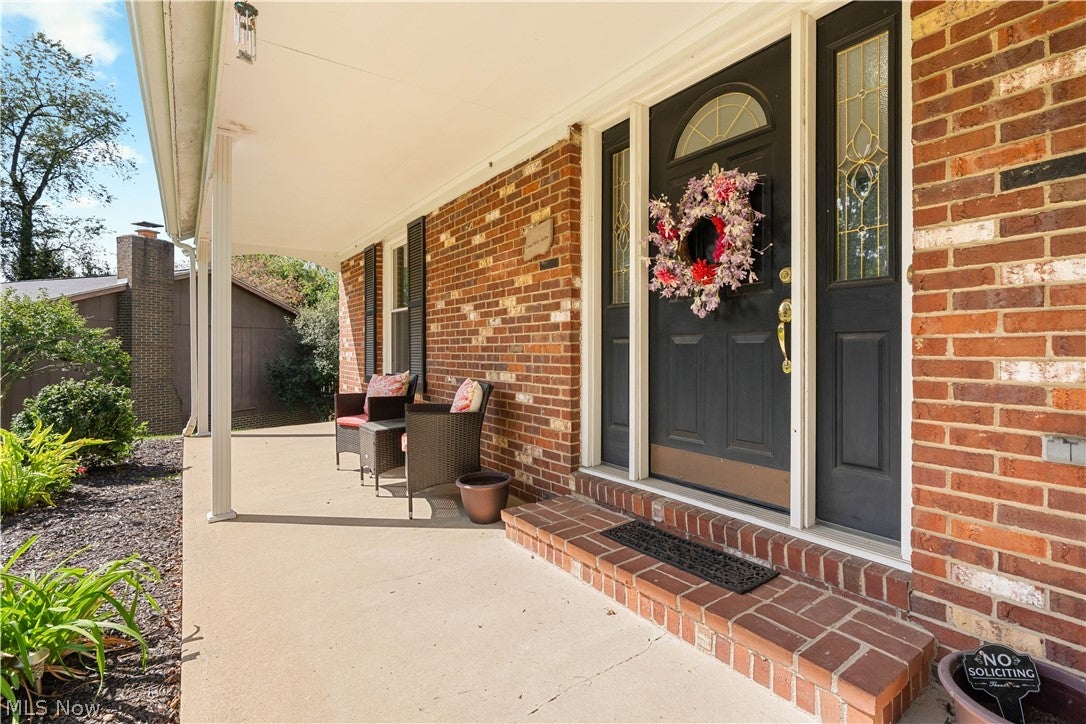
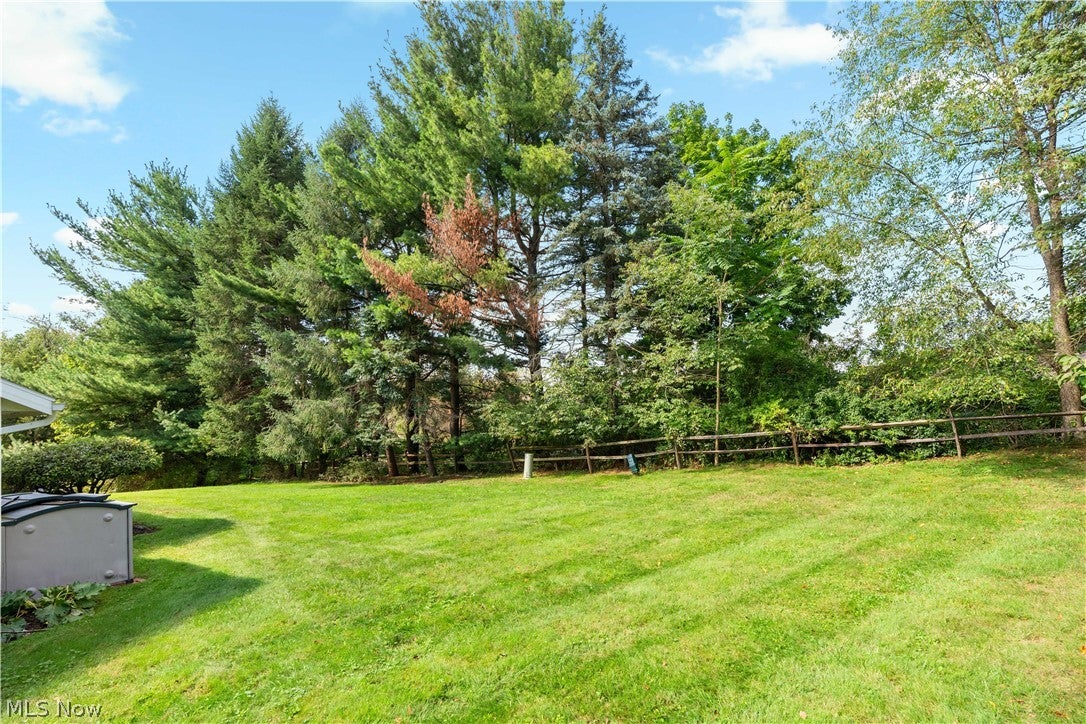
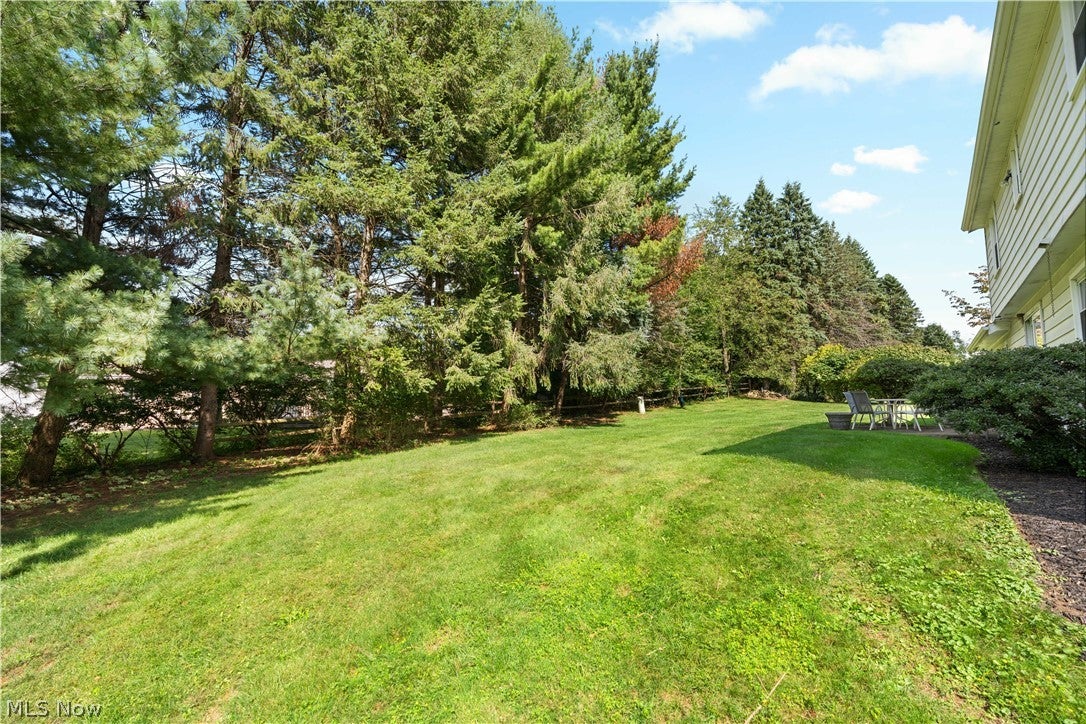
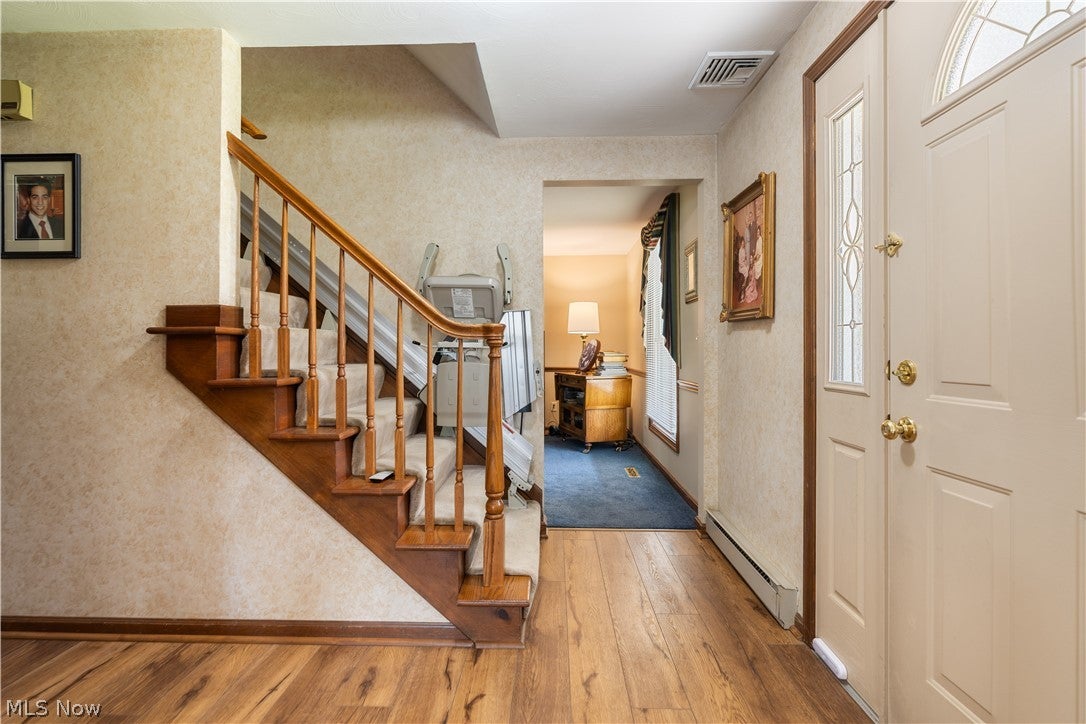
Welcome to 517 Winston Ave. NE., located in the North Canton School District on a quiet cul-de-sac in a great neighborhood. Lovingly maintained by longtime owners who raised their family here, this special home offers inviting spaces, a functional floor plan, and numerous updates, plus an attached double garage. A covered front porch welcomes you into the foyer, leading to the Living Room and Dining Room. The open Kitchen features LVT flooring, granite countertops, wood cabinetry, and a dining area, with access to the concrete patio and private backyard through a Pella sliding door with electric blinds. The Kitchen opens to the Family Room, featuring wood beamed ceilings and a gas brick fireplace with programmable remote for the gas logs. A first floor half bath with granite countertops adds convenience. Upstairs, the Primary Bedroom offers a spacious closet and private connecting bath with shower. Three additional bedrooms, with spacious closets, share an adjacent full bath with tub/shower combination. The finished Lower Level provides even more living space with a 27x11 carpeted Recreation Room and a 16x12 carpeted room with gas fireplace - perfect for a home office, media room, hobby space, or guest area. The basement also includes laundry with washer and dryer, glass block windows, and plenty of unfinished storage. Special features and updates include oak doors on the first floor, roof shingles (2024), garage door (2025), water heater (2025), some windows replaced, furnace (2010), central air (2012). Enjoy sidewalks and a convenient location near the new North Canton Intermediate School, YMCA, North Canton shopping, restaurants, Washington Square, bike and walking trails, Walsh University, Gervasi Vineyard and dining experiences, and major interstates. With its cul-de-sac setting, private backyard, attached double garage, finished lower level, comfortable living spaces, and desirable location - 517 Winston is truly special in so many ways.

Save
Ask
Tour
Hide
Share
Listing Snapshot
Price 
$314,900
Days On Site 
3 Days
Bedrooms 
4
Inside Area (SqFt) 
2,449 sqft
Total Baths 
3
Full Baths 
2
Partial Baths 
1
Lot Size 
0.2829 Acres
Year Built 
1972
MLS® Number 
5245023
Status 
Active
Property Tax 
$2,751
HOA/Condo/Coop Fees 
N/A
Sq Ft Source 
N/A
Friends & Family
Recent Activity
3 days agoListing first seen on site
4 days agoListing updated with changes from the MLS®
General Features
Acres 
0.2829
Attached Garage 
Yes
Direction Faces 
South
Disclosures 
Principal Is Real Estate Licensed
Foundation 
Block
Garage 
Yes
Garage Spaces 
2
Land Lease 
No
Levels 
Two
Number Of Stories 
2
Parking 
AttachedConcreteDrivewayGarage Faces FrontGarageGarage Door OpenerInside EntranceKitchen LevelOff StreetOn Street
Property Sub Type 
Single Family Residence
Security 
Smoke Detector(s)
Sewer 
Public Sewer
SqFt Above 
1960
SqFt Below 
489
Style 
Colonial
Water Source 
Public
Interior Features
Appliances 
DryerDishwasherDisposalMicrowaveWasher
Basement 
FullFinishedInterior EntryConcreteStorage SpaceSump Pump
Cooling 
Ceiling Fan(s)Central Air
Fireplace 
Yes
Fireplace Features 
BasementFamily RoomGas LogGas
Fireplaces 
2
Heating 
Natural GasForced AirFireplace(s)
Interior 
Beamed CeilingsBuilt-in FeaturesCeiling Fan(s)Entrance FoyerEat-in KitchenGranite CountersNatural Woodwork
Laundry Features 
In Basement
Window Features 
BlindsInsulated Windows
Bathroom 
Dimensions - ND x NDLevel - SecondDescription - Shower and tub combo.
Bedroom 
Dimensions - 13 x 12Level - SecondDescription - Nicely sized closets. Ceiling fan.
Dining Room 
Dimensions - 11 x 11Level - FirstDescription - Blinds
EatInKitchen 
Dimensions - 21 x 11Level - FirstDescription - Granite counters, wood cabinets. Range/refrigerator not convey. Dishwasher, microwave, garbage disposal. Newer sliding door to the lovely, private backyard and cement patio. Electric blinds on slider door with remote control. Pantry.
Family Room 
Dimensions - 19 x 12Level - FirstDescription - Brick fireplace w/gas logs and programmable remote. Wood beamed ceiling. Blinds. Access to Family Room from Kitchen.
Living Room 
Dimensions - 13 x 18Level - FirstDescription - Blinds
Other 
Dimensions - 16 x 12Level - LowerDescription - Gas fireplace. Additional finished room adjacent to the Recreation Room with gas fireplace.
PrimaryBathroom 
Dimensions - 8 x 12Level - SecondDescription - Full connecting bath. Shower. Bathroom is open to the Primary Bedroom. Doors are stored in back bedroom, and can be put back on.
PrimaryBedroom 
Dimensions - 17 x 12Level - SecondDescription - Blinds, ceiling fan. Nice closet. Connecting primary bath.
Recreation 
Dimensions - 27 x 11Level - Lower
Save
Ask
Tour
Hide
Share
Exterior Features
Construction Details 
Aluminum SidingBrick
Exterior 
Private EntrancePrivate YardRain Gutters
Fencing 
Back YardWood
Lot Features 
Back YardCul-De-SacCity LotFront YardGentle SlopingInterior LotLandscapedPrivate
Other Structures 
Shed(s)
Patio And Porch 
CoveredFront PorchPatio
Roof 
AsphaltFiberglass
View 
Neighborhood
Waterview 
Neighborhood
Windows/Doors 
BlindsInsulated Windows
Community Features
Community Features 
Sidewalks
School District 
North Canton CSD - 7611
Township 
North Canton
Schools
School District
North Canton CSD - 7611
Elementary School
Unknown
Middle School
Unknown
High School
Unknown
Listing courtesy of Peggy Johnston of Cutler Real Estate


The data relating to real estate for sale on this website comes in part from the Internet Data Exchange program of MLS NOW. Real estate listings held by brokerage firms other than are marked with the Internet Data Exchange logo and detailed information about them includes the name of the listing broker(s). The photos may be altered, edited, enhanced or virtually staged. Information Deemed Reliable But Not Guaranteed. Copyright 2026 - Multiple Listing Service, Inc. – All Rights Reserved.

Neighborhood & Commute
Source: Walkscore
Disclosure: Community information and market data powered by Constellation Data Labs. Information is deemed reliable but not guaranteed.
Save
Ask
Tour
Hide
Share