11225 Freshley Avenue NE, Alliance, OH, 44601

Save
Ask
Tour
Hide
Share
$629,900
3 Days On Site

11225 Freshley Avenue NE
Alliance, OH 44601

For Sale|Single Family Residence|Active
4
Beds
3
Total Baths
2
Full Baths
1
Partial Bath
2,225
SqFt
$283
/SqFt
1967
Built
County:
Stark
Call Now: 330-365-1777
Is this the listing for you? We can help make it yours.
330-365-1777
11225 Freshley Avenue NE11225 Freshley Avenue NE11225 Freshley Avenue NE11225 Freshley Avenue NE
Save
Ask
Tour
Hide
Share

Mortgage Calculator

Monthly Payment (Est.)

$2,874
Calculator powered by Showcase IDX, a Constellation1 Company. Copyright ©2026 Information is deemed reliable but not guaranteed.

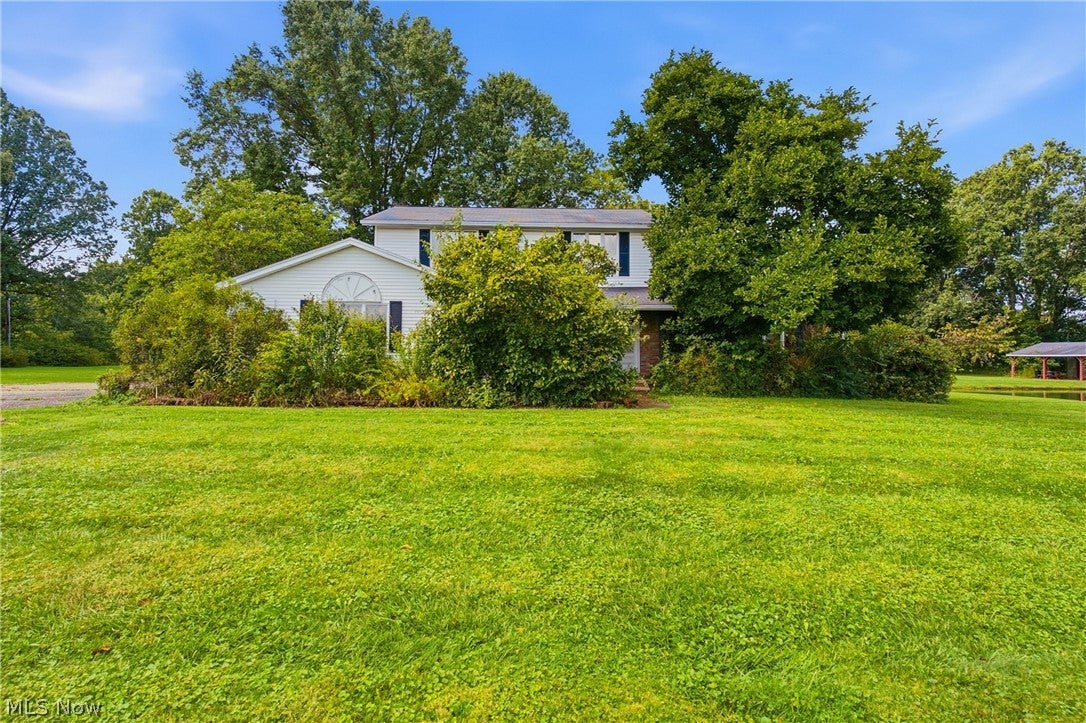
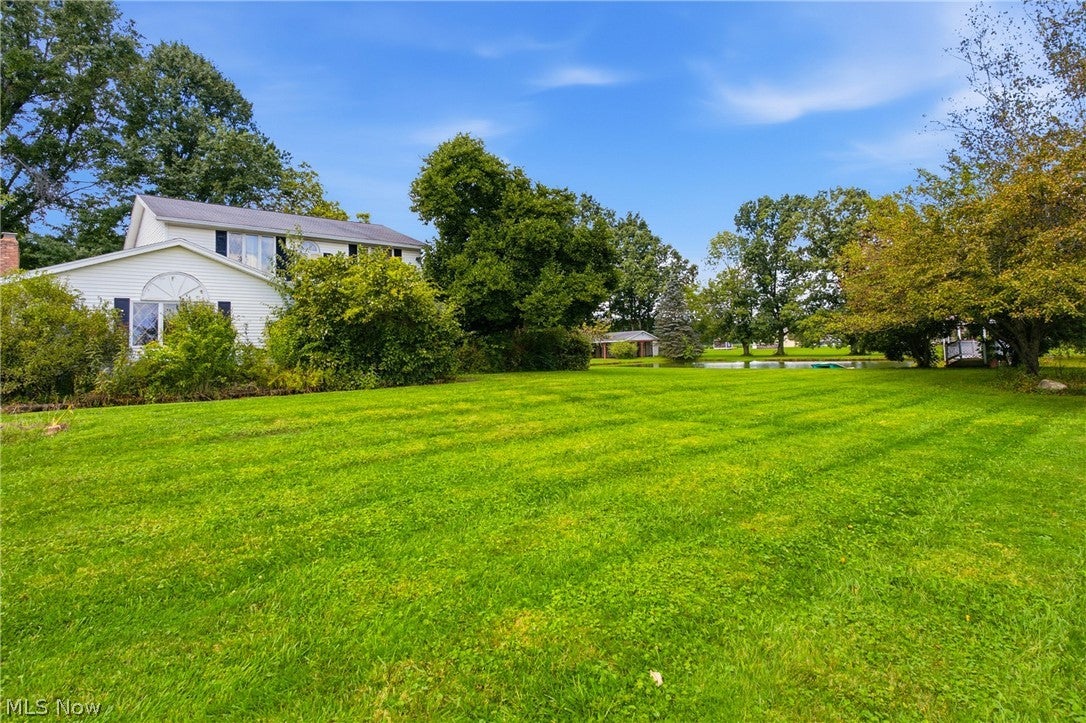
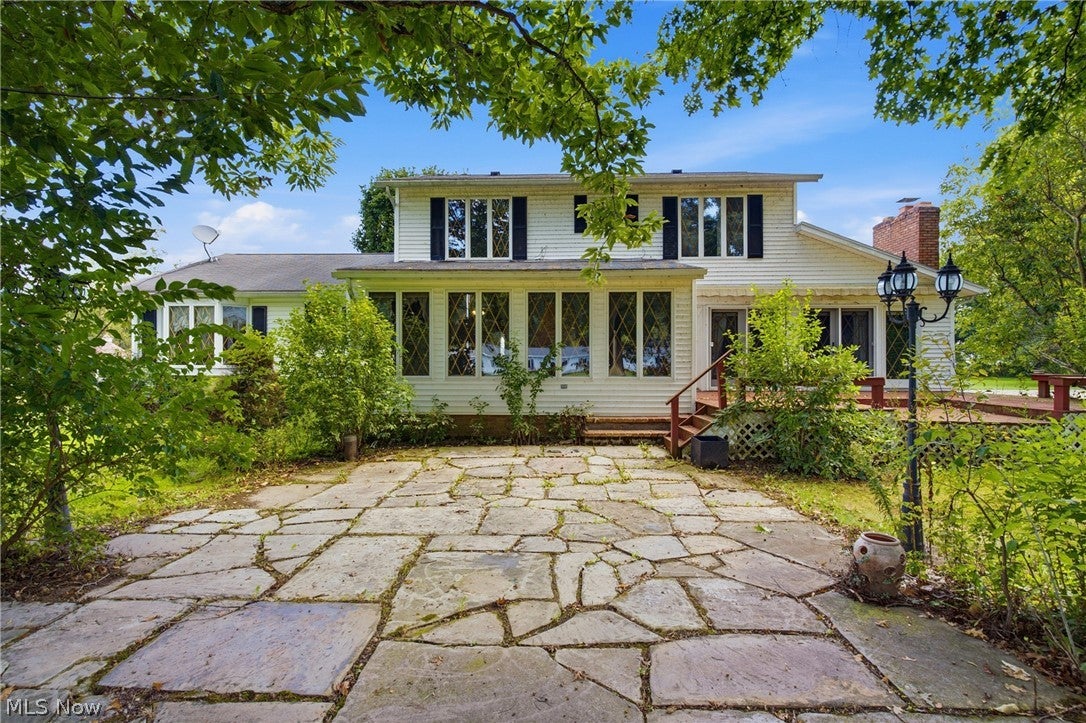
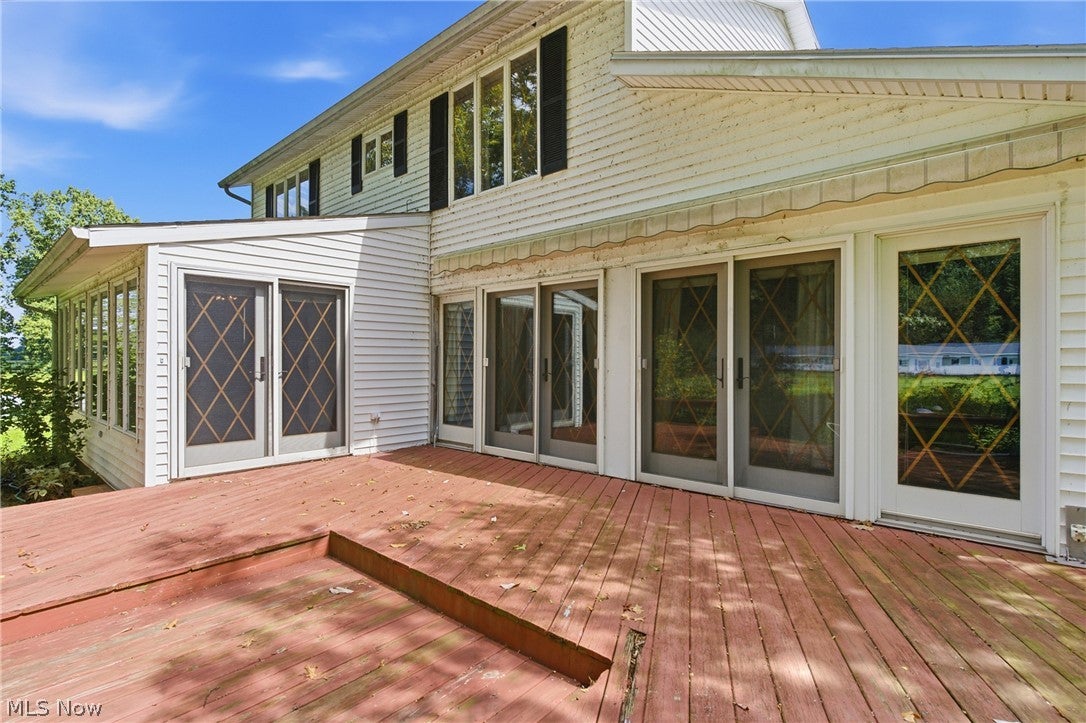
A Rare Opportunity to Own Your Own Mini Ranch in Alliance! Located in the Marlington School District, this 6-acre property offers the space, privacy, and flexibility to create the lifestyle you’ve been dreaming of. Bring your family, your horses, or your favorite animals and make this property your own. This 4-bedroom, 3-bath home offers a versatile layout designed for comfortable everyday living. The first-floor bedroom could easily serve as an additional home office, or flex space. The family room offers a fireplace and features picturesque views overlooking the backyard and stables. Upstairs, three bedrooms provide added privacy, including a spacious primary suite with its own private full bath. A first-floor laundry adds convenience, while the generous living and dining rooms provide plenty of space for family gatherings and entertaining. Step outside and enjoy all this acreage has to offer. Host summer barbecues under the pavilion, relax in the gazebo overlooking the pond, or simply take in the peaceful surroundings and abundant wildlife. The four-season room is the perfect place to enjoy your morning coffee while soaking in beautiful views of the property throughout the year. Opportunities to own this much acreage with a home, pond, pavilion, gazebo, and space for animals do not come along often in this area. Bring your vision, your family, and your animals and turn this unique property into the mini ranch you’ve always dreamed of!

Save
Ask
Tour
Hide
Share
Listing Snapshot
Price 
$629,900
Days On Site 
3 Days
Bedrooms 
4
Inside Area (SqFt) 
2,225 sqft
Total Baths 
3
Full Baths 
2
Partial Baths 
1
Lot Size 
6 Acres
Year Built 
1967
MLS® Number 
5245010
Status 
Active
Property Tax 
$2,894
HOA/Condo/Coop Fees 
N/A
Sq Ft Source 
N/A
Friends & Family
Recent Activity
4 days agoListing first seen on site
4 days agoListing updated with changes from the MLS®
General Features
Acres 
6
Attached Garage 
Yes
Garage 
Yes
Garage Spaces 
2
Land Lease 
No
Levels 
Two
Parking 
AttachedConcreteDrivewayGarage
Property Sub Type 
Single Family Residence
Sewer 
Septic Tank
SqFt Above 
2225
Style 
Colonial
Water Source 
Well
Interior Features
Basement 
FullSump PumpUnfinished
Cooling 
Ceiling Fan(s)
Fireplaces 
1
Heating 
Natural GasForced Air
Laundry Features 
InsideMain LevelLaundry Room
Main Level Bedrooms 
1
Save
Ask
Tour
Hide
Share
Exterior Features
Construction Details 
Aluminum Siding
Lot Features 
FarmOpen LotViews
Other Structures 
Barn(s)GazeboOutbuildingStable(s)Storage
Patio And Porch 
DeckEnclosedFront PorchGlass EnclosedPatioPorch
Roof 
Asphalt
View 
PanoramicPondRural
Waterfront Features 
Pond
Waterview 
PanoramicPondRural
Community Features
School District 
Marlington LSD - 7608
Township 
Lexington Twp
Horse Property 
BarnStable(s)
Horse Allowed 
Yes
Schools
School District
Marlington LSD - 7608
Elementary School
Unknown
Middle School
Unknown
High School
Unknown
Listing courtesy of Melissa Steiner of Keller Williams Legacy Group Realty


The data relating to real estate for sale on this website comes in part from the Internet Data Exchange program of MLS NOW. Real estate listings held by brokerage firms other than are marked with the Internet Data Exchange logo and detailed information about them includes the name of the listing broker(s). The photos may be altered, edited, enhanced or virtually staged. Information Deemed Reliable But Not Guaranteed. Copyright 2026 - Multiple Listing Service, Inc. – All Rights Reserved.

Neighborhood & Commute
Source: Walkscore
Disclosure: Community information and market data powered by Constellation Data Labs. Information is deemed reliable but not guaranteed.
Save
Ask
Tour
Hide
Share