
1815 Sandwith Avenue SWCanton, OH 44706
Mortgage Calculator
Monthly Payment (Est.)
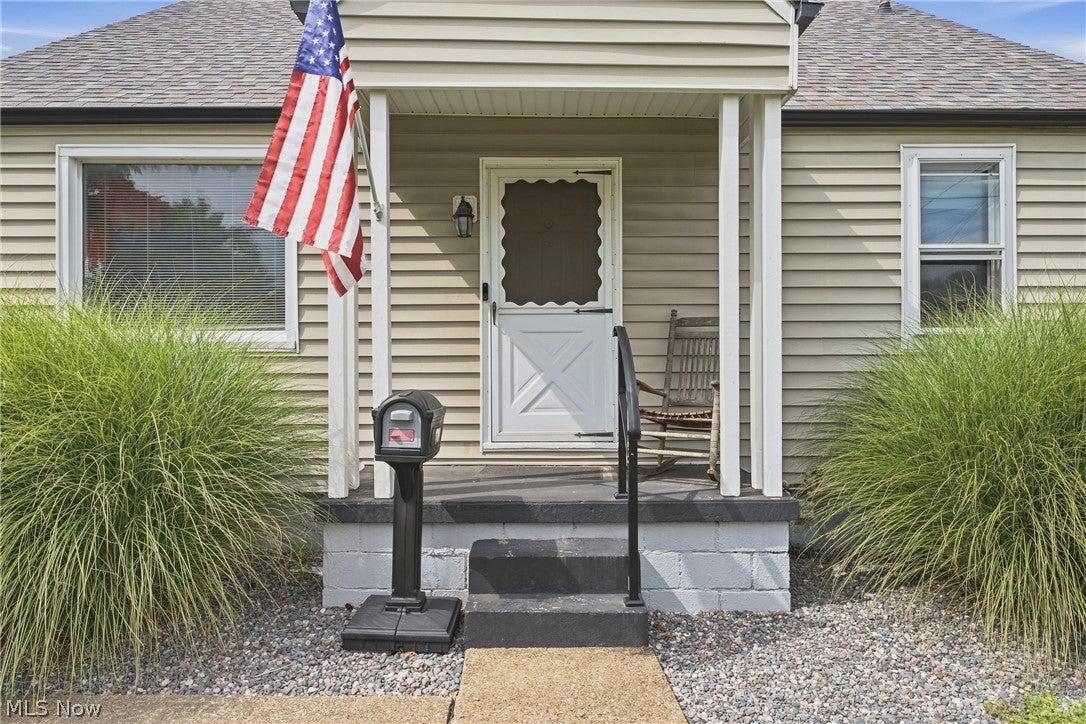
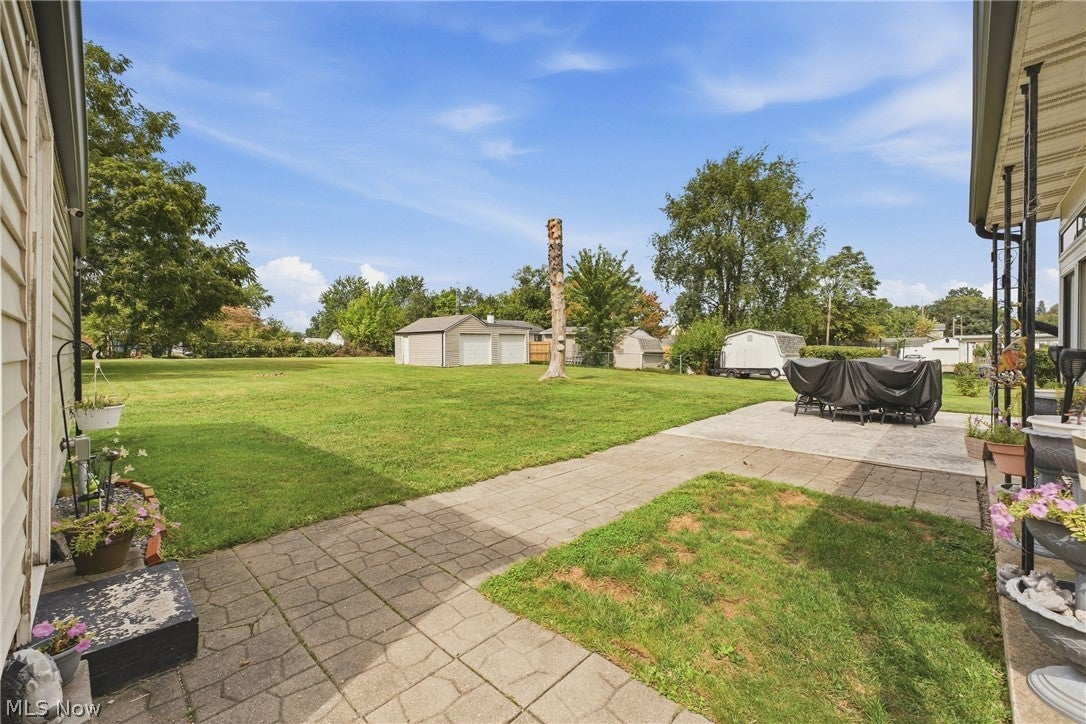
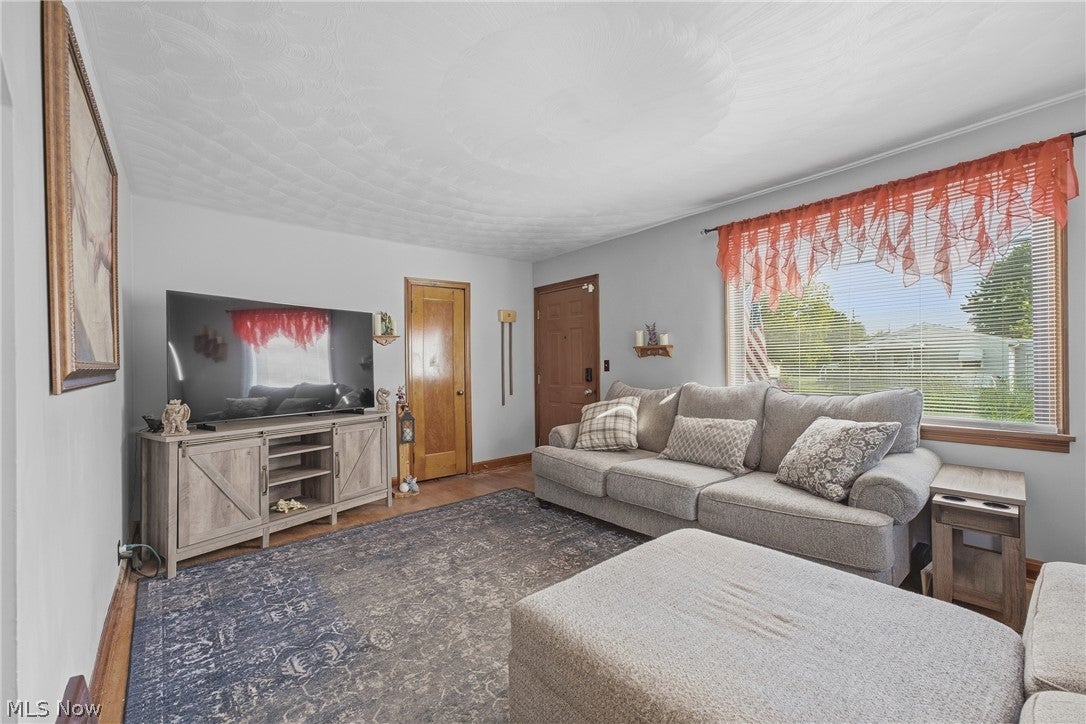
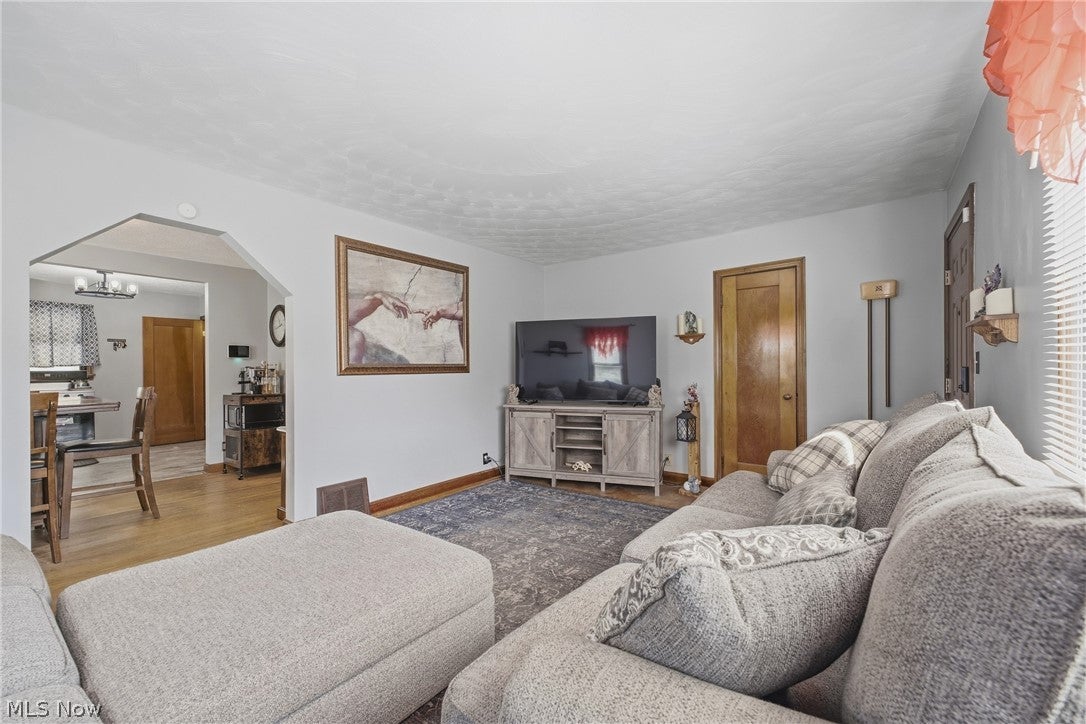
$889More land. More garage. More possibilities! This exceptional 4-bedroom, 2-full-bath home sits on over half an acre and offers an impressive 4-car detached garage setup a rare find with space for vehicles, hobbies, storage, work projects, and so much more! Inside, the flexible floor plan offers two bedrooms and a full bath on the main level, including the primary bedroom, with two additional bedrooms upstairs. The enclosed patio provides a wonderful spot to relax, entertain, or enjoy views of the expansive backyard. The basement adds even more usable space and features a beautifully updated full bath (2025) with a clawfoot tub/shower, creating a relaxing, spa-like retreat. And then there are the garages! One detached 2-car garage is equipped with electric and heat, making it the perfect workshop, hobby area, or man cave. A second detached 2-car garage provides even more room for vehicles, storage, recreational equipment, or whatever you need. If you’ve been searching for a property where you don’t have to choose between yard space and garage space, this one delivers both! Numerous updates include roof and gutters (2025) with a 49-year transferable warranty, basement bathroom (2025), stove (2026), hot water tank (2022), furnace (2021) with 4-year remaining warranty, central air (2021), rebuilt chimney (2025), Vivint Home Security System (2023), and invisible fence (2021). The Cub Cadet riding lawn mower, push mower, and 2022 hot tub stay with the home, making it even easier to enjoy everything this property has to offer. With its generous acreage, 4-car detached garage capacity, heated workshop potential, flexible bedroom layout, enclosed patio, and beautiful backyard with grapes and berries along the fence line, this is a property that offers far more space and possibilities than you typically find. Come see everything this unique property has to offer!
| 9 hours ago | Listing first seen on site | |
| 13 hours ago | Listing updated with changes from the MLS® |

The data relating to real estate for sale on this website comes in part from the Internet Data Exchange program of MLS NOW. Real estate listings held by brokerage firms other than are marked with the Internet Data Exchange logo and detailed information about them includes the name of the listing broker(s). The photos may be altered, edited, enhanced or virtually staged. Information Deemed Reliable But Not Guaranteed. Copyright 2026 - Multiple Listing Service, Inc. – All Rights Reserved.