
Save
Ask
Tour
Hide
$199,900
3 Days On Site
11451 Lloyd Street NWCanal Fulton, OH 44614
For Sale|Single Family Residence|Active
1
Bed
1
Total Bath
1
Full Bath
652
SqFt
$307
/SqFt
1935
Built
Subdivision:
Lawrence Sec 02
County:
Stark
Call Now: 330-365-1777
Is this the listing for you? We can help make it yours.
330-365-1777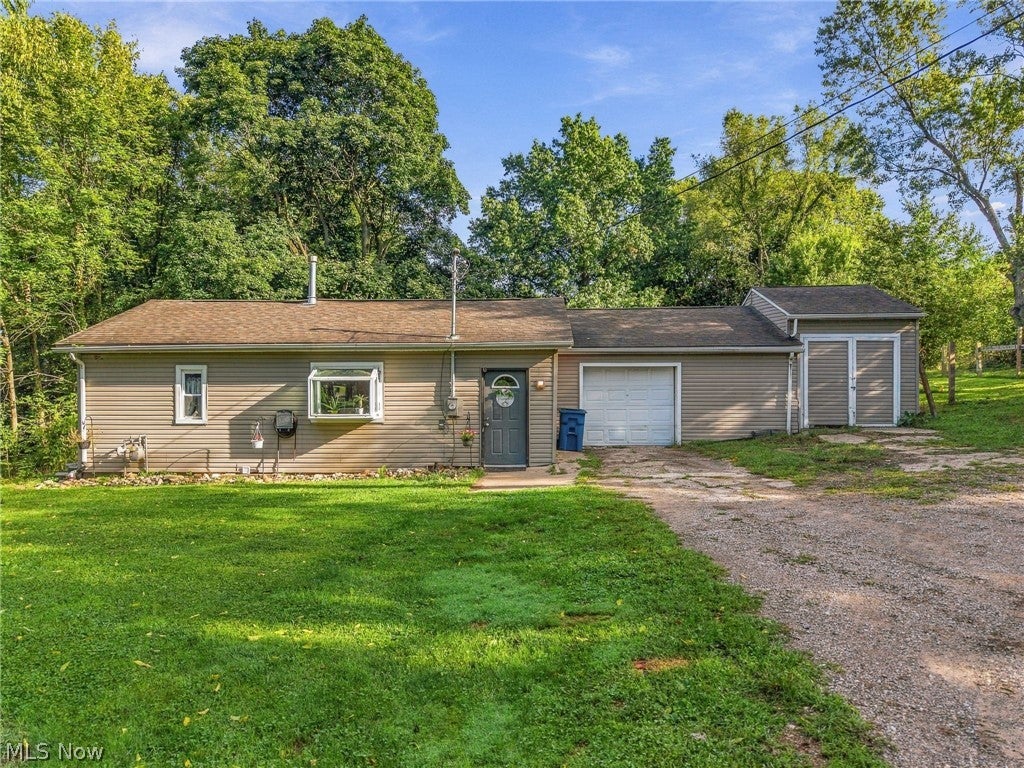
Save
Ask
Tour
Hide
Mortgage Calculator
Monthly Payment (Est.)
$912Calculator powered by Showcase IDX, a Constellation1 Company. Copyright ©2026 Information is deemed reliable but not guaranteed.
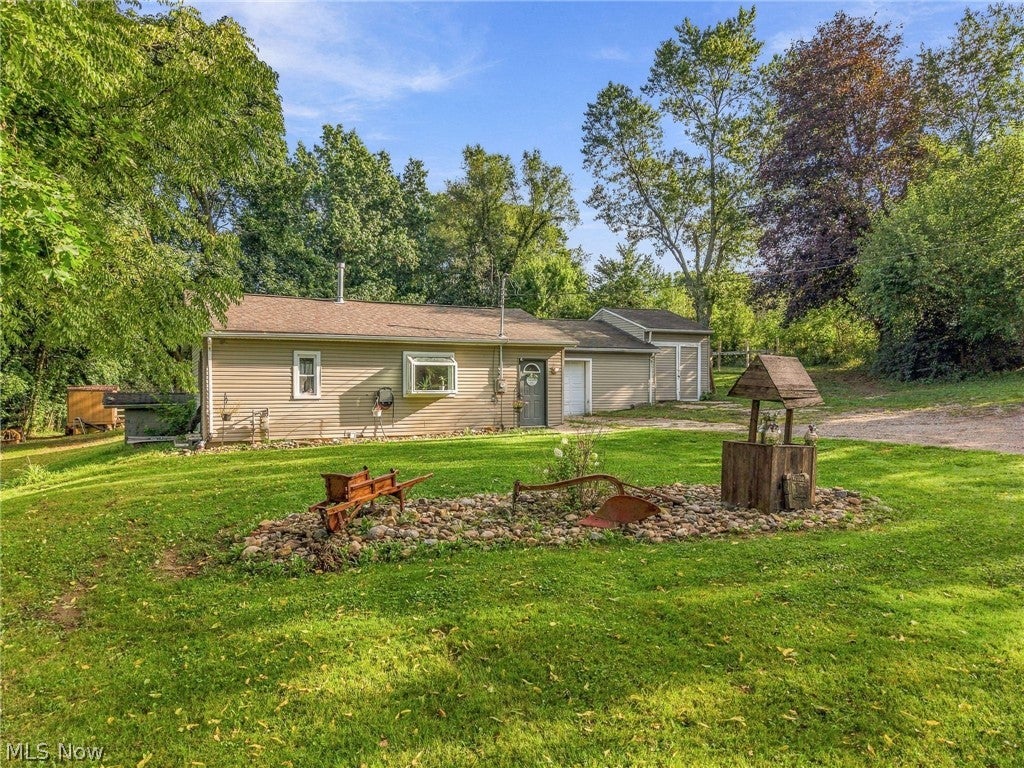
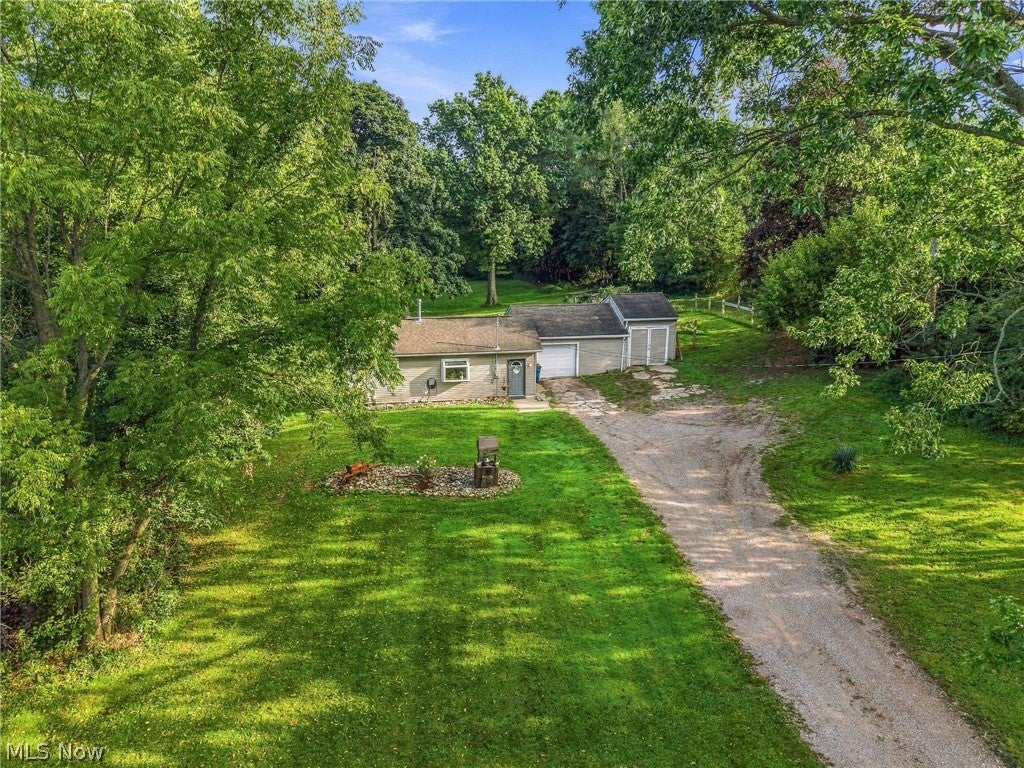
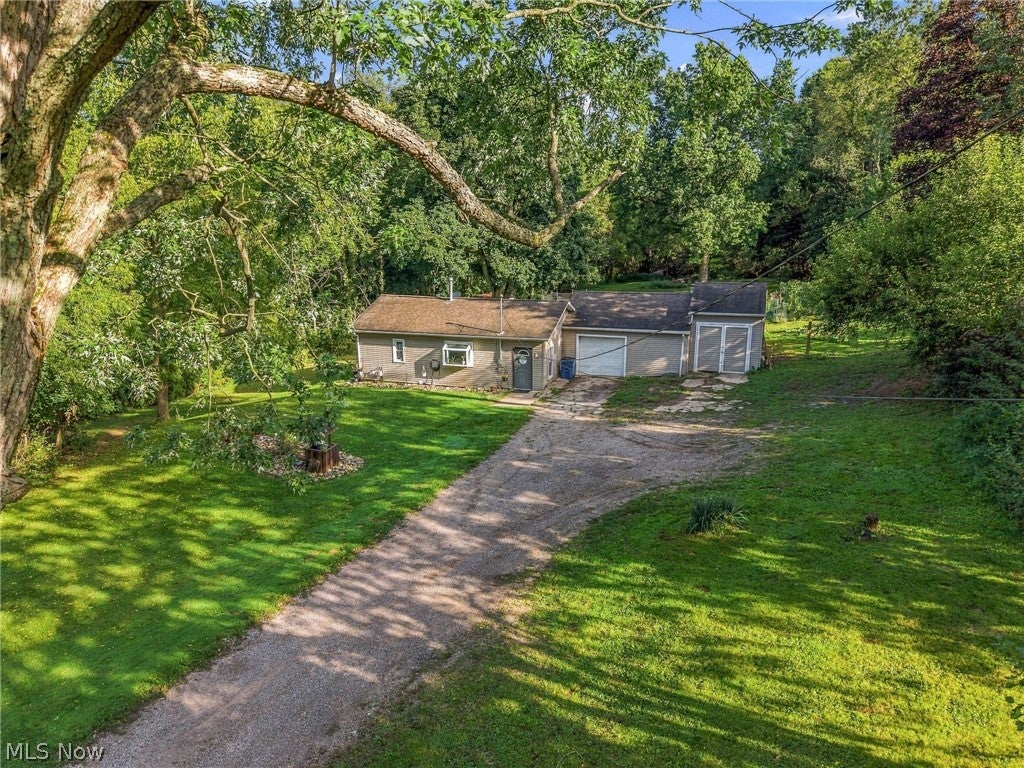
Unique find in Northwest Local Schools and an even more rare price! A great starter home or place for someone looking to downsize without losing the elbow-room of nearly 4 acres of land. Loads of updates to add to peace of mind including a newer furnace (2019), hot water tank (2022), sump pump (2023), A/C & water softener (2024), and a new well pressure tank installed in 2026. A walk-out basement adds a level of convenience for storage. Like spending time outdoors? A quiet and spacious backyard with woods is perfect for gardening, letting the four-legged family members roam, hunting, or working on your next project in a roomy 2 car garage. Financing incentives available, contact your favorite agent to learn more!
Save
Ask
Tour
Hide
Listing Snapshot
Price
$199,900
Days On Site
3 Days
Bedrooms
1
Inside Area (SqFt)
652 sqft
Total Baths
1
Full Baths
1
Partial Baths
N/A
Lot Size
3.75 Acres
Year Built
1935
MLS® Number
5244971
Status
Active
Property Tax
$2,665
HOA/Condo/Coop Fees
N/A
Sq Ft Source
N/A
Friends & Family
Recent Activity
| 3 days ago | Listing first seen on site | |
| 3 days ago | Listing updated with changes from the MLS® |
General Features
Acres
3.75
Attached Garage
Yes
Disclosures
Principal Is Real Estate Licensed
Foundation
Block
Garage
Yes
Garage Spaces
2
Land Lease
No
Levels
One
Parking
AttachedDrivewayGarageGravel
Property Sub Type
Single Family Residence
Sewer
Septic Tank
SqFt Above
652
Style
Ranch
Water Source
Well
Interior Features
Appliances
DryerMicrowaveRangeRefrigeratorWater SoftenerWasher
Basement
Crawl SpaceFullUnfinishedWalk-Out AccessSump Pump
Cooling
Central Air
Heating
Natural GasForced Air
Interior
Vaulted Ceiling(s)Open Floorplan
Laundry Features
Electric Dryer HookupIn Basement
Main Level Bedrooms
1
Bathroom
Dimensions - ND x NDLevel - First
Bedroom
Dimensions - 11 x 11Level - First
Breezeway
Dimensions - ND x NDLevel - First
EatInKitchen
Dimensions - 25 x 9Level - First
Family Room
Dimensions - 12 x 12Level - First
Save
Ask
Tour
Hide
Exterior Features
Construction Details
Vinyl Siding
Exterior
Garden
Roof
AsphaltFiberglass
Community Features
School District
Northwest LSD Stark- 7612
Township
Lawrence Twp
Financing Terms Available
CashConventionalFHAUSDA LoanVA Loan
Schools
School District
Northwest LSD Stark- 7612
Elementary School
Unknown
Middle School
Unknown
High School
Unknown
Listing courtesy of Tiffany Bracken of DeHOFF REALTORS

The data relating to real estate for sale on this website comes in part from the Internet Data Exchange program of MLS NOW. Real estate listings held by brokerage firms other than are marked with the Internet Data Exchange logo and detailed information about them includes the name of the listing broker(s). The photos may be altered, edited, enhanced or virtually staged. Information Deemed Reliable But Not Guaranteed. Copyright 2026 - Multiple Listing Service, Inc. – All Rights Reserved.
The data relating to real estate for sale on this website comes in part from the Internet Data Exchange program of MLS NOW. Real estate listings held by brokerage firms other than are marked with the Internet Data Exchange logo and detailed information about them includes the name of the listing broker(s). The photos may be altered, edited, enhanced or virtually staged. Information Deemed Reliable But Not Guaranteed. Copyright 2026 - Multiple Listing Service, Inc. – All Rights Reserved.
Neighborhood & Commute
Source: Walkscore
Disclosure: Community information and market data powered by Constellation Data Labs. Information is deemed reliable but not guaranteed.
Save
Ask
Tour
Hide