6650 Blendon Avenue NW, Canton, OH, 44718

Save
Ask
Tour
Hide
Share
$374,900
New Listing

6650 Blendon Avenue NW
Canton, OH 44718

For Sale|Single Family Residence|Active
3
Beds
3
Total Baths
2
Full Baths
1
Partial Bath
2,388
SqFt
$157
/SqFt
1991
Built
Subdivision:
Blendon Ridge
County:
Stark
Call Now: 330-365-1777
Is this the listing for you? We can help make it yours.
330-365-1777
Upcoming Open Houses
Sun, Sep 20, 2:00 PM - 3:30 PM
6650 Blendon Avenue NW6650 Blendon Avenue NW6650 Blendon Avenue NW6650 Blendon Avenue NW
Save
Ask
Tour
Hide
Share

Mortgage Calculator

Monthly Payment (Est.)

$1,710
Calculator powered by Showcase IDX, a Constellation1 Company. Copyright ©2026 Information is deemed reliable but not guaranteed.

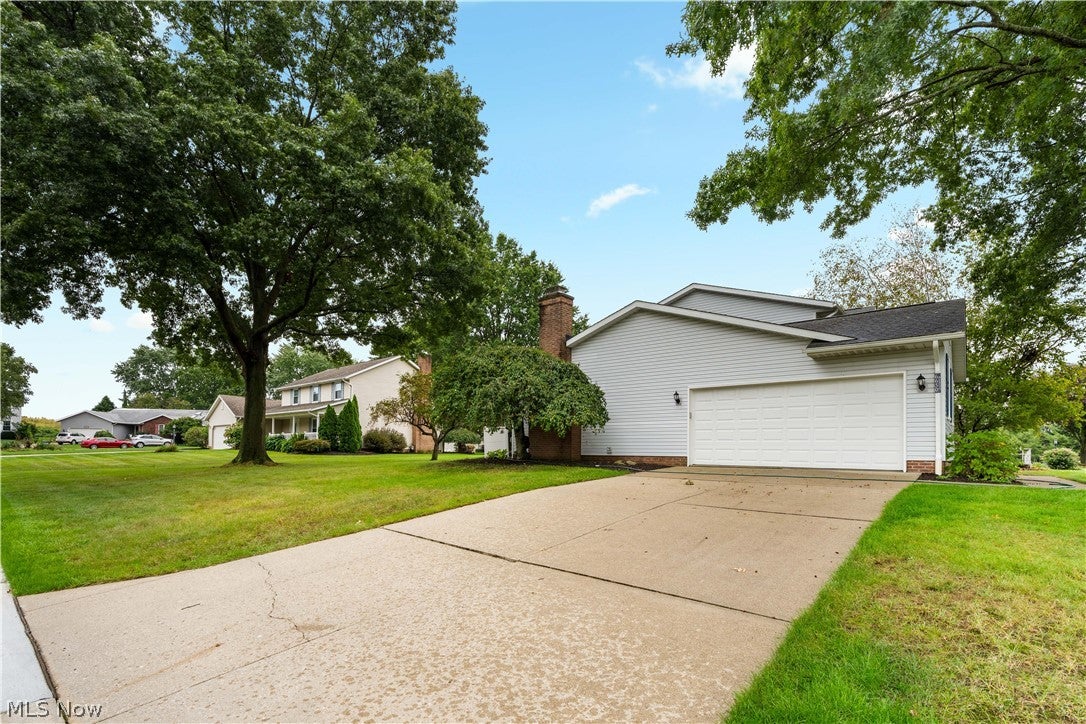
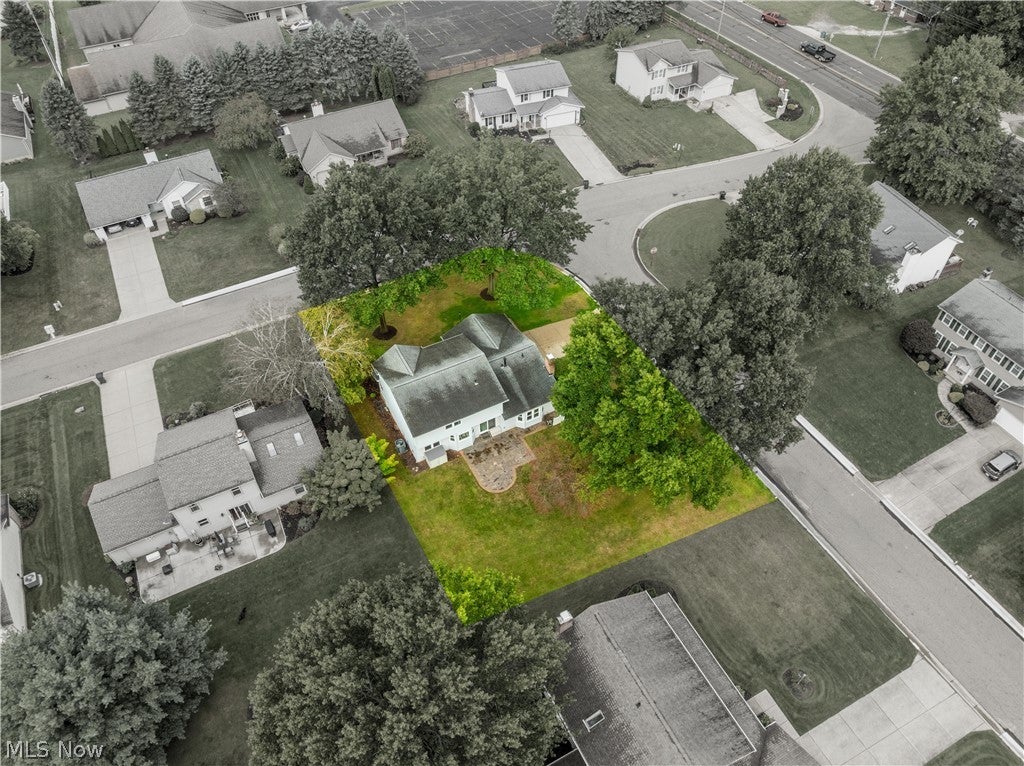
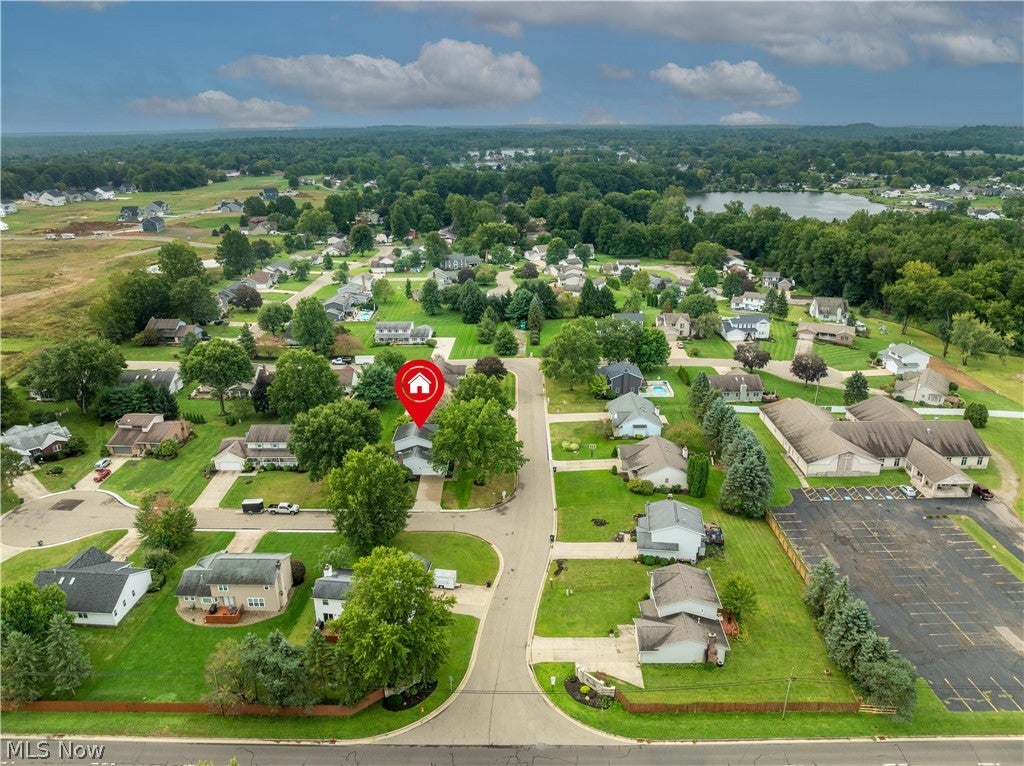
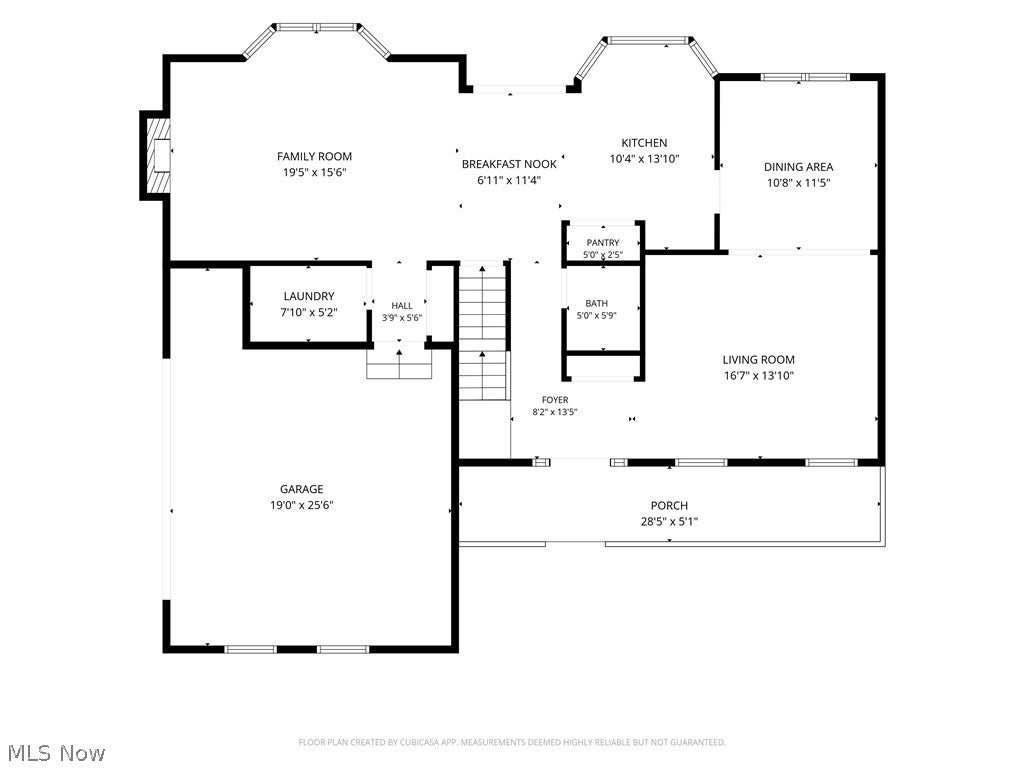
JACKSON TOWNSHIP • BLENDON RIDGE NEIGHBORHOOD • CORNER LOT • SIDELOAD GARGAE ON A CUL-DE-SAC • NEARLY 2,400 TOTAL FINISHED SQUARE FEET. Kauth-built center-hall Colonial located in the Blendon Ridge neighborhood of Jackson Township with 3 bedrooms, 2.5 baths and a 2-car side-load attached garage. The first floor features a foyer, living room, dining area, kitchen with pantry, breakfast nook, family room with ventless gas logs, first-floor laundry and half bath. Large windows bring abundant natural light into the living spaces. The second floor includes a spacious primary bedroom with two full closets, two additional bedrooms and two full baths. The primary bath features a granite countertop, oak cabinetry and walk-in shower. A partially finished lower level adds approximately 350 sq ft of finished recreation space plus storage, bringing the home to nearly 2,400 total finished sq ft. Recent updates include Window Nation windows (2025), with triple-pane second-floor bedroom windows and double-pane first-floor windows; ProVia front door (2026); Trane furnace and central air conditioning (2022) with smart thermostat; Bradford White water heater (2022); Clopay garage door and LiftMaster smart opener (2022); gutter guards (2022); Pella sliding glass door to the backyard (2015); and stamped concrete rear patio (2015). Additional electrical and lighting updates were completed in 2023–2024. Exterior features include vinyl siding, covered front porch, mature trees and lawn. Close to The Strip, I-77, Muggswigz Coffee & Tea, Ohio Roasting Company, Costco, Sam's Club, Meijer, Belden Village, Lake Cable, CAK Airport and Jackson parks. Floor plans available.

Save
Ask
Tour
Hide
Share
Listing Snapshot
Price 
$374,900
Days On Site 
0 Days
Bedrooms 
3
Inside Area (SqFt) 
2,388 sqft
Total Baths 
3
Full Baths 
2
Partial Baths 
1
Lot Size 
0.29 Acres
Year Built 
1991
MLS® Number 
5244920
Status 
Active
Property Tax 
$4,789
HOA/Condo/Coop Fees 
$3.75 monthly
Sq Ft Source 
N/A
Friends & Family
Recent Activity
9 hours agoListing first seen on site
13 hours agoListing updated with changes from the MLS®
General Features
Acres 
0.29
Attached Garage 
Yes
Direction Faces 
West
Foundation 
Block
Garage 
Yes
Garage Spaces 
2
Land Lease 
No
Levels 
Two
Number Of Stories 
2
Parking 
AttachedConcreteDrivewayGarageGarage Faces SideStorage
Property Sub Type 
Single Family Residence
Security 
Smoke Detector(s)
Sewer 
Public Sewer
Special Circumstances 
Standard
SqFt Above 
1996
SqFt Below 
392
Style 
Colonial
Water Source 
Public
Interior Features
Appliances 
DishwasherDisposalMicrowaveRangeRefrigerator
Basement 
FullPartially FinishedStorage Space
Cooling 
Central Air
Fireplace 
Yes
Fireplace Features 
Family RoomGas
Fireplaces 
1
Heating 
Natural GasForced Air
Laundry Features 
Washer HookupMain LevelLaundry Room
Bathroom 
Dimensions - 10 x 5Level - Second
Bedroom 
Dimensions - 14 x 15Level - Second
Dining Room 
Dimensions - 12 x 11Level - First
EatInKitchen 
Dimensions - 18 x 11Level - First
EntryFoyer 
Dimensions - 14 x 8Level - First
Family Room 
Dimensions - 20 x 16Level - First
Laundry 
Dimensions - 8 x 5Level - First
Living Room 
Dimensions - 17 x 14Level - First
PrimaryBathroom 
Dimensions - 9 x 5Level - Second
PrimaryBedroom 
Dimensions - 15 x 13Level - Second
Recreation 
Dimensions - 28 x 13Level - Lower
Save
Ask
Tour
Hide
Share
Exterior Features
Construction Details 
Vinyl Siding
Patio And Porch 
Front PorchPatio
Roof 
AsphaltFiberglass
Community Features
Association Fee 
$45.0
Association Fee Frequency 
Annually
Community Features 
CurbsSuburban
School District 
Jackson LSD - 7605
Township 
Jackson Twp
Schools
School District
Jackson LSD - 7605
Elementary School
Unknown
Middle School
Unknown
High School
Unknown
Listing courtesy of John A Williams of RE/MAX Edge Realty


The data relating to real estate for sale on this website comes in part from the Internet Data Exchange program of MLS NOW. Real estate listings held by brokerage firms other than are marked with the Internet Data Exchange logo and detailed information about them includes the name of the listing broker(s). The photos may be altered, edited, enhanced or virtually staged. Information Deemed Reliable But Not Guaranteed. Copyright 2026 - Multiple Listing Service, Inc. – All Rights Reserved.

Neighborhood & Commute
Source: Walkscore
Disclosure: Community information and market data powered by Constellation Data Labs. Information is deemed reliable but not guaranteed.
Save
Ask
Tour
Hide
Share