544 E High Street, Uhrichsville, OH, 44683

Save
Ask
Tour
Hide
Share
$179,900
4 Days On Site

544 E High Street
Uhrichsville, OH 44683

For Sale|Single Family Residence|Active
3
Beds
1
Total Bath
1
Full Bath
1,488
SqFt
$121
/SqFt
1900
Built
Subdivision:
Scott Add
County:
Tuscarawas
Call Now: 330-365-1777
Is this the listing for you? We can help make it yours.
330-365-1777
544 E High Street544 E High Street544 E High Street544 E High Street
Save
Ask
Tour
Hide
Share

Mortgage Calculator

Monthly Payment (Est.)

$821
Calculator powered by Showcase IDX, a Constellation1 Company. Copyright ©2026 Information is deemed reliable but not guaranteed.

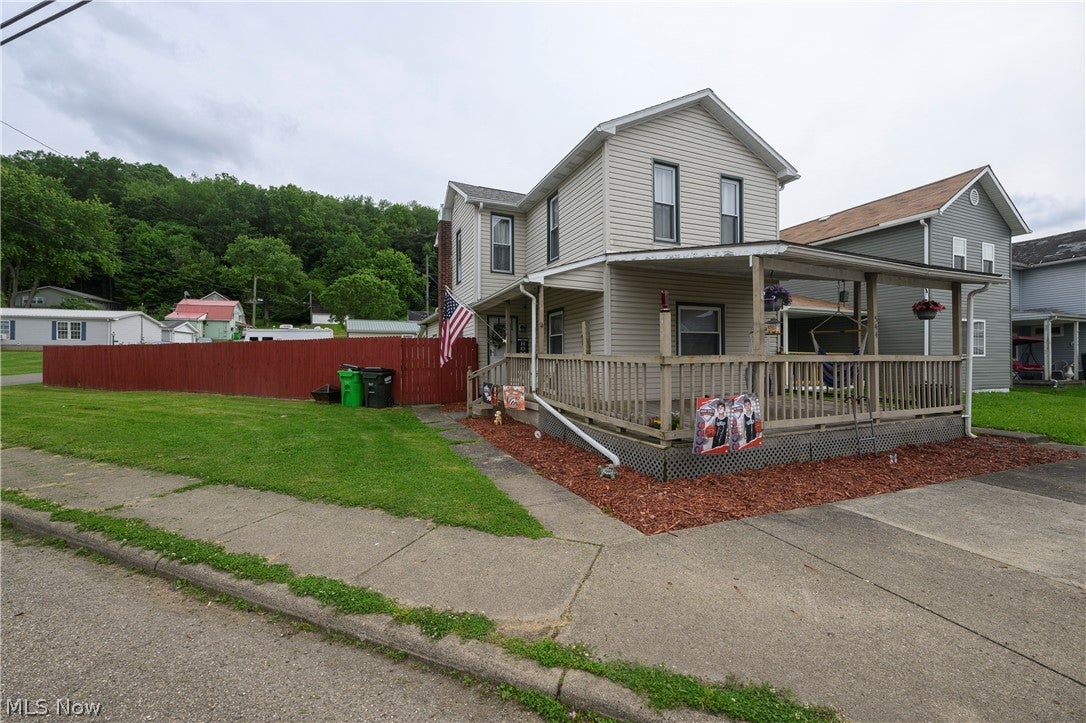
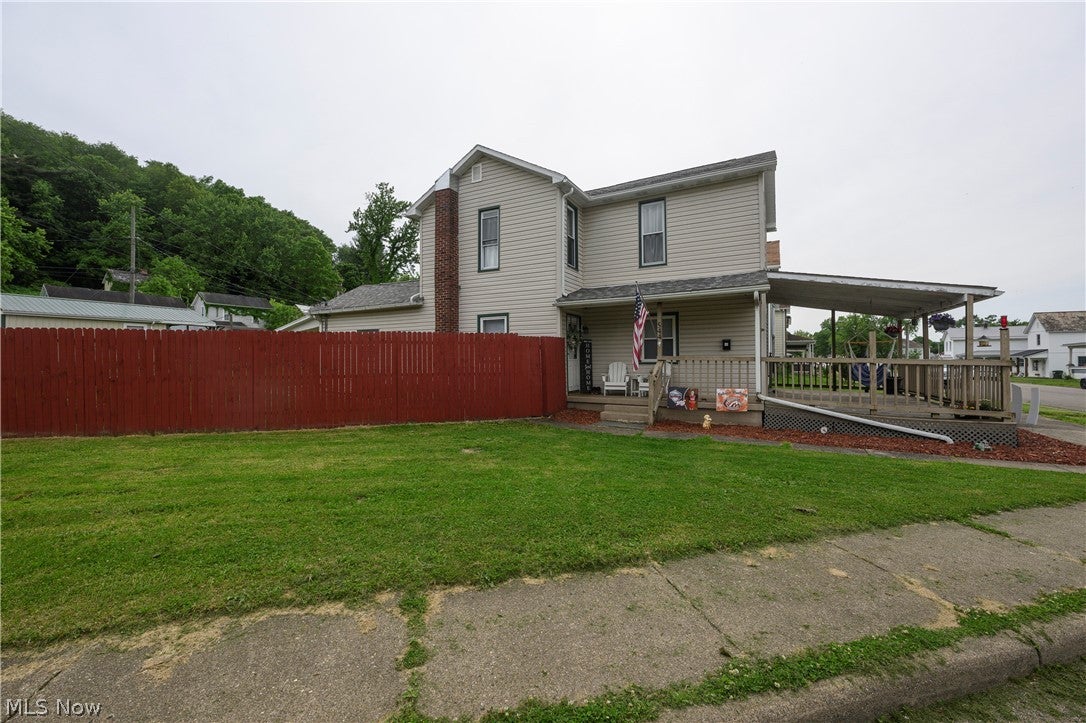
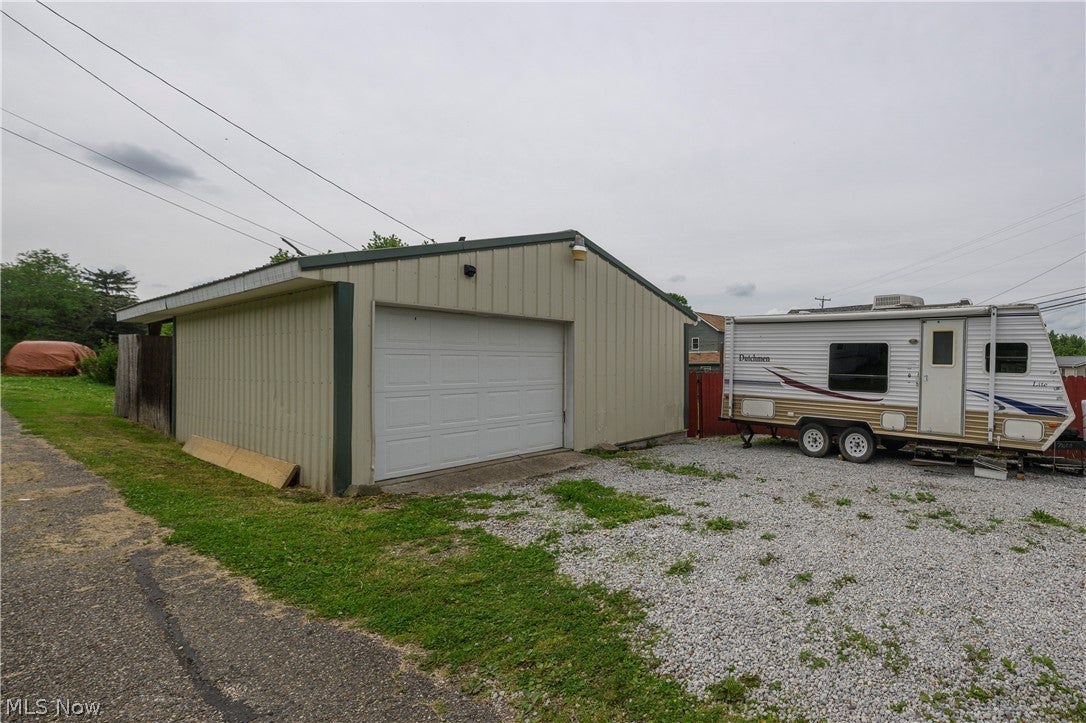
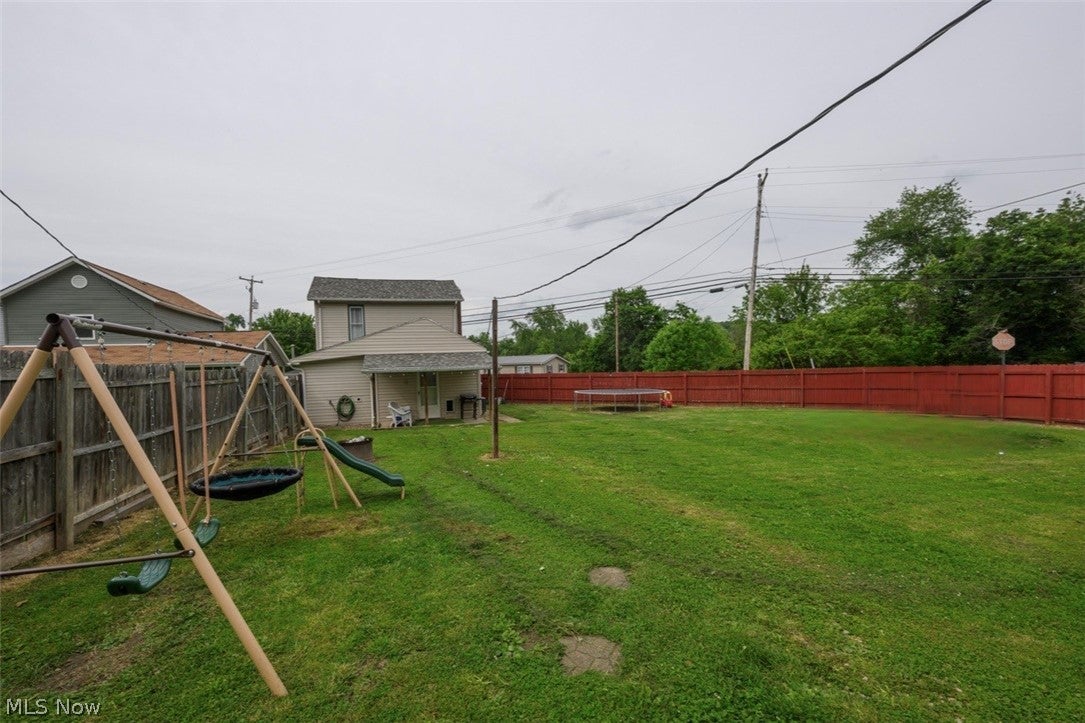
All the work has been done, just move in and enjoy! This 3 bed 1 bath home is ready for its next owners, with the perfect mixture of charm and coziness you’ll be sure to fall in love. The kitchen comes equipped with appliances, including a new refrigerator. The island and barstools will stay with the home. Off the kitchen is a mudroom/laundry room. The main floor bedroom has new carpet and a large closet. The main floor bathroom was recently renovated. Upstairs you’ll find two great sized bedrooms and more storage. Outside is a large detached garage (20x22) that has been insulated. Inside the huge fenced in yard there is plenty of space to roam. Major updates include new furnace 2019, AC 2023, roof 2023, all new trim 2024, new breaker box 2024, main floor windows replaced.

Save
Ask
Tour
Hide
Share
Listing Snapshot
Price 
$179,900
Days On Site 
4 Days
Bedrooms 
3
Inside Area (SqFt) 
1,488 sqft
Total Baths 
1
Full Baths 
1
Partial Baths 
N/A
Lot Size 
0.2623 Acres
Year Built 
1900
MLS® Number 
5244914
Status 
Active
Property Tax 
$1,198
HOA/Condo/Coop Fees 
N/A
Sq Ft Source 
N/A
Friends & Family
Recent Activity
4 days agoListing first seen on site
4 days agoListing updated with changes from the MLS®
General Features
Acres 
0.2623
Garage 
Yes
Garage Spaces 
2
Land Lease 
No
Levels 
Two
Parking 
DetachedGarage
Property Sub Type 
Single Family Residence
Sewer 
Public Sewer
SqFt Above 
1488
Style 
Conventional
Water Source 
Public
Interior Features
Appliances 
DishwasherMicrowaveRangeRefrigerator
Basement 
Full
Cooling 
Central Air
Heating 
Natural GasForced Air
Laundry Features 
In Basement
Main Level Bedrooms 
1
Save
Ask
Tour
Hide
Share
Exterior Features
Construction Details 
Vinyl Siding
Fencing 
Wood
Roof 
Shingle
Community Features
School District 
Claymont CSD - 7901
Township 
Uhrichsville
Schools
School District
Claymont CSD - 7901
Elementary School
Unknown
Middle School
Unknown
High School
Unknown
Listing courtesy of Kaitlin Bonifay of Fell Realty, LLC


The data relating to real estate for sale on this website comes in part from the Internet Data Exchange program of MLS NOW. Real estate listings held by brokerage firms other than are marked with the Internet Data Exchange logo and detailed information about them includes the name of the listing broker(s). The photos may be altered, edited, enhanced or virtually staged. Information Deemed Reliable But Not Guaranteed. Copyright 2026 - Multiple Listing Service, Inc. – All Rights Reserved.

Neighborhood & Commute
Source: Walkscore
Disclosure: Community information and market data powered by Constellation Data Labs. Information is deemed reliable but not guaranteed.
Save
Ask
Tour
Hide
Share