506 Meadow Trail SW, Hartville, OH, 44632

Save
Ask
Tour
Hide
Share
$376,900
4 Days On Site

506 Meadow Trail SW
Hartville, OH 44632

For Sale|Condominium|Active
3
Beds
2
Total Baths
2
Full Baths
1,605
SqFt
$235
/SqFt
Subdivision:
The Villas at Gentlebrook
County:
Stark
Call Now: 330-365-1777
Is this the listing for you? We can help make it yours.
330-365-1777
506 Meadow Trail SW506 Meadow Trail SW506 Meadow Trail SW506 Meadow Trail SW
Save
Ask
Tour
Hide
Share

Mortgage Calculator

Monthly Payment (Est.)

$1,720
Calculator powered by Showcase IDX, a Constellation1 Company. Copyright ©2026 Information is deemed reliable but not guaranteed.

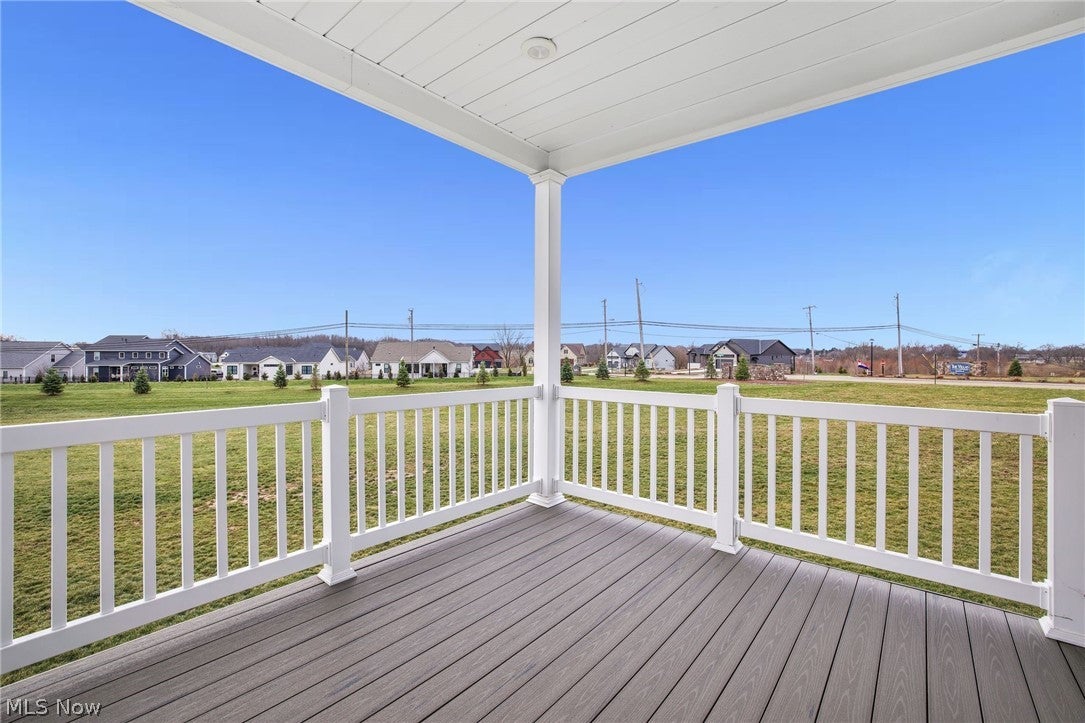
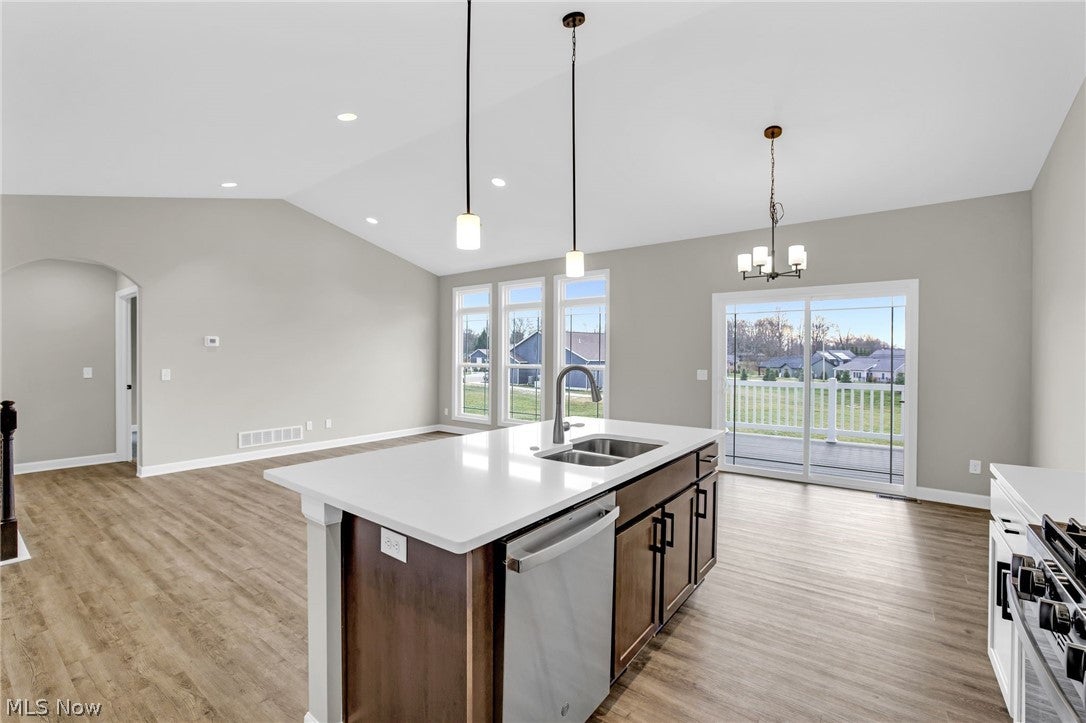
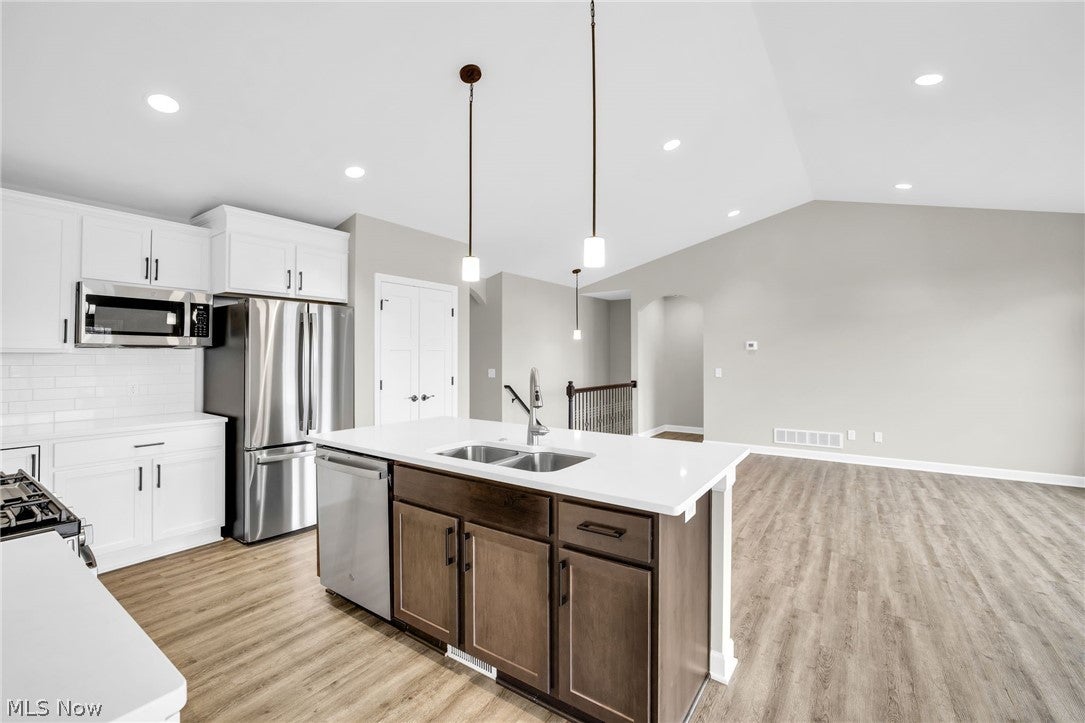
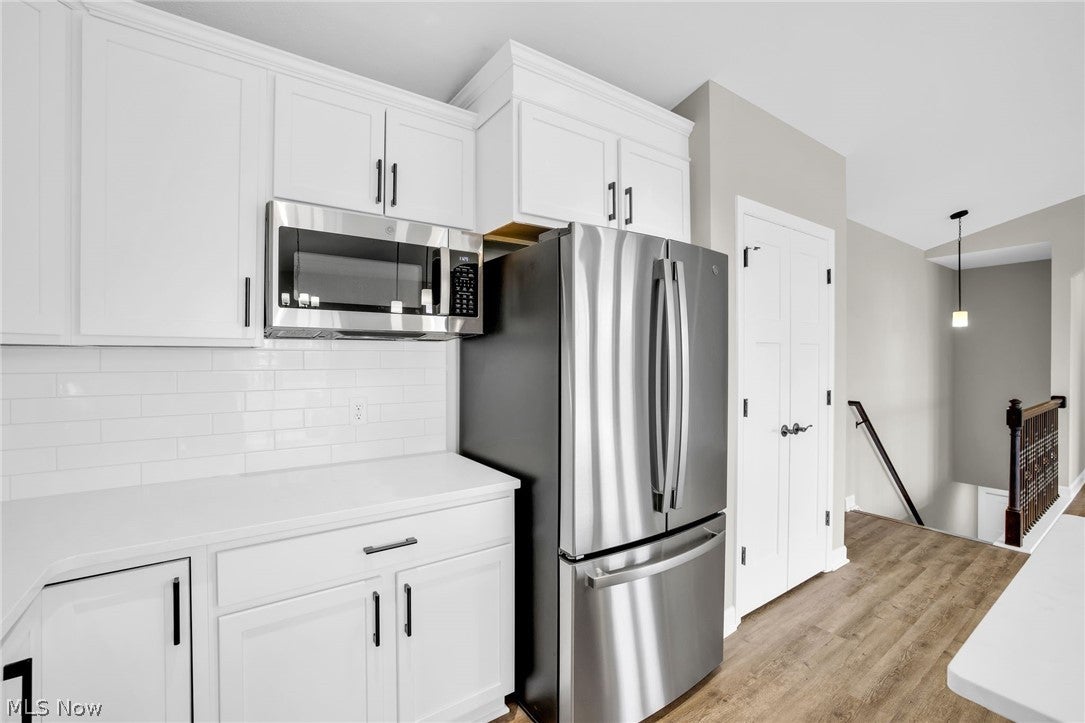
Windham-1600 Plan - READY TO BUILD! (currently vacant sites available) The Villas at GentleBrook, a senior living condominium community in the Village of Hartville. Designed for individuals 55+, ready to embrace casual living. 3 bedrooms, 2 baths, Cathedral open concept design—all with the flexibility to personalize every detail. The heart of the home is a stunning gourmet kitchen featuring a large island, spacious breakfast room, bright, open-concept great room (maybe add a , too) with soaring floor-to-ceiling windows. Make it your own with options like a full stone fireplace, custom built-ins, shiplap accents, Shoe Bench Details, or a private home office with glass doors. Dream bigger with popular upgrades including luxury owner's suites with freestanding soaking tubs, custom tiled showers, finished basements with additional bedrooms and full baths, oversized garages, covered patios, decks, and countless designer finishes. We'll help create a home that fits your lifestyle and your budget. Starting price includes the base Windham-1600 plan and a base villa site. Lot premiums, upgraded finishes, optional features, and custom modifications are additional. Schedule your private design consultation today. Model Home: 510 Meadow Circle SW, Hartville OH 44632. Photos may depict optional features not included in the base price. Pricing, specifications, and availability are subject to change prior to an accepted purchase agreement. Tax information is not available.

Save
Ask
Tour
Hide
Share
Listing Snapshot
Price 
$376,900
Days On Site 
4 Days
Bedrooms 
3
Inside Area (SqFt) 
1,605 sqft
Total Baths 
2
Full Baths 
2
Partial Baths 
N/A
Lot Size 
0.0478 Acres
Year Built 
N/A
MLS® Number 
5244856
Status 
Active
Property Tax 
$100
HOA/Condo/Coop Fees 
$275 monthly
Sq Ft Source 
N/A
Friends & Family
Recent Activity
4 days agoListing first seen on site
4 days agoListing updated with changes from the MLS®
General Features
Acres 
0.0478
Attached Garage 
Yes
Garage 
Yes
Garage Spaces 
2
Home Warranty 
Yes
Land Lease 
No
Levels 
One
Number Of Stories 
1
Parking 
Additional ParkingAttachedGarage
Pets 
Cats OKDogs OK
Property Condition 
New Construction
Property Sub Type 
Condominium
Sewer 
Public Sewer
SqFt Above 
1605
Style 
Ranch
Water Source 
Public
Interior Features
Basement 
FullSump PumpUnfinished
Cooling 
Central Air
Fireplace 
Yes
Fireplaces 
1
Heating 
Natural GasForced Air
Laundry Features 
Main Level
Main Level Bedrooms 
2
Save
Ask
Tour
Hide
Share
Exterior Features
Construction Details 
StoneVinyl Siding
Patio And Porch 
CoveredDeckPorch
Roof 
AsphaltFiberglass
Community Features
Association Fee Frequency 
Annually
Additional Association Fee 
$275.0
Additional Association Fee Frequency 
Monthly
Community Features 
Fitness CenterStreet LightsSidewalks
School District 
Lake LSD Stark- 7606
Senior Community 
Yes
Township 
Lake Twp
Financing Terms Available 
CashConventional
Schools
School District
Lake LSD Stark- 7606
Elementary School
Unknown
Middle School
Unknown
High School
Unknown
Listing courtesy of Jason Speight of High Point Real Estate Group


The data relating to real estate for sale on this website comes in part from the Internet Data Exchange program of MLS NOW. Real estate listings held by brokerage firms other than are marked with the Internet Data Exchange logo and detailed information about them includes the name of the listing broker(s). The photos may be altered, edited, enhanced or virtually staged. Information Deemed Reliable But Not Guaranteed. Copyright 2026 - Multiple Listing Service, Inc. – All Rights Reserved.

Neighborhood & Commute
Source: Walkscore
Disclosure: Community information and market data powered by Constellation Data Labs. Information is deemed reliable but not guaranteed.
Save
Ask
Tour
Hide
Share