4025 Burke Avenue NE, Louisville, OH, 44641

Save
Ask
Tour
Hide
Share
$229,900
1 Day On Site

4025 Burke Avenue NE
Louisville, OH 44641

For Sale|Single Family Residence|Active
3
Beds
2
Total Baths
2
Full Baths
2,756
SqFt
$83
/SqFt
1997
Built
County:
Stark
Call Now: 330-365-1777
Is this the listing for you? We can help make it yours.
330-365-1777
4025 Burke Avenue NE4025 Burke Avenue NE4025 Burke Avenue NE4025 Burke Avenue NE
Save
Ask
Tour
Hide
Share

Mortgage Calculator

Monthly Payment (Est.)

$1,049
Calculator powered by Showcase IDX, a Constellation1 Company. Copyright ©2026 Information is deemed reliable but not guaranteed.

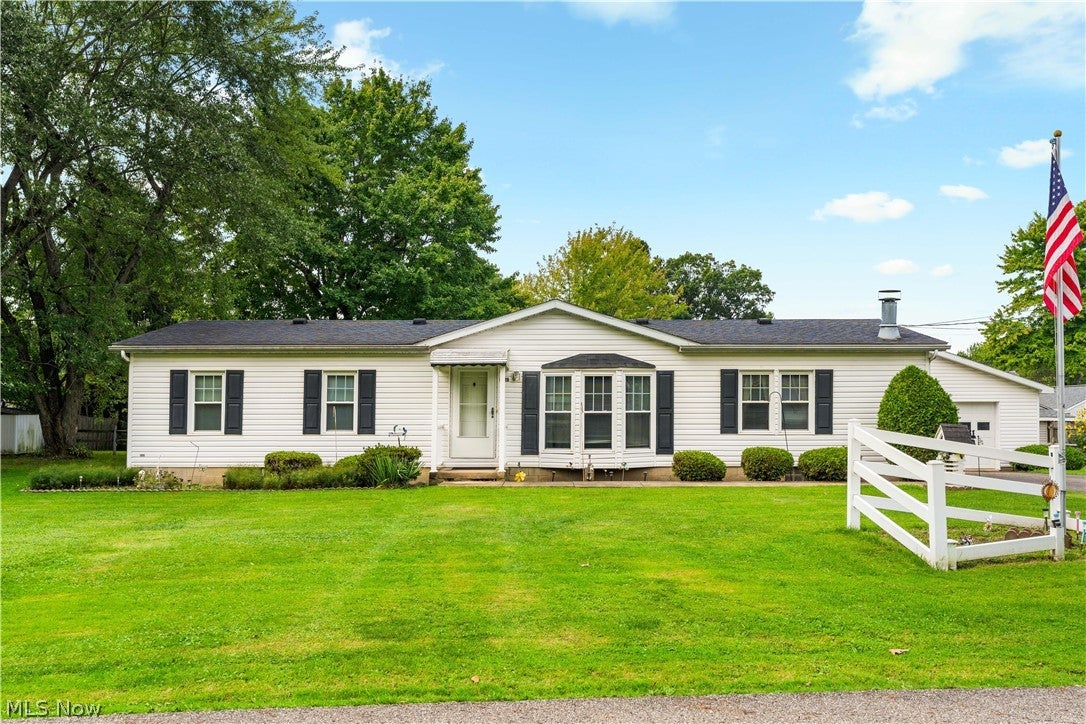
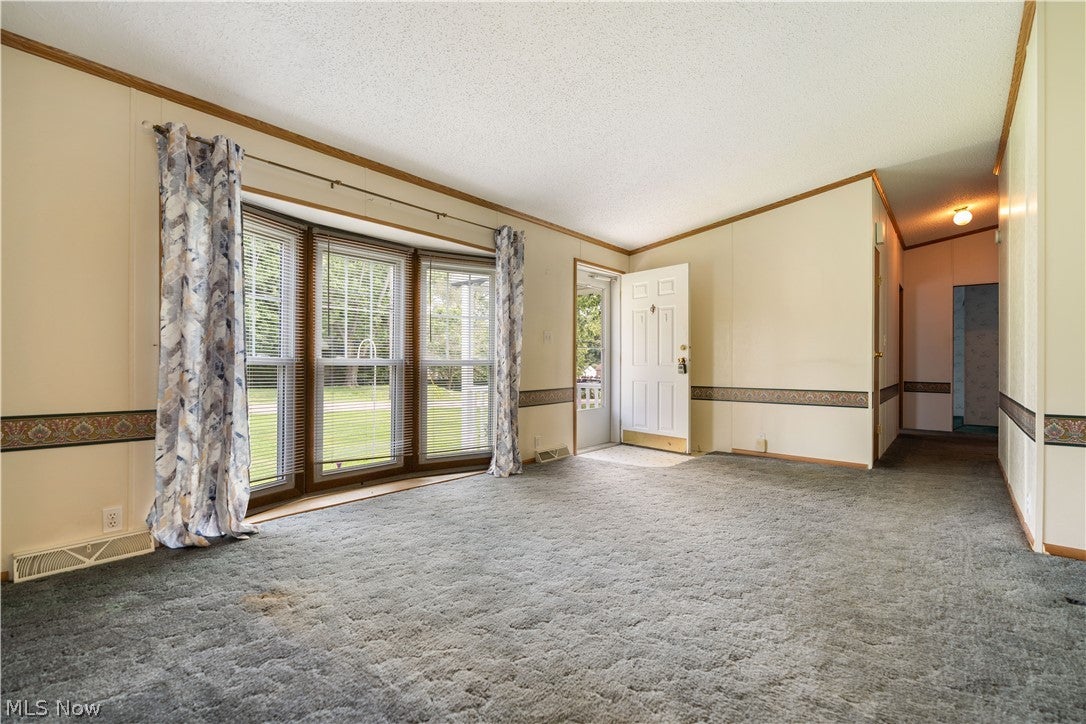
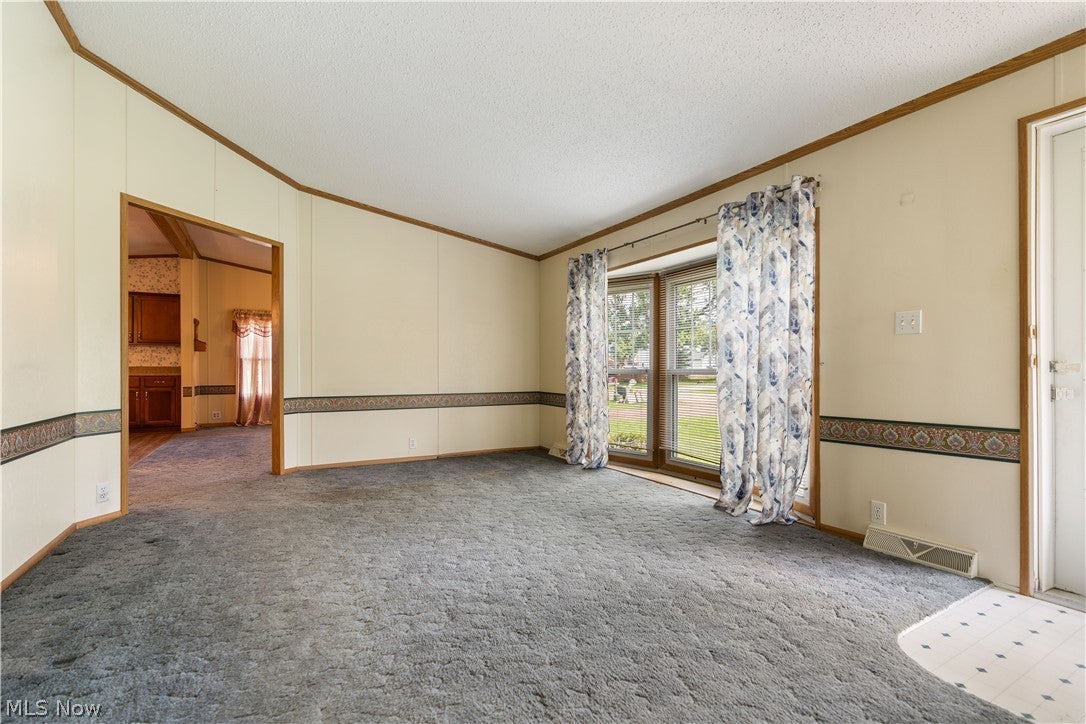
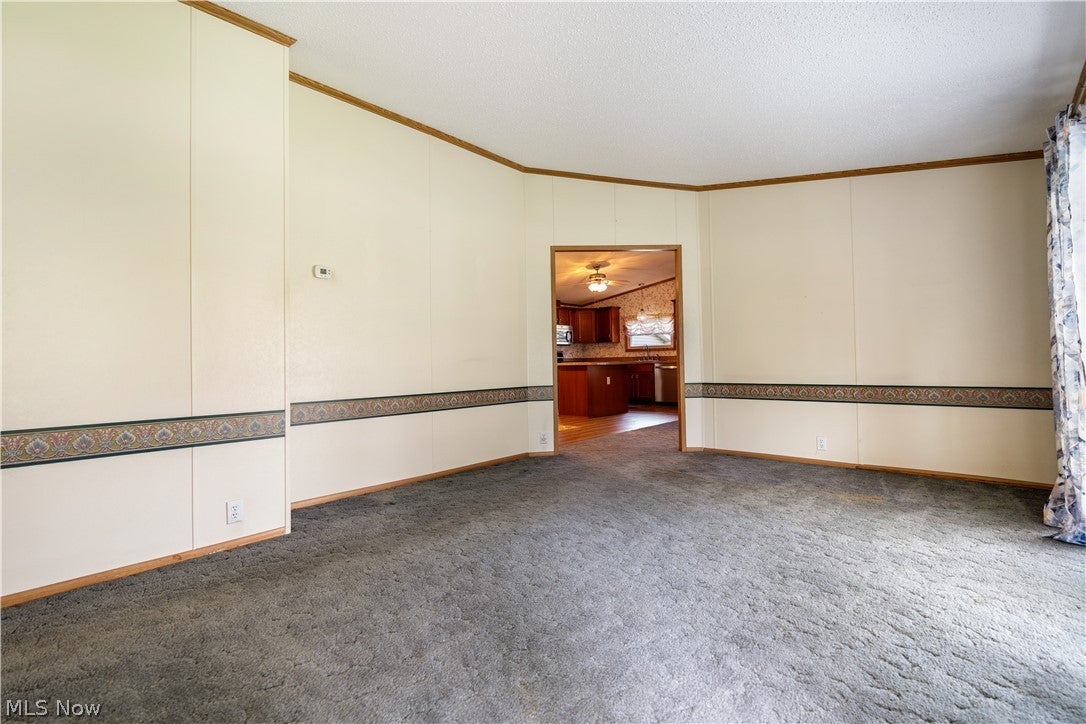
Welcome to 4025 Burke Ave! This well-maintained 3-bedroom, 2-full-bath ranch offers comfortable one-floor living with plenty of additional space. The home features a beautifully remodeled kitchen with quality cabinetry and appliances, a full basement with finished living space, and two heating zones for added comfort. Major updates include a newer roof and HVAC, both reported to be less than 10 years old. Outside, enjoy the covered front porch, rear deck, detached 24x24 two-car garage, storage shed, and additional yard space provided by the included adjacent parcel. Together, the two parcels offer approximately .34 acres and 140 feet of frontage, creating extra outdoor space and flexibility. Conveniently located in the Louisville area, this home offers a great combination of space, updates, storage, and value. Schedule your showing today!

Save
Ask
Tour
Hide
Share
Listing Snapshot
Price 
$229,900
Days On Site 
1 Day
Bedrooms 
3
Inside Area (SqFt) 
2,756 sqft
Total Baths 
2
Full Baths 
2
Partial Baths 
N/A
Lot Size 
0.34 Acres
Year Built 
1997
MLS® Number 
5244823
Status 
Active
Property Tax 
$1,817
HOA/Condo/Coop Fees 
N/A
Sq Ft Source 
N/A
Friends & Family
Recent Activity
yesterdayListing first seen on site
yesterdayListing updated with changes from the MLS®
General Features
Acres 
0.34
Direction Faces 
East
Foundation 
BlockPermanent
Garage 
Yes
Garage Spaces 
2
Green Energy Efficient 
AppliancesHVAC
Home Warranty 
Yes
Land Lease 
No
Levels 
One
Number Of Stories 
1
Parking 
DrivewayDetachedGarage
Property Sub Type 
Single Family Residence
Security 
Carbon Monoxide Detector(s)Smoke Detector(s)
Sewer 
Public Sewer
Special Circumstances 
Real Estate OwnedStandard
SqFt Above 
1456
SqFt Below 
1300
Style 
Ranch
Water Source 
Well
Interior Features
Appliances 
DryerDishwasherMicrowaveRangeRefrigeratorWater SoftenerWasher
Basement 
FullFinishedSump Pump
Cooling 
Electric
Fireplace 
Yes
Fireplace Features 
Living RoomGas
Fireplaces 
1
Heating 
Natural GasFireplace(s)
Interior 
Eat-in KitchenKitchen IslandLaminate CountersSoaking Tub
Laundry Features 
Washer HookupElectric Dryer HookupInsideMain LevelLaundry Room
Main Level Bedrooms 
3
Window Features 
Aluminum FramesBay Window(s)Double Pane WindowsScreensShutters
Bathroom 
Dimensions - ND x NDLevel - First
Bedroom 
Dimensions - ND x NDLevel - First
EatInKitchen 
Dimensions - ND x NDLevel - FirstFeatures - Breakfast Bar
Family Room 
Dimensions - ND x NDLevel - First
Laundry 
Dimensions - ND x NDLevel - First
Living Room 
Dimensions - ND x NDLevel - First
PrimaryBathroom 
Dimensions - ND x NDLevel - FirstFeatures - Soaking Tub
PrimaryBedroom 
Dimensions - ND x NDLevel - First
Save
Ask
Tour
Hide
Share
Exterior Features
Construction Details 
Vinyl Siding
Exterior 
Rain Gutters
Fencing 
Back YardWood
Lot Features 
Back YardLevel
Other Structures 
Garage(s)Shed(s)
Patio And Porch 
CoveredPorch
Pool Features 
None
Roof 
Asphalt
View 
Neighborhood
Waterview 
Neighborhood
Windows/Doors 
Aluminum FramesBay Window(s)Double Pane WindowsScreensShutters
Community Features
Community Features 
None
School District 
Louisville CSD - 7607
Township 
Nimishillen Twp
Financing Terms Available 
CashConventionalFHAUSDA LoanVA Loan
Schools
School District
Louisville CSD - 7607
Elementary School
Unknown
Middle School
Unknown
High School
Unknown
Listing courtesy of Randy S Hull of McDowell Homes Real Estate Services


The data relating to real estate for sale on this website comes in part from the Internet Data Exchange program of MLS NOW. Real estate listings held by brokerage firms other than are marked with the Internet Data Exchange logo and detailed information about them includes the name of the listing broker(s). The photos may be altered, edited, enhanced or virtually staged. Information Deemed Reliable But Not Guaranteed. Copyright 2026 - Multiple Listing Service, Inc. – All Rights Reserved.

Neighborhood & Commute
Source: Walkscore
Disclosure: Community information and market data powered by Constellation Data Labs. Information is deemed reliable but not guaranteed.
Save
Ask
Tour
Hide
Share