3707 Dauphin Drive NE, Canton, OH, 44721

Save
Ask
Tour
Hide
Share
$225,000
1 Day On Site

3707 Dauphin Drive NE
Canton, OH 44721

For Sale|Single Family Residence|Active
3
Beds
2
Total Baths
1
Full Bath
1
Partial Bath
1,536
SqFt
$146
/SqFt
1970
Built
Subdivision:
Winchester Hills
County:
Stark
Call Now: 330-365-1777
Is this the listing for you? We can help make it yours.
330-365-1777
3707 Dauphin Drive NE3707 Dauphin Drive NE3707 Dauphin Drive NE3707 Dauphin Drive NE
Save
Ask
Tour
Hide
Share

Mortgage Calculator

Monthly Payment (Est.)

$1,027
Calculator powered by Showcase IDX, a Constellation1 Company. Copyright ©2026 Information is deemed reliable but not guaranteed.

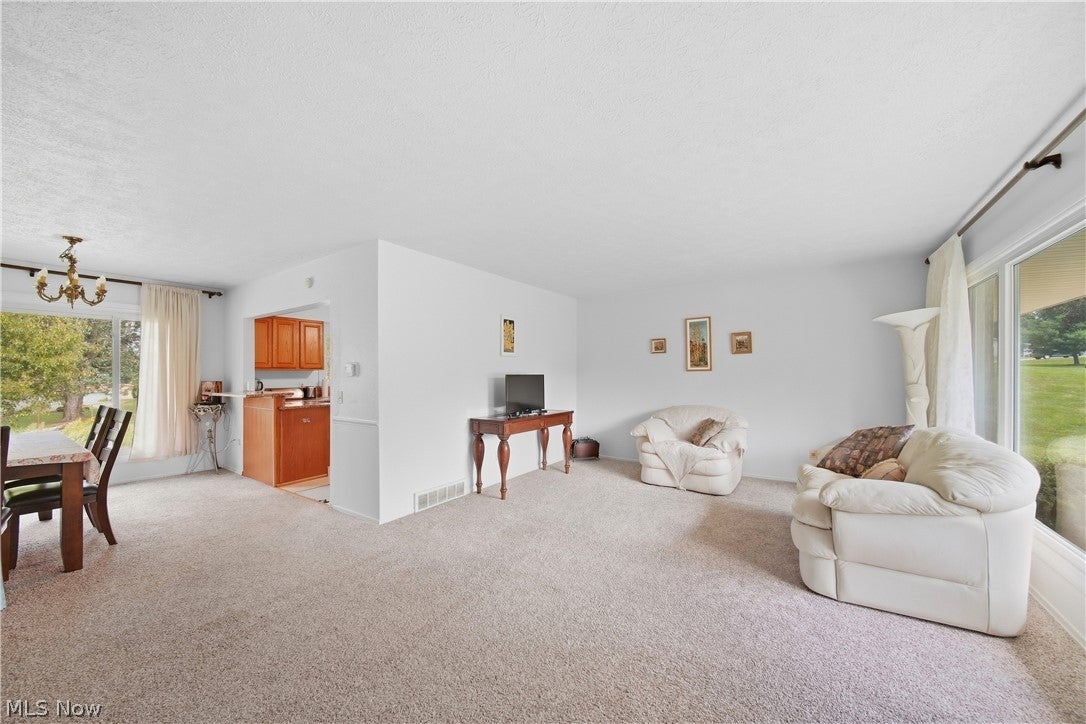
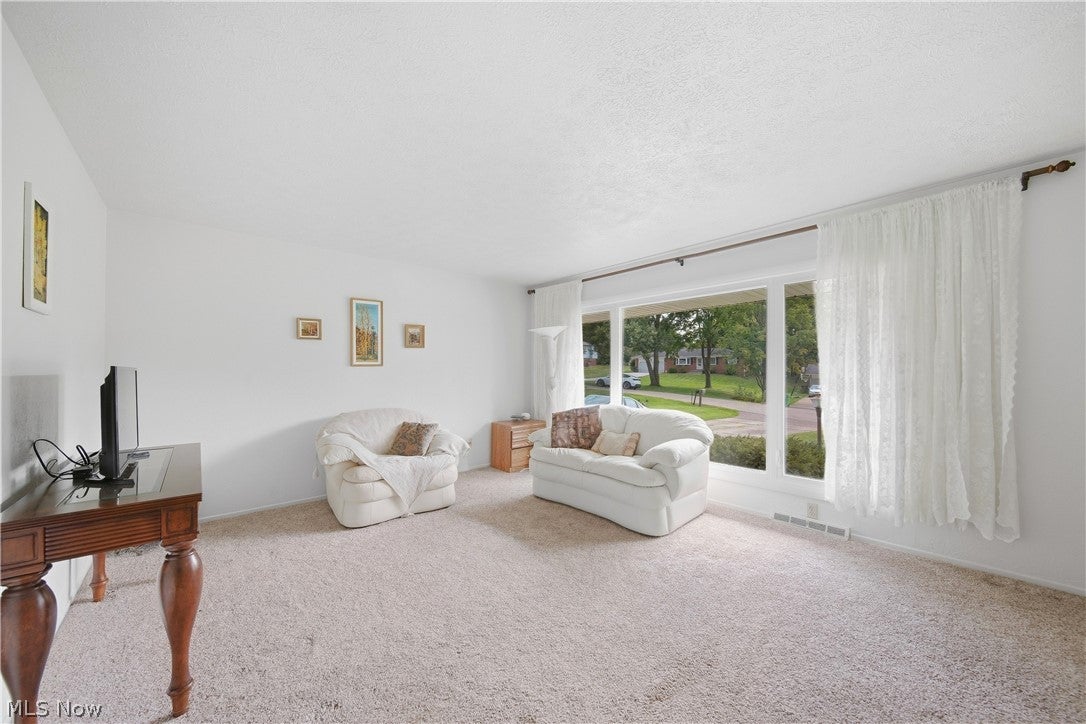
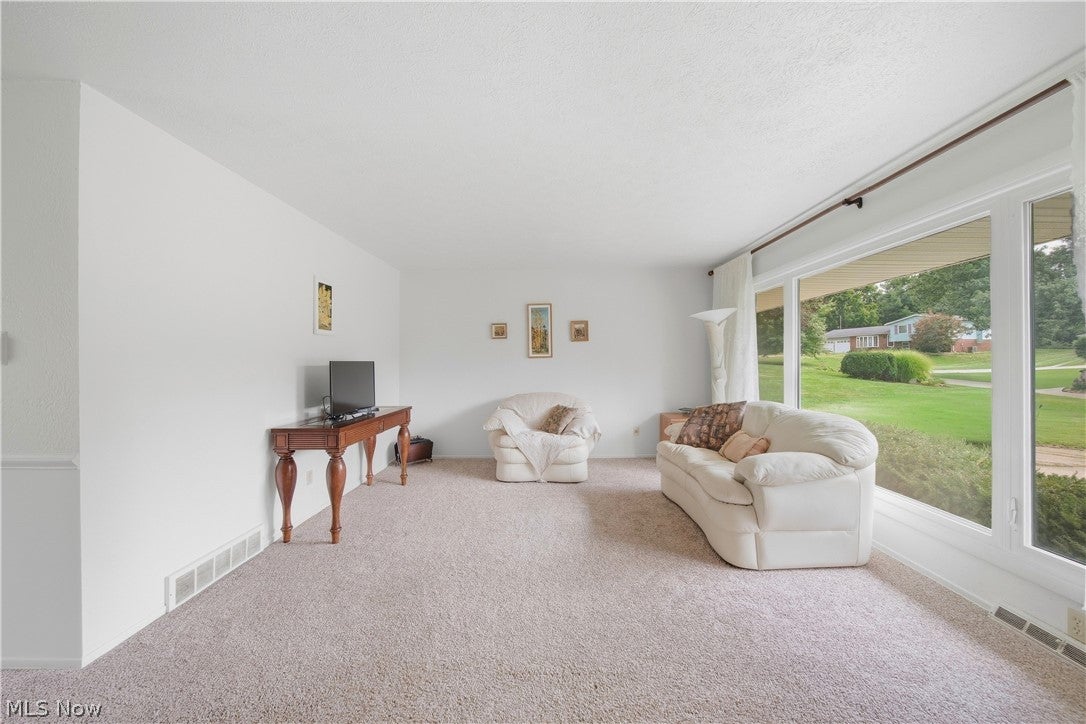
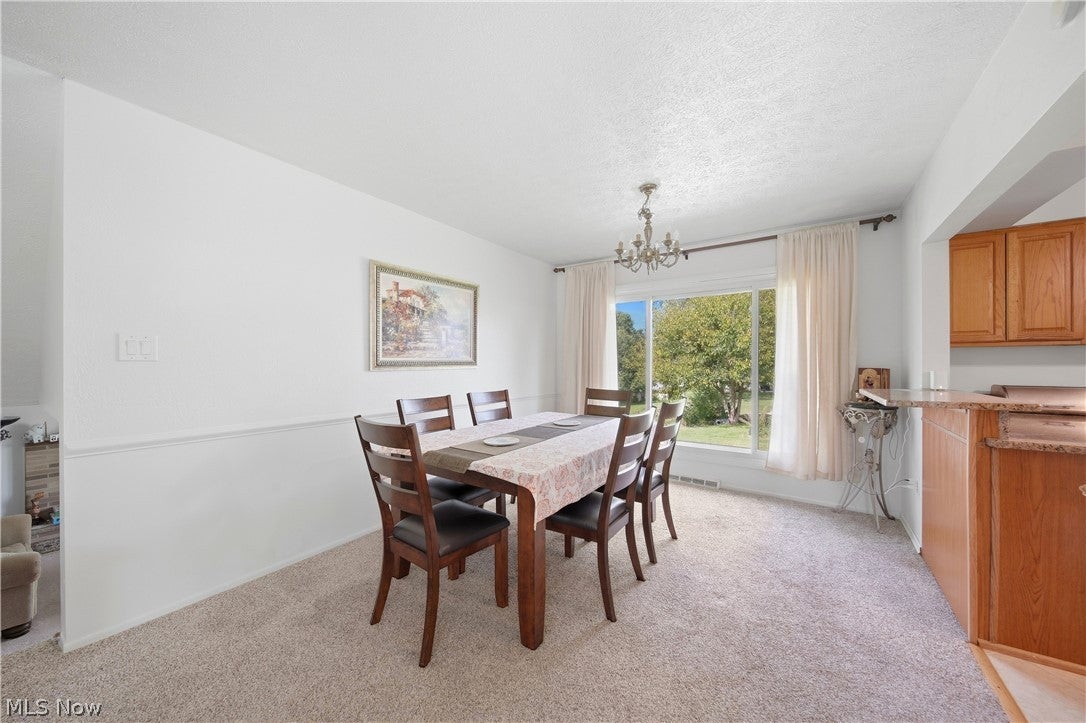
Light, bright, and full of warmth, this beautifully maintained 3-bedroom, 1.5-bath 4-level split is the kind of home that feels welcoming from the moment you walk through the door. Set on nearly half an acre in Plain Local Schools, it offers generous living space, thoughtful updates, and a fenced backyard that adds a sense of privacy and space. Hardwood floors run throughout much of the home beneath the existing carpet, with one bedroom showcasing the beautiful hardwood flooring. The kitchen is the heart of the home, featuring granite countertops, and lots of cabinetry. The full bathroom was completely renovated in 2025, bringing a fresh, beautifully updated feel to the home. The versatile lower levels offer room to spread out, with a spacious den featuring a walkout to the patio, a dedicated office, and a convenient half bath. The basement provides plenty of storage and laundry space. Step outside and you'll find nearly half an acre of room to enjoy, complete with a fully fenced backyard and patio area. And the updates continue behind the scenes. The home features a 2025 hot water tank, 2020 well tank, 2017 roof and windows, water filtration system, and an iron and sulfur well-water treatment system and water softener. With abundant natural light, beautiful hardwood waiting beneath the carpet, flexible living spaces, a gorgeous fenced yard, and a thoughtful list of updates, this is a home with both charm and substance, ready for its next chapter.

Save
Ask
Tour
Hide
Share
Listing Snapshot
Price 
$225,000
Days On Site 
1 Day
Bedrooms 
3
Inside Area (SqFt) 
1,536 sqft
Total Baths 
2
Full Baths 
1
Partial Baths 
1
Lot Size 
0.4955 Acres
Year Built 
1970
MLS® Number 
5244819
Status 
Active
Property Tax 
$2,849.42
HOA/Condo/Coop Fees 
N/A
Sq Ft Source 
N/A
Friends & Family
Recent Activity
yesterdayListing first seen on site
yesterdayListing updated with changes from the MLS®
General Features
Acres 
0.4955
Attached Garage 
Yes
Garage 
Yes
Garage Spaces 
2
Land Lease 
No
Levels 
Three Or MoreMulti/Split
Parking 
AttachedGarage
Property Sub Type 
Single Family Residence
Sewer 
Septic Tank
SqFt Above 
1144
SqFt Below 
392
Style 
Split Level
Water Source 
Well
Interior Features
Appliances 
DishwasherMicrowaveRangeRefrigeratorWater Softener
Basement 
PartialUnfinishedWalk-Out Access
Cooling 
Central Air
Fireplace 
Yes
Fireplaces 
1
Heating 
Natural GasForced Air
Bathroom 
Dimensions - 8 x 8Level - Second
Bedroom 
Dimensions - 14 x 10Level - Second
Den 
Dimensions - 21 x 11Level - Lower
Dining Room 
Dimensions - 12 x 10Level - First
Kitchen 
Dimensions - 11 x 11Level - First
Living Room 
Dimensions - 22 x 13Level - First
Office 
Dimensions - 12 x 9Level - Lower
PrimaryBedroom 
Dimensions - 15 x 11Level - Second
Save
Ask
Tour
Hide
Share
Exterior Features
Construction Details 
Brick
Fencing 
FencedBack YardChain LinkFull
Patio And Porch 
Patio
Roof 
AsphaltFiberglass
Community Features
School District 
Plain LSD - 7615
Township 
Plain Twp
Financing Terms Available 
CashConventionalFHAVA Loan
Schools
School District
Plain LSD - 7615
Elementary School
Unknown
Middle School
Unknown
High School
Unknown
Listing courtesy of Laura Vandervaart of Real of Ohio


The data relating to real estate for sale on this website comes in part from the Internet Data Exchange program of MLS NOW. Real estate listings held by brokerage firms other than are marked with the Internet Data Exchange logo and detailed information about them includes the name of the listing broker(s). The photos may be altered, edited, enhanced or virtually staged. Information Deemed Reliable But Not Guaranteed. Copyright 2026 - Multiple Listing Service, Inc. – All Rights Reserved.

Neighborhood & Commute
Source: Walkscore
Disclosure: Community information and market data powered by Constellation Data Labs. Information is deemed reliable but not guaranteed.
Save
Ask
Tour
Hide
Share