4066 Maplegrove Avenue, Louisville, OH, 44641

Save
Ask
Tour
Hide
Share
$319,000
4 Days On Site

4066 Maplegrove Avenue
Louisville, OH 44641

For Sale|Single Family Residence|Active
4
Beds
3
Total Baths
2
Full Baths
1
Partial Bath
2,280
SqFt
$140
/SqFt
1867
Built
County:
Stark
Call Now: 330-365-1777
Is this the listing for you? We can help make it yours.
330-365-1777
4066 Maplegrove Avenue4066 Maplegrove Avenue4066 Maplegrove Avenue4066 Maplegrove Avenue
Save
Ask
Tour
Hide
Share

Mortgage Calculator

Monthly Payment (Est.)

$1,455
Calculator powered by Showcase IDX, a Constellation1 Company. Copyright ©2026 Information is deemed reliable but not guaranteed.

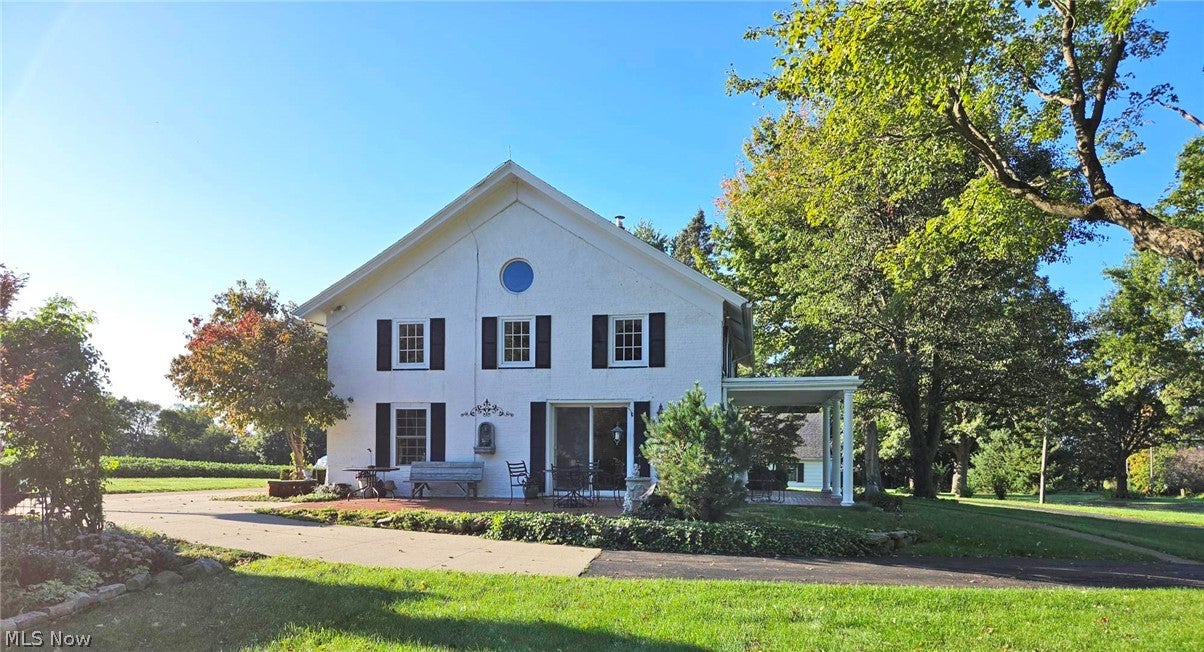
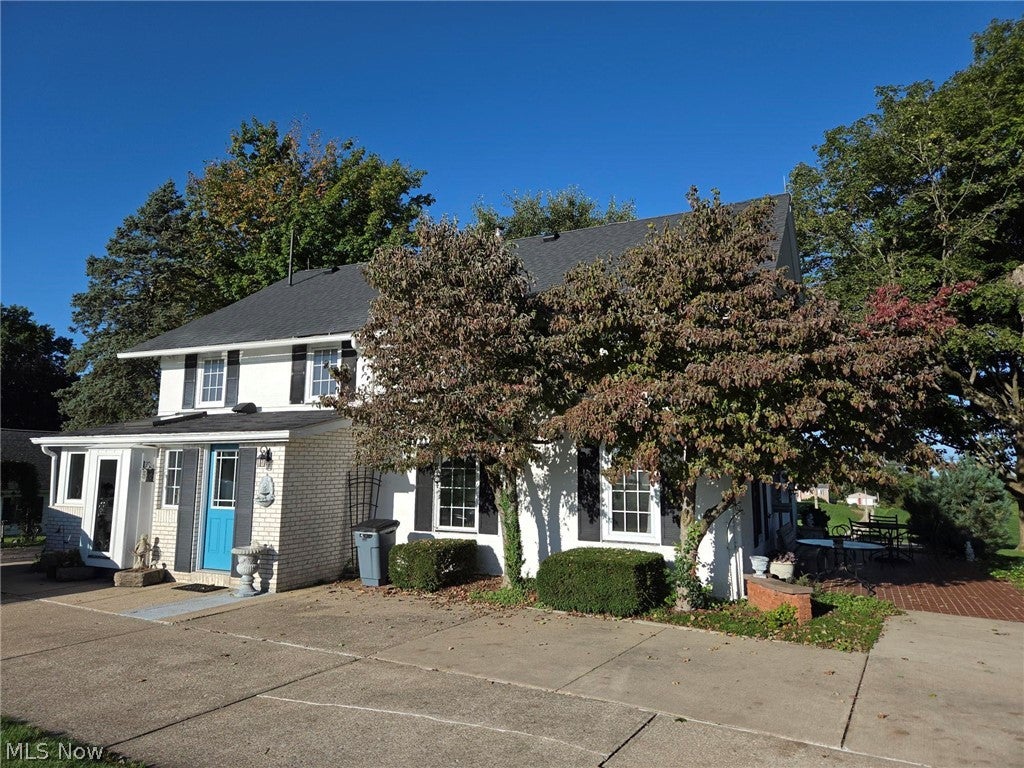
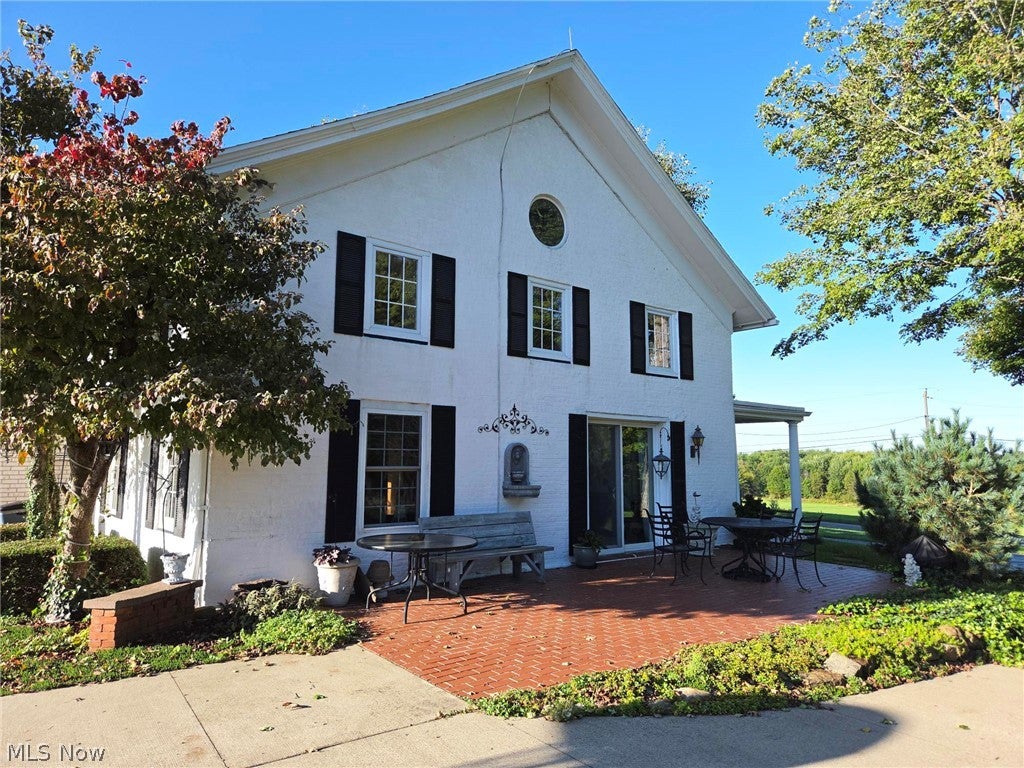
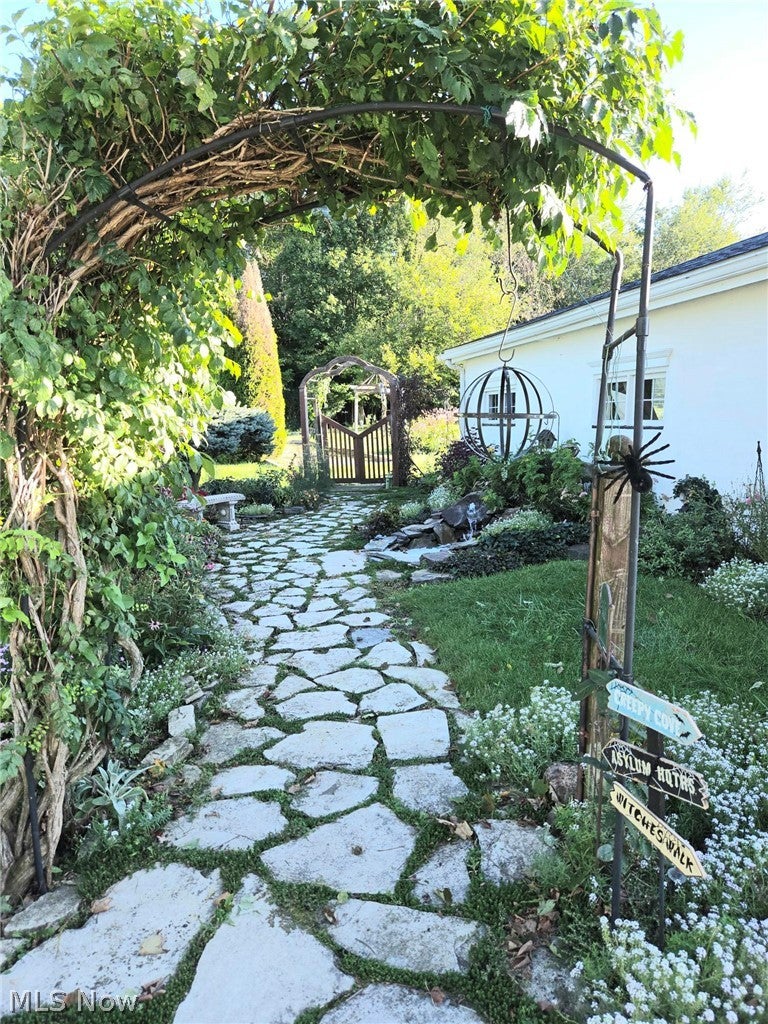
Opportunities like this property do not come along often. A once-in-a-lifetime chance to own a piece of Nimishillen Township history with the Maple Grove schoolhouse. Remodeled throughout its history. Fabulous brick 2-story on 1 acre with a 4-car garage. Nicely landscaped with an abundance of flowers and a goldfish pond. Relax on the patio and enjoy the sunrise or sunset, with plenty of room to enjoy the outdoors. The spacious first-floor layout offers a half bath, first-floor laundry, and a family room with a fireplace. The office space on the first floor overlooks the private yard. The updated mudroom with plenty of light leads to the kitchen and dining room. Master bedroom offers a walk-in closet and a full bath with a walk-in shower. Plenty of storage throughout. Shingles replaced in 2023; oil tank approximately 5 years old; well pump and dishwasher in 2026. A place to make a lot of memories.

Save
Ask
Tour
Hide
Share
Listing Snapshot
Price 
$319,000
Days On Site 
4 Days
Bedrooms 
4
Inside Area (SqFt) 
2,280 sqft
Total Baths 
3
Full Baths 
2
Partial Baths 
1
Lot Size 
1 Acre
Year Built 
1867
MLS® Number 
5244816
Status 
Active
Property Tax 
$2,648
HOA/Condo/Coop Fees 
N/A
Sq Ft Source 
N/A
Friends & Family
Recent Activity
4 days agoListing first seen on site
4 days agoListing updated with changes from the MLS®
General Features
Acres 
1
Garage 
Yes
Garage Spaces 
4
Land Lease 
No
Levels 
Two
Parking 
Circular Driveway
Property Sub Type 
Single Family Residence
Sewer 
Septic Tank
Special Circumstances 
Standard
SqFt Above 
2280
Style 
Colonial
Water Source 
Well
Interior Features
Appliances 
DryerDishwasherRangeRefrigeratorWater SoftenerWasher
Basement 
Walk-Out AccessSump Pump
Cooling 
Central Air
Fireplace 
Yes
Fireplace Features 
Wood Burning
Fireplaces 
1
Heating 
Forced AirOil
Interior 
BookcasesWalk-In Closet(s)
Laundry Features 
Main Level
Bedroom 
Dimensions - 8 x 11Level - Second
Dining Room 
Dimensions - 12 x 12Level - FirstDescription - Built-in cabinet
Family Room 
Dimensions - 12 x 13Level - First
Living Room 
Dimensions - 16 x 17Level - FirstDescription - Sliding door to patio
MudRoom 
Dimensions - 6 x 8Level - First
PrimaryBedroom 
Dimensions - 15 x 16Level - SecondDescription - Walk-in closet and full bath
Save
Ask
Tour
Hide
Share
Exterior Features
Construction Details 
Brick
Patio And Porch 
Patio
Roof 
Shingle
View 
Trees/Woods
Waterview 
Trees/Woods
Community Features
School District 
Louisville CSD - 7607
Township 
Nimishillen Twp
Schools
School District
Louisville CSD - 7607
Elementary School
Unknown
Middle School
Unknown
High School
Unknown
Listing courtesy of Mickie L Kiko of Kiko


The data relating to real estate for sale on this website comes in part from the Internet Data Exchange program of MLS NOW. Real estate listings held by brokerage firms other than are marked with the Internet Data Exchange logo and detailed information about them includes the name of the listing broker(s). The photos may be altered, edited, enhanced or virtually staged. Information Deemed Reliable But Not Guaranteed. Copyright 2026 - Multiple Listing Service, Inc. – All Rights Reserved.

Neighborhood & Commute
Source: Walkscore
Disclosure: Community information and market data powered by Constellation Data Labs. Information is deemed reliable but not guaranteed.
Save
Ask
Tour
Hide
Share