10606 Wilma Avenue NE, Alliance, OH, 44601

Save
Ask
Tour
Hide
Share
$262,900
2 Days On Site

10606 Wilma Avenue NE
Alliance, OH 44601

Single Family Residence|Pending
4
Beds
2
Total Baths
1
Full Bath
1
Partial Bath
1,724
SqFt
$152
/SqFt
1959
Built
Subdivision:
Barcus Acres
County:
Stark
Call Now: 330-365-1777
Is this the listing for you? We can help make it yours.
330-365-1777
10606 Wilma Avenue NE10606 Wilma Avenue NE10606 Wilma Avenue NE10606 Wilma Avenue NE
Save
Ask
Tour
Hide
Share

Mortgage Calculator

Monthly Payment (Est.)

$1,199
Calculator powered by Showcase IDX, a Constellation1 Company. Copyright ©2026 Information is deemed reliable but not guaranteed.

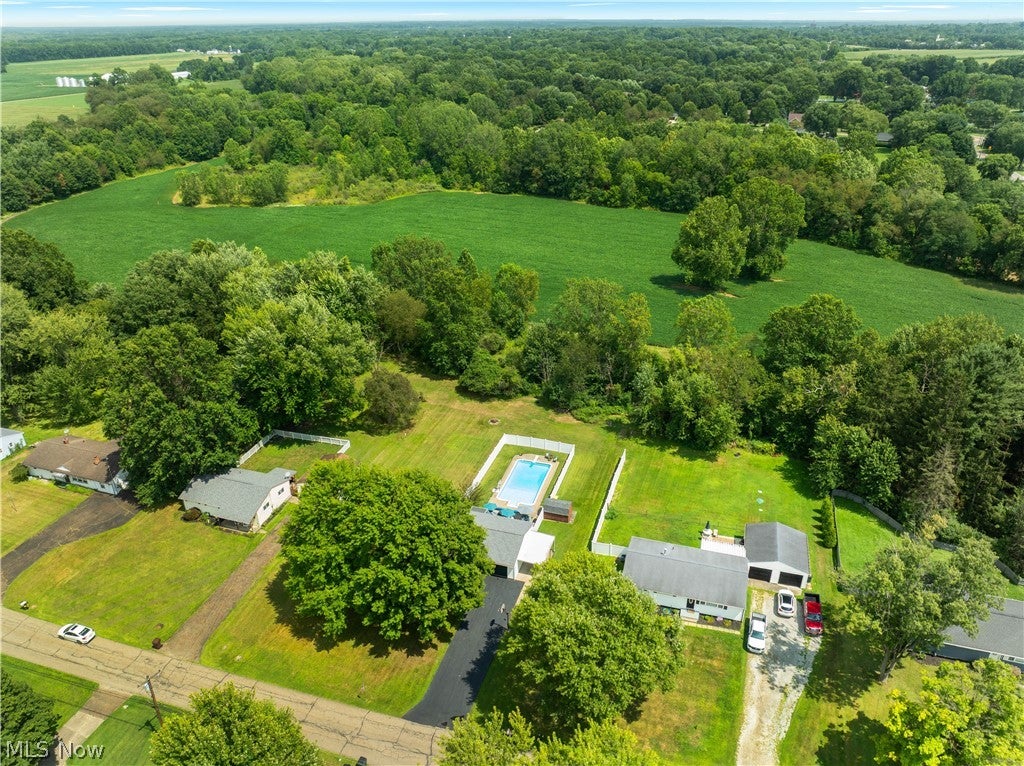
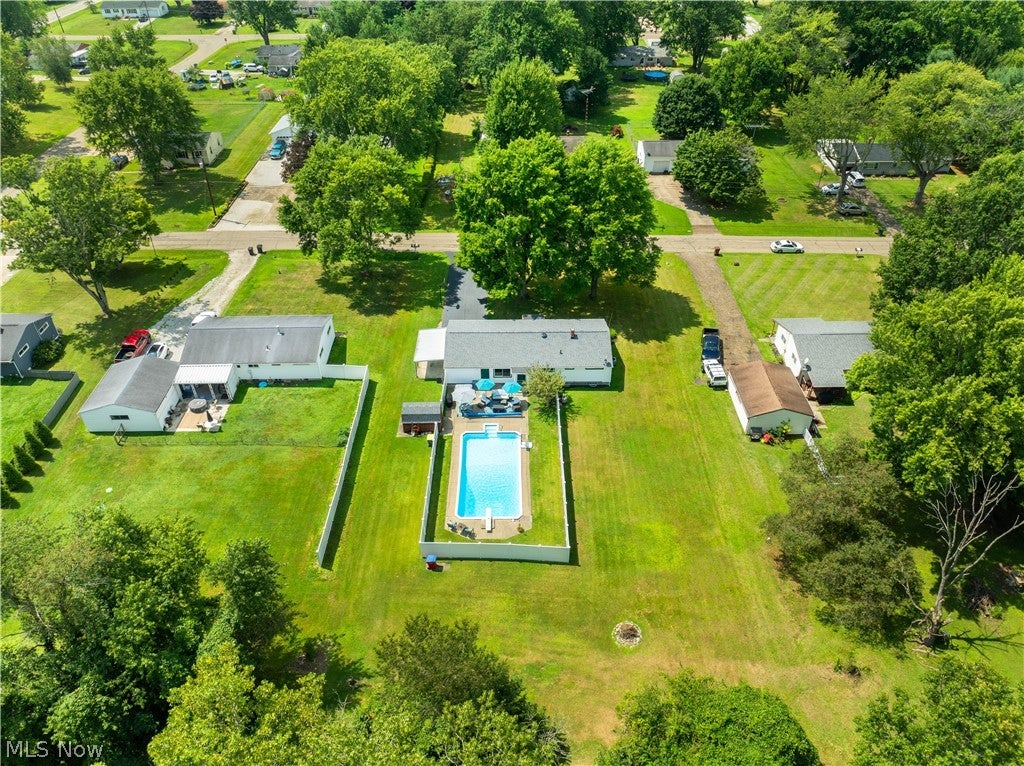
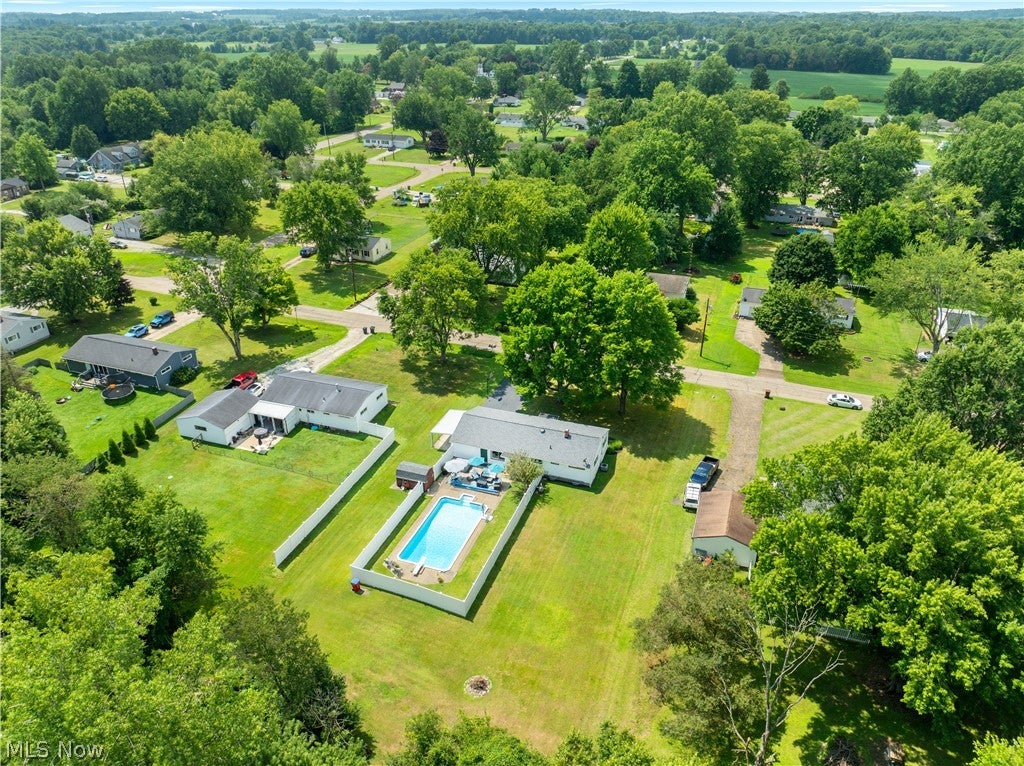
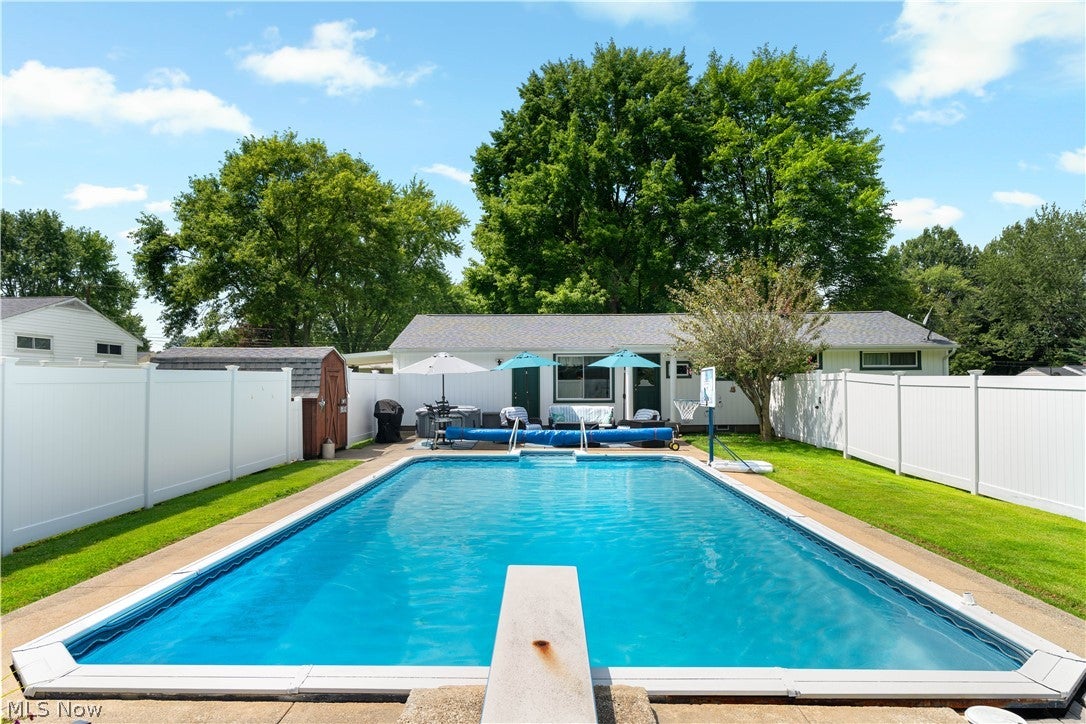
Meticulous Ranch in Marlington LSD! Nestled on a .47-acre lot, this inviting home offers over 1,700 sq. ft. of bright, open living space. A welcoming covered front porch leads into the spacious great room, where natural light fills the space through a large window. The great room flows seamlessly into the eat-in kitchen, creating an ideal layout for everyday living and entertaining. The kitchen features granite countertops, stainless steel appliances, and a tile backsplash, while the dining area offers backyard views and convenient access to the patio. Step outside to the fenced backyard and get ready for summer! The impressive in-ground pool features a diving board and basketball hoop, making this the ultimate spot for entertaining and enjoying warm summer days. Down the hall, you’ll find three bedrooms with beautiful wood floors, generous closet space, and an updated full bath with a tub/shower combo. The finished basement provides even more living space with a large recreation room, half bath, fourth bedroom, office area, laundry room, and convenient walk-up access. Completing the home is an attached one-car garage and an attached carport. This home has so much to offer. Book your private showing today!

Save
Ask
Tour
Hide
Share
Listing Snapshot
Price 
$262,900
Days On Site 
2 Days
Bedrooms 
4
Inside Area (SqFt) 
1,724 sqft
Total Baths 
2
Full Baths 
1
Partial Baths 
1
Lot Size 
0.47 Acres
Year Built 
1959
MLS® Number 
5244756
Status 
Pending
Property Tax 
$1,561
HOA/Condo/Coop Fees 
N/A
Sq Ft Source 
N/A
Friends & Family
Recent Activity
12 hours agoStatus changed to Pending
12 hours agoListing updated with changes from the MLS®
2 days agoListing first seen on site
General Features
Acres 
0.47
Attached Garage 
Yes
Carport 
1
Garage 
Yes
Garage Spaces 
1
Land Lease 
No
Levels 
One
Number Of Stories 
1
Parking 
Attached CarportAttachedGarageGarage Door Opener
Property Sub Type 
Single Family Residence
Sewer 
Septic Tank
Special Circumstances 
Standard
SqFt Above 
1092
SqFt Below 
632
Style 
Ranch
Water Source 
Well
Interior Features
Basement 
FullFinishedSump PumpStorage SpaceWalk-Up Access
Cooling 
Central Air
Heating 
Natural GasForced Air
Laundry Features 
In BasementLaundry RoomSink
Main Level Bedrooms 
3
Bathroom 
Dimensions - ND x NDLevel - Basement
Bedroom 
Dimensions - 10 x 9Level - First
EatInKitchen 
Dimensions - 11 x 24Level - First
Great Room 
Dimensions - 17 x 13Level - First
Office 
Dimensions - 11 x 11Level - Basement
Recreation 
Dimensions - 29 x 13Level - Basement
Save
Ask
Tour
Hide
Share
Exterior Features
Construction Details 
Vinyl Siding
Fencing 
Privacy
Other Structures 
Shed(s)
Patio And Porch 
Patio
Pool Features 
Diving BoardIn GroundOutdoor PoolPool CoverPrivate
Private Pool 
Yes
Roof 
AsphaltFiberglass
Community Features
School District 
Marlington LSD - 7608
Township 
Lexington Twp
Schools
School District
Marlington LSD - 7608
Elementary School
Unknown
Middle School
Unknown
High School
Unknown
Listing courtesy of Jennifer K Zeiger of RE/MAX Crossroads Properties


The data relating to real estate for sale on this website comes in part from the Internet Data Exchange program of MLS NOW. Real estate listings held by brokerage firms other than are marked with the Internet Data Exchange logo and detailed information about them includes the name of the listing broker(s). The photos may be altered, edited, enhanced or virtually staged. Information Deemed Reliable But Not Guaranteed. Copyright 2026 - Multiple Listing Service, Inc. – All Rights Reserved.

Neighborhood & Commute
Source: Walkscore
Disclosure: Community information and market data powered by Constellation Data Labs. Information is deemed reliable but not guaranteed.
Save
Ask
Tour
Hide
Share