5257 Dover Road, Apple Creek, OH, 44606

Save
Ask
Tour
Hide
Share
$350,000
3 Days On Site

5257 Dover Road
Apple Creek, OH 44606

For Sale|Single Family Residence|Active
2
Beds
2
Total Baths
2
Full Baths
1,779
SqFt
$197
/SqFt
1969
Built
Subdivision:
Harter Allotment 01
County:
Wayne
Call Now: 330-365-1777
Is this the listing for you? We can help make it yours.
330-365-1777
Upcoming Open Houses
Sun, Sep 20, 1:00 PM - 2:30 PM
5257 Dover Road5257 Dover Road5257 Dover Road5257 Dover Road
Save
Ask
Tour
Hide
Share

Mortgage Calculator

Monthly Payment (Est.)

$1,597
Calculator powered by Showcase IDX, a Constellation1 Company. Copyright ©2026 Information is deemed reliable but not guaranteed.

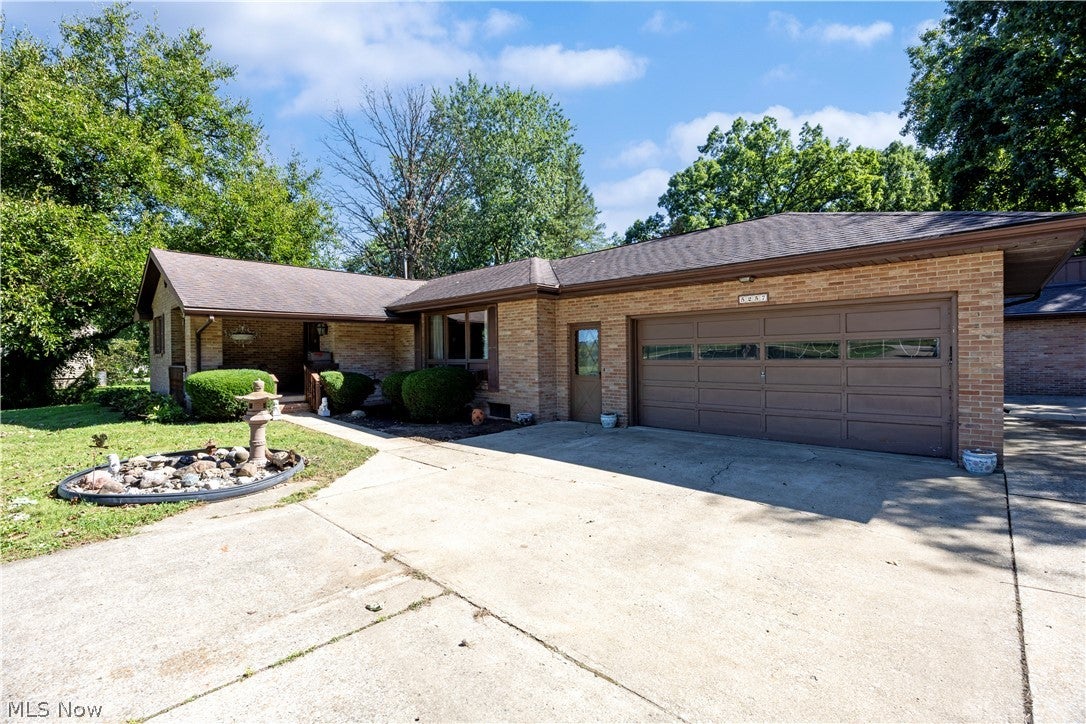
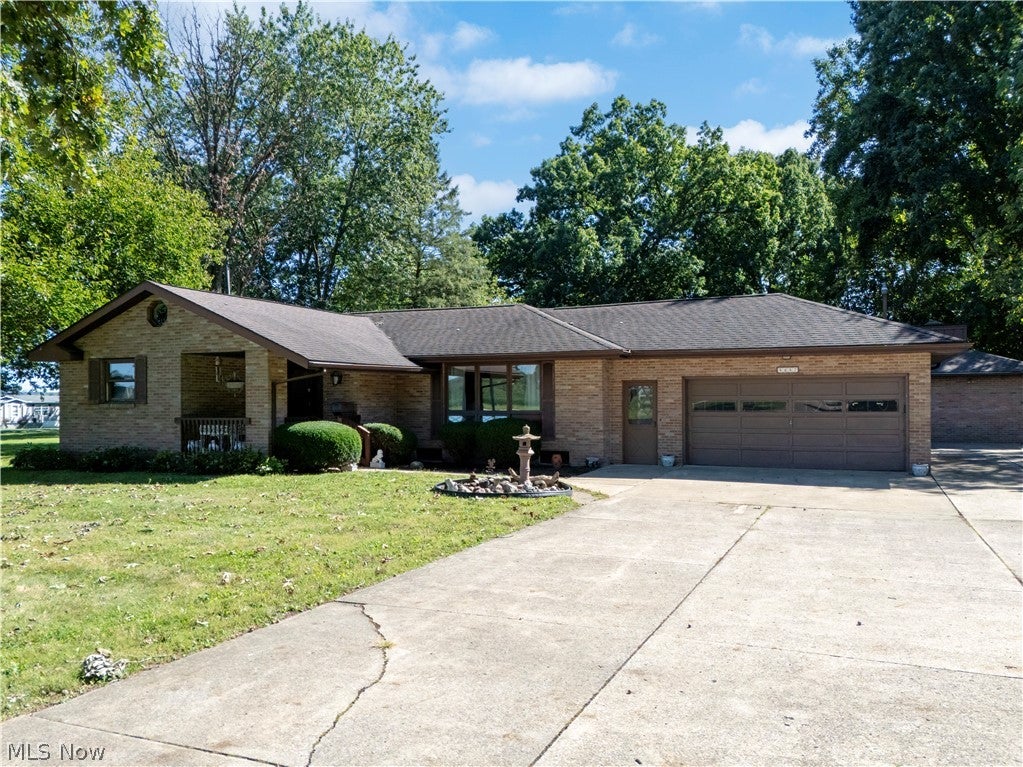
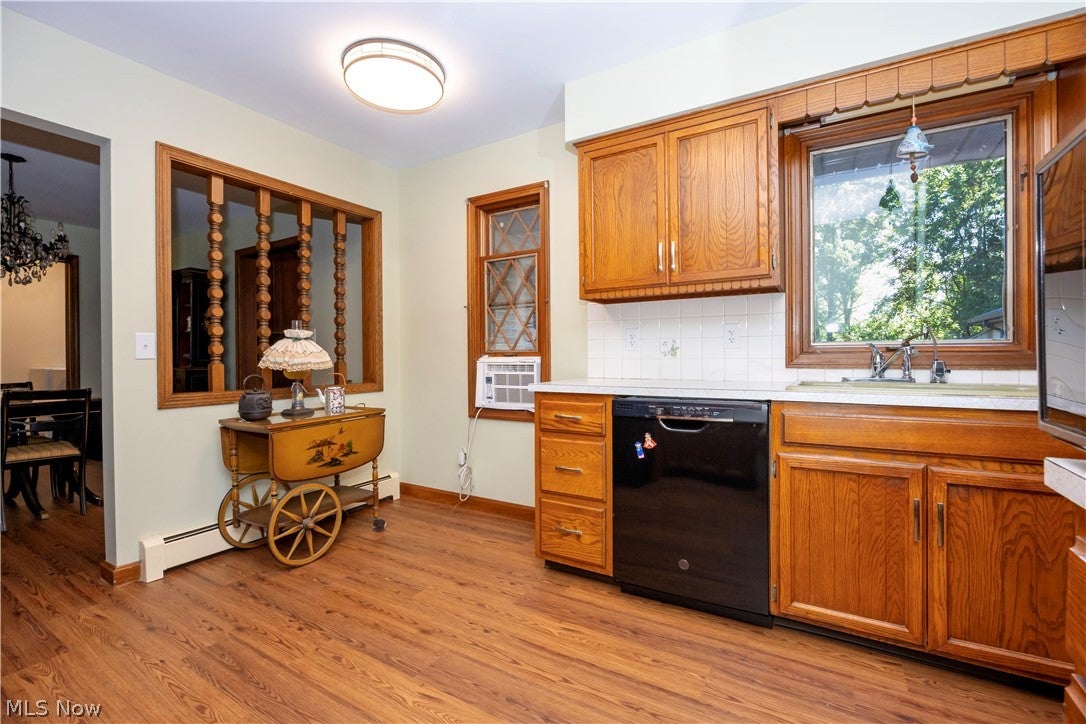
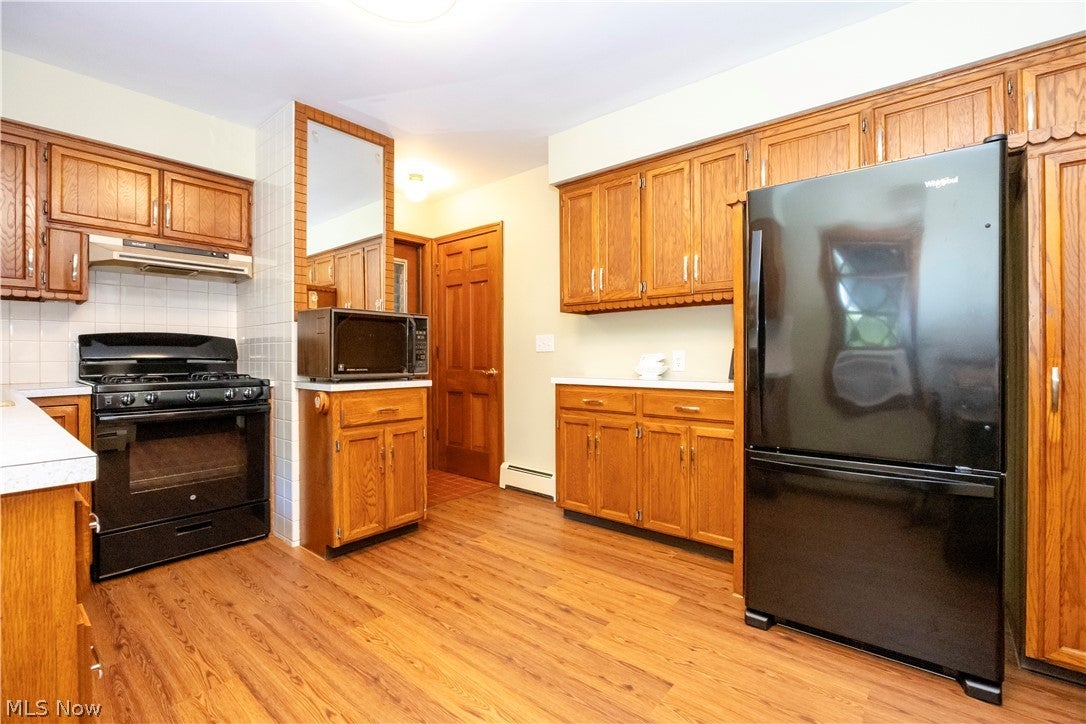
Welcome home to this beautifully updated 2-bedroom, 2-bath brick ranch situated on a spacious .67-acre lot. This well-maintained property offers comfortable one-level living with plenty of room inside and out. The home features new flooring and fresh paint throughout, along with new electrical outlets, switches, and light fixtures. A welcoming tile entryway leads into the home, while the sunken family room with fireplace provides a warm and inviting space to relax or gather with family and friends. The spacious master bedroom includes a private bathroom and walk-in closet, offering a comfortable retreat. Outside, you'll find plenty of space for entertaining and projects. Enjoy the large cement patio, perfect for cookouts and gatherings, along with a large driveway providing ample parking. The property also includes a 32' x 24' shop with a new roof and bathroom. There is also a spacious 22' x 32' shed, providing excellent storage and workspace options. The exterior has been pressure washed, adding to the property's fresh, well-cared-for appearance. With its spacious lot, numerous updates, generous storage, large shop, and inviting outdoor living space, this brick ranch offers a wonderful combination of comfort, functionality, and versatility. Don't miss the opportunity to make this property your new home!

Save
Ask
Tour
Hide
Share
Listing Snapshot
Price 
$350,000
Days On Site 
3 Days
Bedrooms 
2
Inside Area (SqFt) 
1,779 sqft
Total Baths 
2
Full Baths 
2
Partial Baths 
N/A
Lot Size 
0.67 Acres
Year Built 
1969
MLS® Number 
5244729
Status 
Active
Property Tax 
$2,888.52
HOA/Condo/Coop Fees 
N/A
Sq Ft Source 
N/A
Friends & Family
Recent Activity
3 days agoListing first seen on site
3 days agoListing updated with changes from the MLS®
General Features
Acres 
0.67
Attached Garage 
Yes
Foundation 
Block
Garage 
Yes
Garage Spaces 
2
Land Lease 
No
Levels 
One
Number Of Stories 
1
Parking 
AttachedGarage
Property Sub Type 
Single Family Residence
Sewer 
Septic Tank
SqFt Above 
1779
Style 
Ranch
Water Source 
Well
Interior Features
Appliances 
DryerDishwasherRangeRefrigeratorWater SoftenerWasher
Basement 
UnfinishedSump Pump
Cooling 
Window Unit(s)
Fireplace 
Yes
Fireplace Features 
Wood Burning
Fireplaces 
1
Heating 
BaseboardFireplace(s)Hot WaterSteam
Interior 
Built-in Features
Laundry Features 
Main Level
Main Level Bedrooms 
2
Bedroom 
Dimensions - 11 x 16Level - First
Dining Room 
Dimensions - 12 x 12Level - First
Family Room 
Dimensions - 16 x 13Level - First
Kitchen 
Dimensions - 14 x 10Level - First
Laundry 
Dimensions - 5 x 5Level - First
Living Room 
Dimensions - 20 x 12Level - First
Save
Ask
Tour
Hide
Share
Exterior Features
Construction Details 
Brick
Other Structures 
OutbuildingStorage
Patio And Porch 
Patio
Roof 
AsphaltFiberglass
Community Features
School District 
Waynedale (Southeast) LSD Wayne- 8508
Township 
East Union Twp
Schools
School District
Waynedale (Southeast) LSD Wayne- 8508
Elementary School
Unknown
Middle School
Unknown
High School
Unknown
Listing courtesy of Robin Long of Berkshire Hathaway HomeServices Professional Realty


The data relating to real estate for sale on this website comes in part from the Internet Data Exchange program of MLS NOW. Real estate listings held by brokerage firms other than are marked with the Internet Data Exchange logo and detailed information about them includes the name of the listing broker(s). The photos may be altered, edited, enhanced or virtually staged. Information Deemed Reliable But Not Guaranteed. Copyright 2026 - Multiple Listing Service, Inc. – All Rights Reserved.

Neighborhood & Commute
Source: Walkscore
Disclosure: Community information and market data powered by Constellation Data Labs. Information is deemed reliable but not guaranteed.
Save
Ask
Tour
Hide
Share