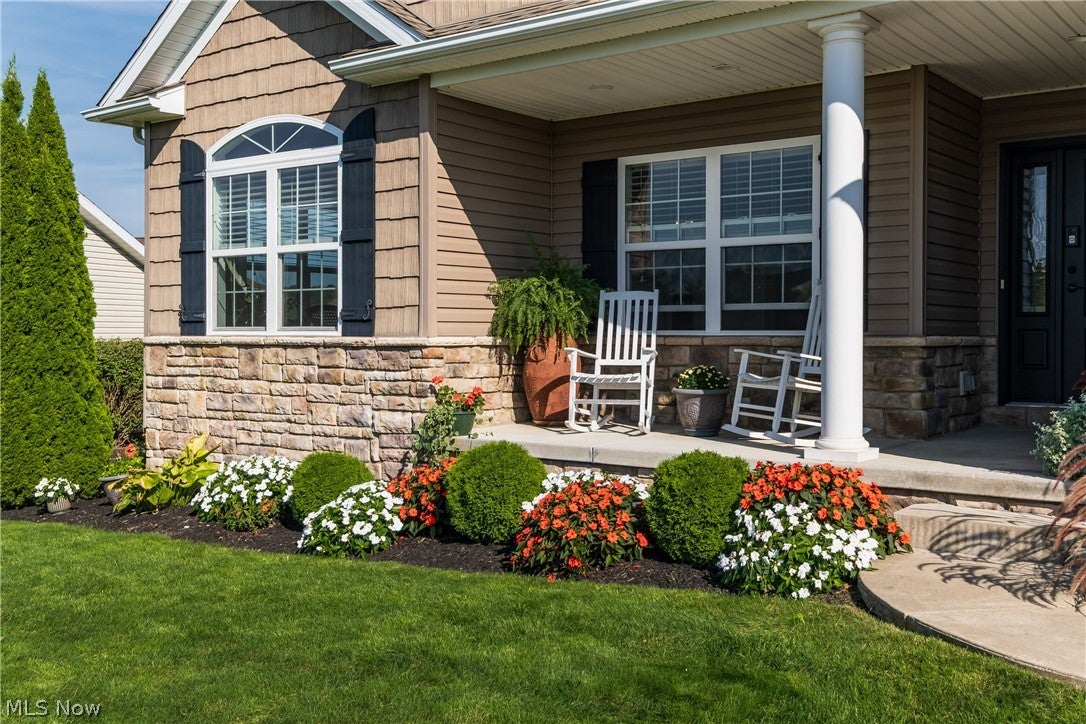
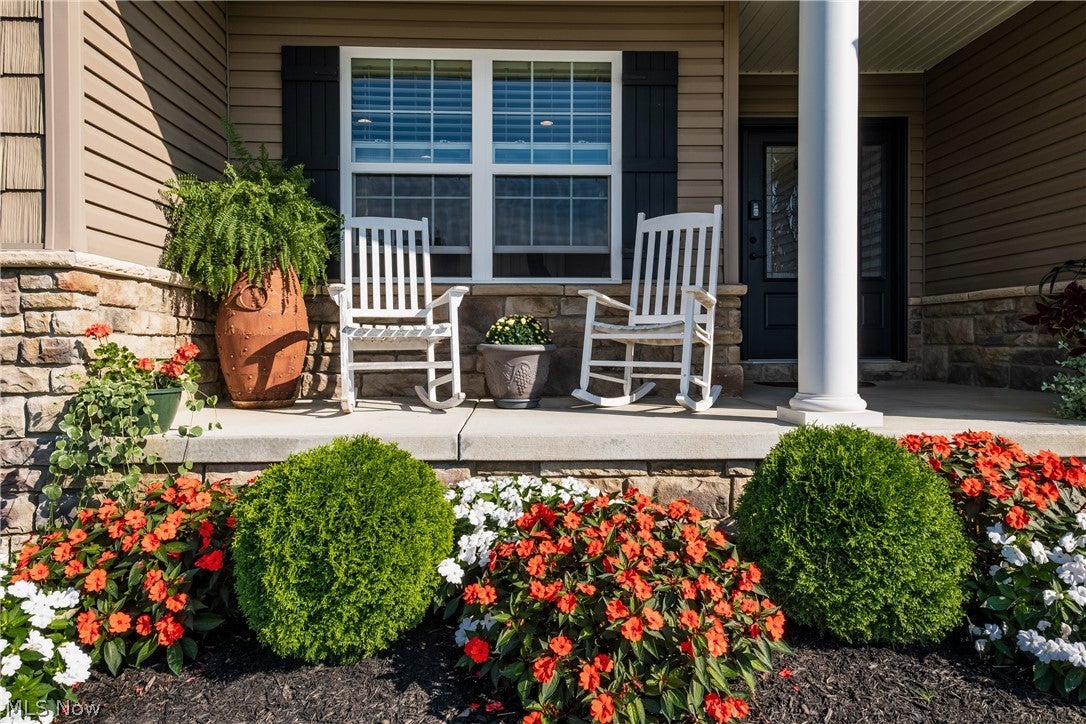
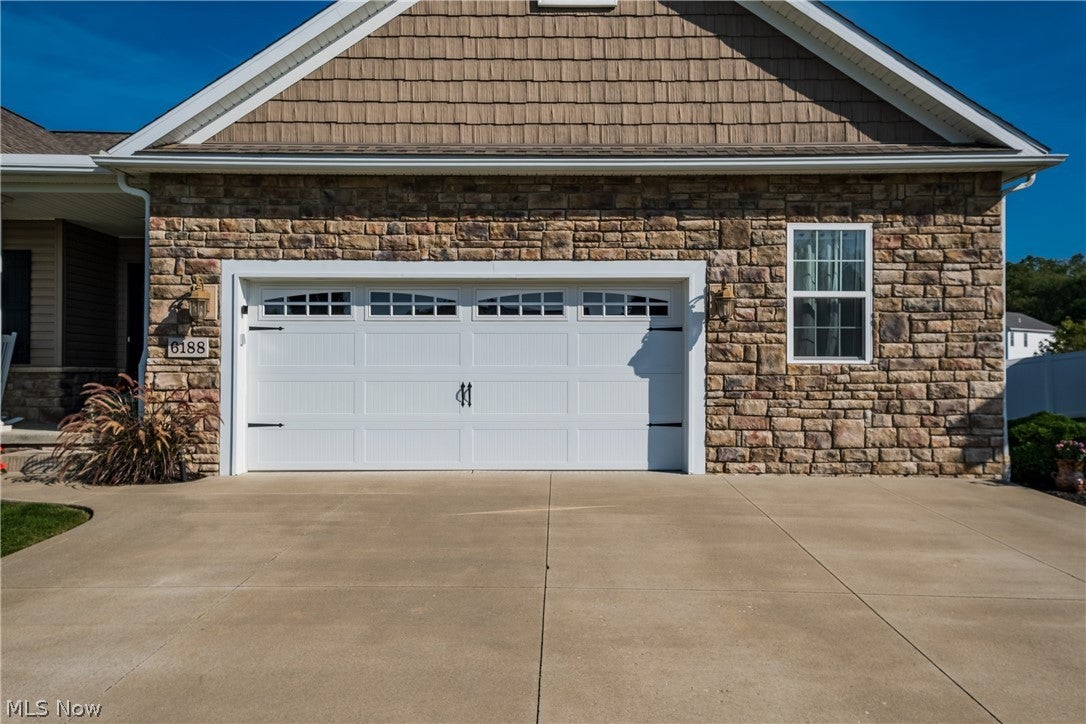
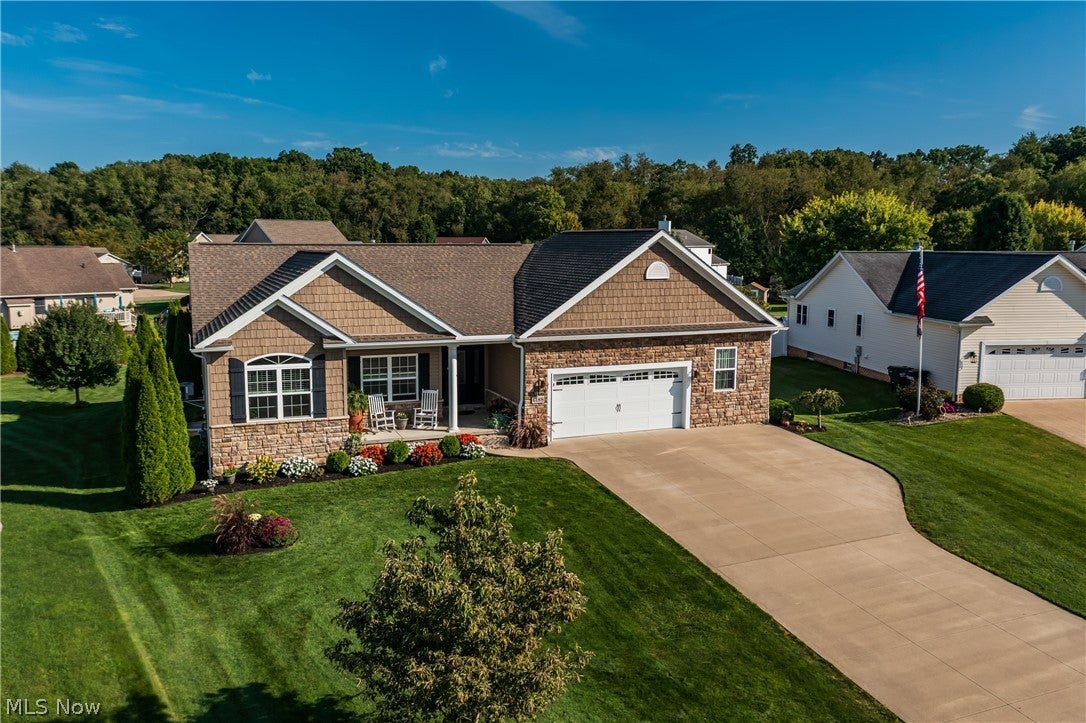
Welcome home to this inviting 3 bedroom, 3 bath ranch-style home offering comfortable one-floor living with plenty of additional space. The spacious open floor plan is complemented by an oversized 2 car garage and a partially finished lower level, which provides flexibility for a family room, home office, recreation room, or additional storage. Enjoy the outdoors from the welcoming front porch, relaxing back deck, and a convenient patio perfect for entertaining, morning coffee, or unwinding at the end of the day. The beautifully landscaped lot adds to the home's curb appeal and creates a pleasant setting for outdoor enjoyment. With generous living space, abundant natural light, multiple outdoor gathering areas, an oversized garage, and a versatile lower level, this home offers the combination of comfort, functionality, and outdoor living you've been looking for.
Save
Ask
Tour
Hide
Share
Listing Snapshot
Price
$409,900
Days On Site
0 Days
Bedrooms
3
Inside Area (SqFt)
2,615 sqft
Total Baths
3
Full Baths
3
Partial Baths
N/A
Lot Size
0.4408 Acres
Year Built
2015
MLS® Number
5244723
Status
Active
Property Tax
$5,234
HOA/Condo/Coop Fees
N/A
Sq Ft Source
N/A
Friends & Family
React
Invite
Recent Activity
10 hours ago
Listing first seen on site
14 hours ago
Listing updated with changes from the MLS®
General Features
Acres
0.4408
Attached Garage
Yes
Foundation
BlockStone
Garage
Yes
Garage Spaces
2
Land Lease
No
Levels
One
Number Of Stories
1
Parking
AttachedConcreteGarage Faces FrontGarageGarage Door OpenerPavedParking Pad
Dimensions - 15 x 12Level - FirstFeatures - Walk-In Closet(s)
Recreation
Dimensions - 37 x 18Level - LowerDescription - Partially finished lower level. Has full bath and bedroom.
Save
Ask
Tour
Hide
Share
Exterior Features
Construction Details
Shake SidingStoneVinyl Siding
Fencing
Wood
Lot Features
Back YardFront YardGentle SlopingLandscaped
Patio And Porch
DeckFront PorchPatio
Roof
AsphaltFiberglass
View
Neighborhood
Waterview
Neighborhood
Community Features
School District
Northwest LSD Stark- 7612
Township
Lawrence Twp
Financing Terms Available
CashConventionalFHAVA Loan
Schools
School District
Northwest LSD Stark- 7612
Elementary School
Unknown
Middle School
Unknown
High School
Unknown
Listing courtesy of Julie K Rearick of Cutler Real Estate
The data relating to real estate for sale on this website comes in part from the Internet Data Exchange program of MLS NOW. Real estate listings held by brokerage firms other than are marked with the Internet Data Exchange logo and detailed information about them includes the name of the listing broker(s). The photos may be altered, edited, enhanced or virtually staged. Information Deemed Reliable But Not Guaranteed. Copyright 2026 - Multiple Listing Service, Inc. – All Rights Reserved.
Neighborhood & Commute
Source: Walkscore
Disclosure: Community information and market data powered by Constellation Data Labs. Information is deemed reliable but not guaranteed.