3051 Perrydale Street NW, Uniontown, OH, 44685

Save
Ask
Tour
Hide
Share
$194,900
3 Days On Site

3051 Perrydale Street NW
Uniontown, OH 44685

For Sale|Single Family Residence|Active
3
Beds
1
Total Bath
1
Full Bath
1,216
SqFt
$160
/SqFt
1921
Built
Subdivision:
Village/Greentown
County:
Stark
Call Now: 330-365-1777
Is this the listing for you? We can help make it yours.
330-365-1777
3051 Perrydale Street NW3051 Perrydale Street NW3051 Perrydale Street NW3051 Perrydale Street NW
Save
Ask
Tour
Hide
Share

Mortgage Calculator

Monthly Payment (Est.)

$889
Calculator powered by Showcase IDX, a Constellation1 Company. Copyright ©2026 Information is deemed reliable but not guaranteed.

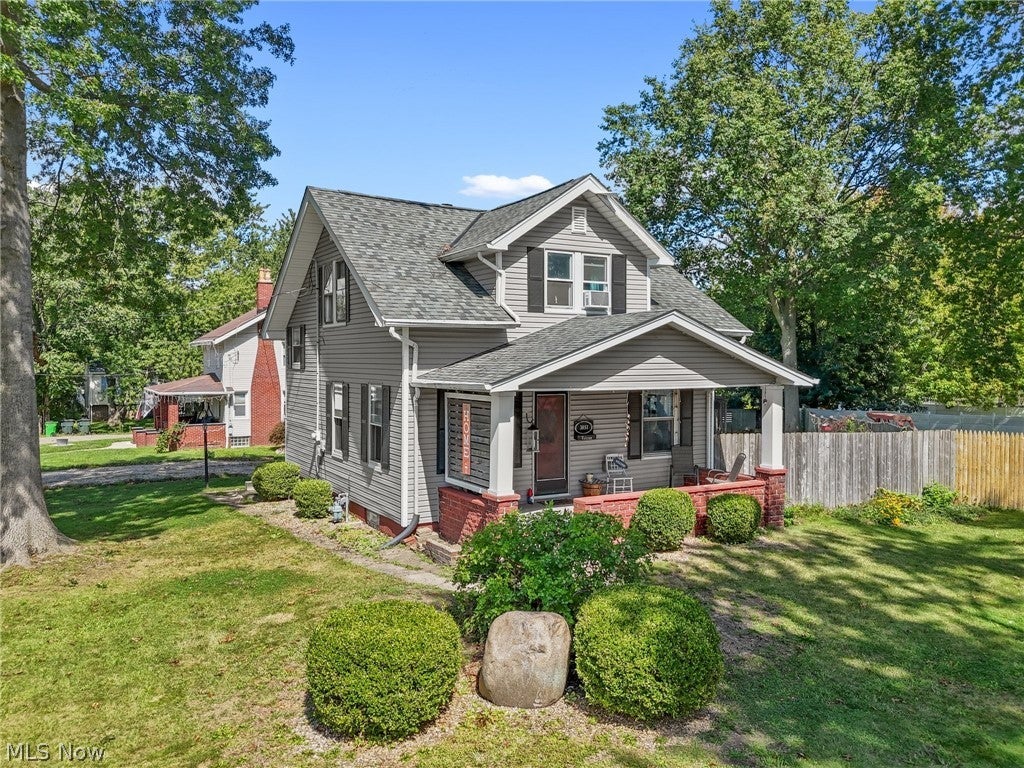
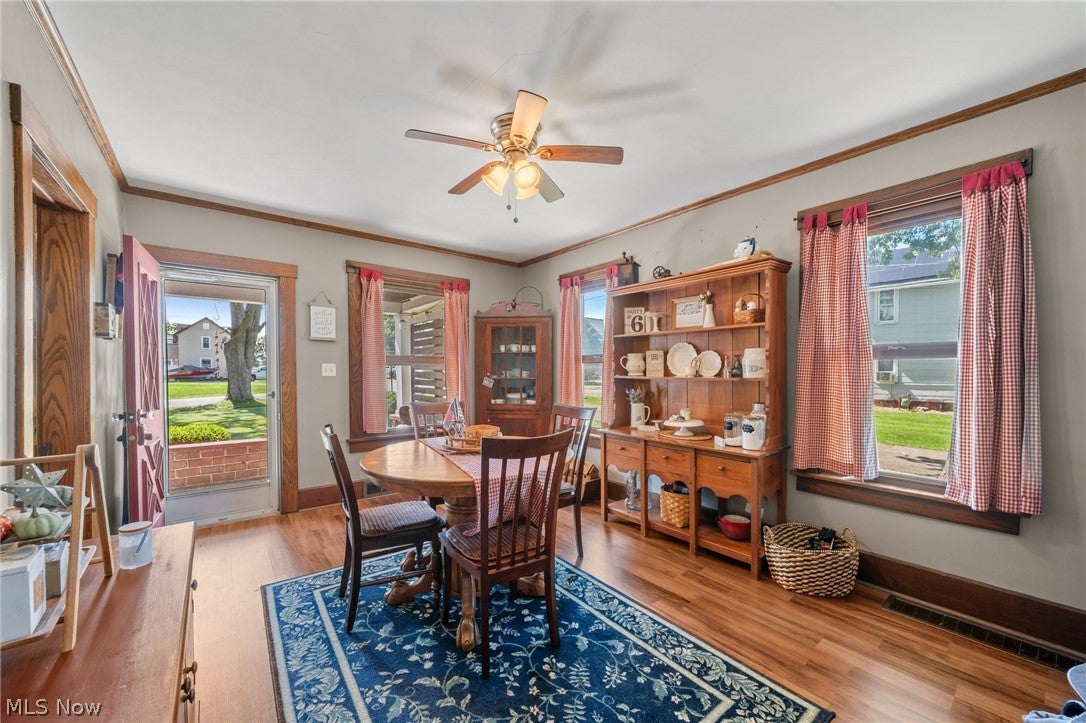
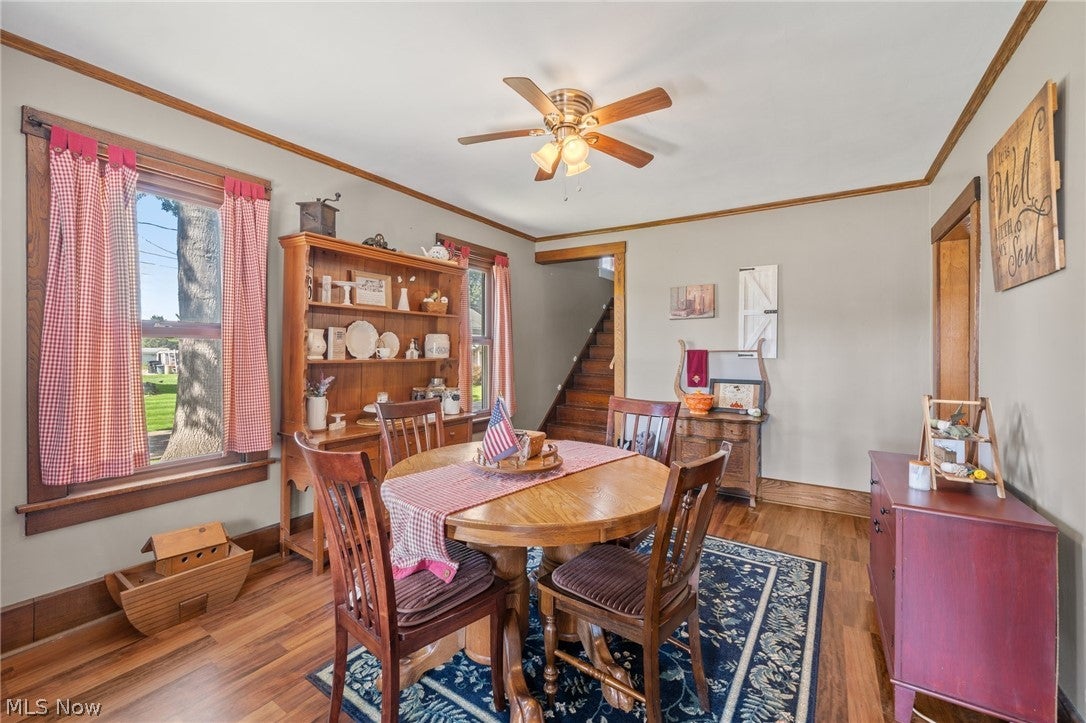
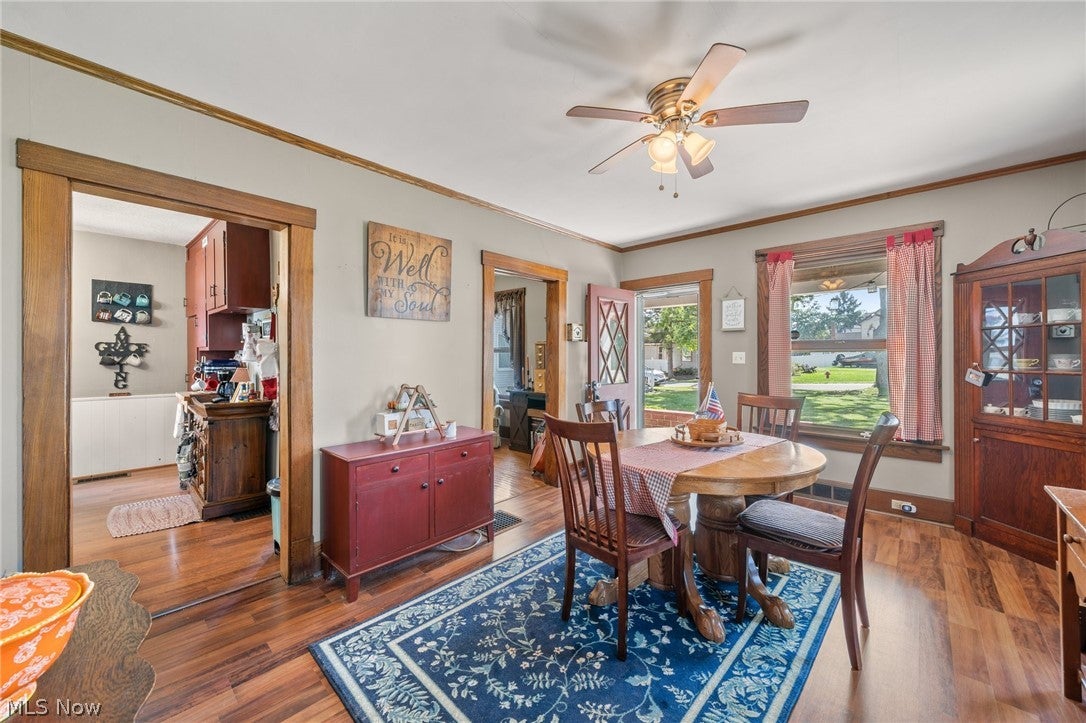
Charming home in the heart of Greentown, on a dead end street! North Canton schools! Enter from the full front porch starting with the dining room and the adjacent living room with hardwood floors, both rooms have ceiling fan/light fixtures. Lots to offer in the fully applianced kitchen, double sink, pantry, an island with seating and a bayed window. Light and bright family room featuring a gas fireplace and access to the side yard from a single door, and also to the fully fenced private backyard with a storage shed through a sliding glass door. A full bathroom completes the first floor living space. Find 3 bedrooms on the second floor, one with a walk-in closet. Master bedroom has built-in closet and drawers. The smallest of the bedrooms could be a nursery, a sewing room or an office. Built-in cabinet and drawers on the second floor landing area. Natural woodwork through out! The property offers a full basement, and a 1 car detached garage. Siding and roof were replaced approximately 15 years ago. Water softener's 2nd resin tank 2 years old. Dishwasher new January 2026. Corner hutch in the dining room, curtains in the living room, dining room and kitchen do not stay. Window A/C unit in master bedroom does not stay. This home is full of character, and its location is convenient to shopping, and the expressway.

Save
Ask
Tour
Hide
Share
Listing Snapshot
Price 
$194,900
Days On Site 
3 Days
Bedrooms 
3
Inside Area (SqFt) 
1,216 sqft
Total Baths 
1
Full Baths 
1
Partial Baths 
N/A
Lot Size 
0.2567 Acres
Year Built 
1921
MLS® Number 
5244664
Status 
Active
Property Tax 
$2,557
HOA/Condo/Coop Fees 
N/A
Sq Ft Source 
N/A
Friends & Family
Recent Activity
3 days agoListing first seen on site
4 days agoListing updated with changes from the MLS®
General Features
Acres 
0.2567
Garage 
Yes
Garage Spaces 
1
Land Lease 
No
Levels 
Two
Number Of Stories 
2
Parking 
DetachedGarage
Property Sub Type 
Single Family Residence
Sewer 
Public Sewer
SqFt Above 
1216
Style 
Colonial
Water Source 
Well
Interior Features
Appliances 
DishwasherRangeRefrigeratorWater Softener
Basement 
Full
Cooling 
Ceiling Fan(s)Central Air
Fireplace 
Yes
Fireplace Features 
Family RoomGas
Fireplaces 
1
Heating 
Natural GasForced AirFireplace(s)
Interior 
Ceiling Fan(s)Kitchen IslandPantryNatural WoodworkWalk-In Closet(s)
Laundry Features 
In Basement
Bedroom 
Dimensions - 12 x 11Level - Second
Dining Room 
Dimensions - 15 x 12Level - First
Family Room 
Dimensions - 19 x 13Level - First
Kitchen 
Dimensions - 15 x 11Level - First
Living Room 
Dimensions - 11 x 10Level - First
PrimaryBedroom 
Dimensions - 16 x 13Level - Second
Save
Ask
Tour
Hide
Share
Exterior Features
Construction Details 
Vinyl Siding
Exterior 
Private Yard
Fencing 
Back YardPrivacy
Lot Features 
Irregular Lot
Other Structures 
OutbuildingStorage
Patio And Porch 
DeckPorch
Roof 
AsphaltFiberglass
Community Features
School District 
North Canton CSD - 7611
Township 
Lake Twp
Schools
School District
North Canton CSD - 7611
Elementary School
Unknown
Middle School
Unknown
High School
Unknown
Listing courtesy of Theresa Allen of Cutler Real Estate


The data relating to real estate for sale on this website comes in part from the Internet Data Exchange program of MLS NOW. Real estate listings held by brokerage firms other than are marked with the Internet Data Exchange logo and detailed information about them includes the name of the listing broker(s). The photos may be altered, edited, enhanced or virtually staged. Information Deemed Reliable But Not Guaranteed. Copyright 2026 - Multiple Listing Service, Inc. – All Rights Reserved.

Neighborhood & Commute
Source: Walkscore
Disclosure: Community information and market data powered by Constellation Data Labs. Information is deemed reliable but not guaranteed.
Save
Ask
Tour
Hide
Share