2905 Cedarwood Drive, Alliance, OH, 44601

Save
Ask
Tour
Hide
Share
$550,000
1 Day On Site

2905 Cedarwood Drive
Alliance, OH 44601

For Sale|Single Family Residence|Active
4
Beds
4
Total Baths
2
Full Baths
2
Partial Baths
5,100
SqFt
$108
/SqFt
1999
Built
Subdivision:
Edgewood Estates 04
County:
Stark
Call Now: 330-365-1777
Is this the listing for you? We can help make it yours.
330-365-1777
2905 Cedarwood Drive2905 Cedarwood Drive2905 Cedarwood Drive2905 Cedarwood Drive
Save
Ask
Tour
Hide
Share

Mortgage Calculator

Monthly Payment (Est.)

$2,509
Calculator powered by Showcase IDX, a Constellation1 Company. Copyright ©2026 Information is deemed reliable but not guaranteed.

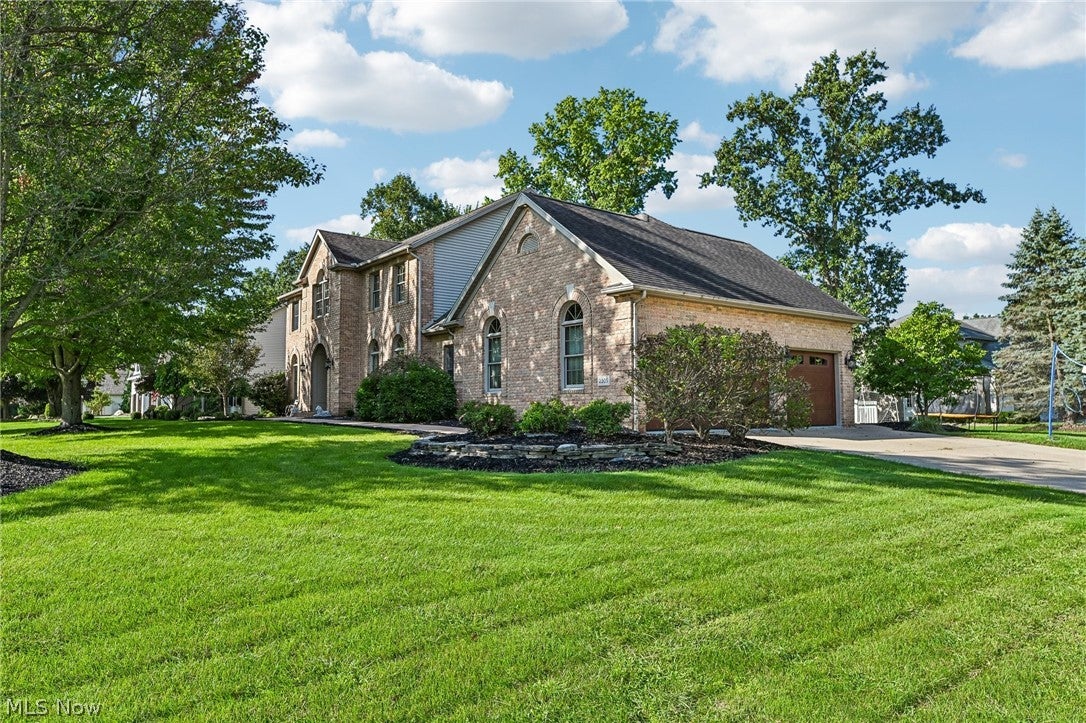
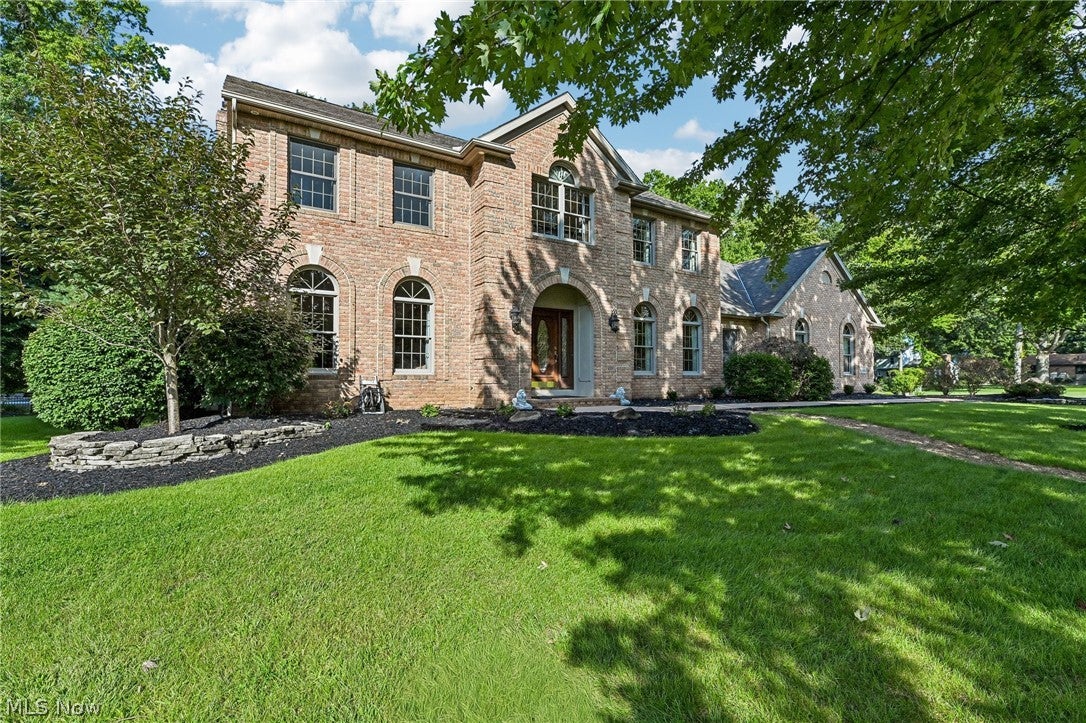
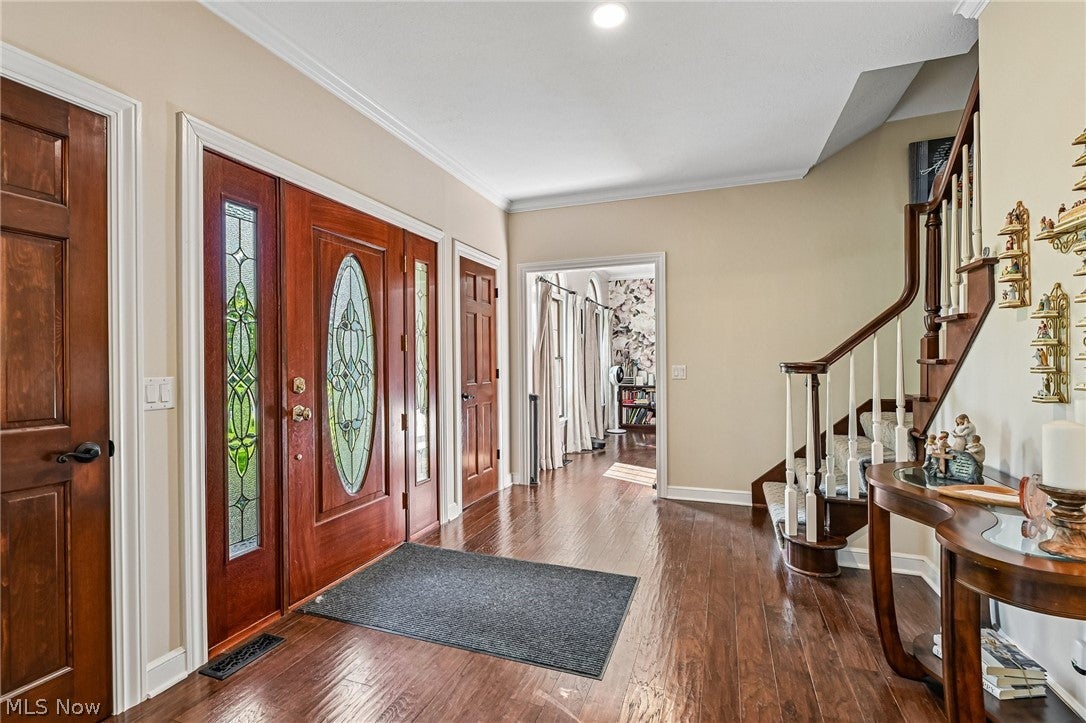
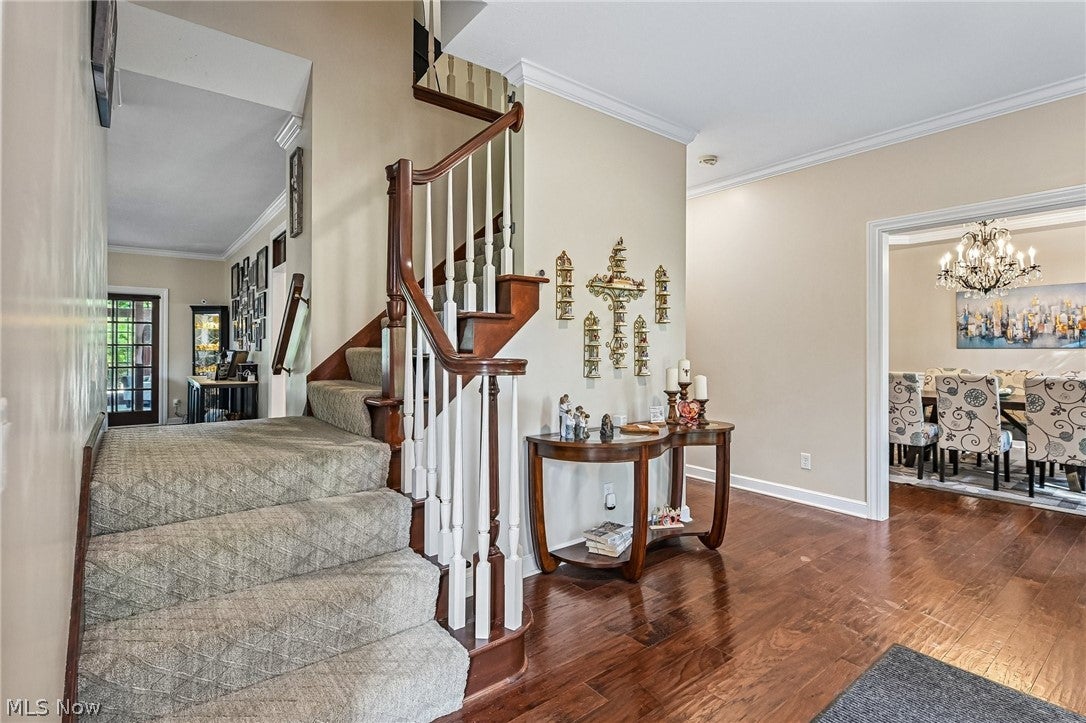
Welcome home to an incredible 5,000+-square-foot property offering the space and flexibility today’s buyers are looking for! With 4 spacious bedrooms on the second floor, there is plenty of room for everyone to spread out, relax and enjoy. With over 5,000+ square feet of living space, this home offers room to live, work, entertain, relax and grow. From the spacious kitchen and oversized primary suite to the main-floor office and sunroom and the expansive finished basement, this home is designed to accommodate all the ways you live. If space, functionality and comfort are at the top of your wish list, this home is one you won’t want to miss! Home Highlights: - 4 bedrooms on the second floor - 2 full bathrooms upstairs - Oversized primary bedroom with vaulted ceilings and walk-in closet and a soaking tub in the primary bath - Office on the main floor — perfect for working from home, a study or flex space - Bright and inviting sunroom, perfect for morning coffee, relaxing or enjoying the seasons - Half bath on the main level - Convenient main-floor laundry room - Spacious kitchen featuring solid cherry cabinetry and granite countertops - New refrigerator installed August 2026 - New dishwasher to be installed September 2026 - Finished basement with half bath, kitchenette and gas fireplace - Large lower-level space perfect for a kids’ playroom, game room, entertaining area or family gatherings - 3-car garage equipped with electric, water and drains — perfect for vehicles, hobbies, projects and extra storage - Whole house air filtration system Cabinets above refrigerator were taken down to install the new refrigerator and will be put back up before closing

Save
Ask
Tour
Hide
Share
Listing Snapshot
Price 
$550,000
Days On Site 
1 Day
Bedrooms 
4
Inside Area (SqFt) 
5,100 sqft
Total Baths 
4
Full Baths 
2
Partial Baths 
2
Lot Size 
0.4 Acres
Year Built 
1999
MLS® Number 
5244554
Status 
Active
Property Tax 
$6,211.36
HOA/Condo/Coop Fees 
N/A
Sq Ft Source 
N/A
Friends & Family
Recent Activity
yesterdayListing first seen on site
yesterdayListing updated with changes from the MLS®
General Features
Acres 
0.4
Attached Garage 
Yes
Direction Faces 
East
Garage 
Yes
Garage Spaces 
3
Land Lease 
No
Levels 
Two
Parking 
AttachedGarageGarage Door OpenerPaved
Property Sub Type 
Single Family Residence
Security 
Security SystemCarbon Monoxide Detector(s)Smoke Detector(s)
Sewer 
Public Sewer
SqFt Above 
3432
SqFt Below 
1668
Style 
Colonial
Water Source 
Public
Interior Features
Appliances 
DishwasherDisposalHumidifierMicrowaveRangeRefrigerator
Basement 
FullPartially FinishedWalk-Up AccessSump Pump
Cooling 
Central Air
Fireplace 
Yes
Fireplace Features 
BasementFamily RoomGas
Fireplaces 
2
Heating 
Natural GasForced AirFireplace(s)Zoned
Interior 
Vaulted Ceiling(s)Breakfast BarChandelierEat-in KitchenGranite CountersHigh CeilingsKitchen IslandSound SystemSoaking TubWalk-In Closet(s)Wired for Sound
Laundry Features 
Main Level
Bedroom 
Dimensions - 10 x 12Level - Second
Dining Room 
Dimensions - 13 x 14Level - First
EatInKitchen 
Dimensions - 18 x 20Level - FirstFeatures - Breakfast Bar
Family Room 
Dimensions - 16 x 20Level - First
Kitchen 
Dimensions - 10 x 10Level - Lower
Laundry 
Dimensions - 9 x 9Level - First
MudRoom 
Dimensions - 9 x 9Level - First
Office 
Dimensions - 14 x 15Level - First
PrimaryBathroom 
Dimensions - 10 x 10Level - Second
Recreation 
Dimensions - 15 x 35Level - Lower
Sunroom 
Dimensions - 13 x 14Level - First
Save
Ask
Tour
Hide
Share
Exterior Features
Construction Details 
Brick
Fencing 
FencedPartialVinyl
Lot Features 
Corner LotCul-De-Sac
Roof 
AsphaltFiberglass
View 
City
Waterview 
City
Community Features
School District 
Alliance CSD - 7601
Township 
Alliance
Financing Terms Available 
CashConventionalFHAUSDA LoanVA Loan
Schools
School District
Alliance CSD - 7601
Elementary School
Unknown
Middle School
Unknown
High School
Unknown
Listing courtesy of Mary Rodenbucher of Glasshouse Realty Group, LLC


The data relating to real estate for sale on this website comes in part from the Internet Data Exchange program of MLS NOW. Real estate listings held by brokerage firms other than are marked with the Internet Data Exchange logo and detailed information about them includes the name of the listing broker(s). The photos may be altered, edited, enhanced or virtually staged. Information Deemed Reliable But Not Guaranteed. Copyright 2026 - Multiple Listing Service, Inc. – All Rights Reserved.

Neighborhood & Commute
Source: Walkscore
Disclosure: Community information and market data powered by Constellation Data Labs. Information is deemed reliable but not guaranteed.
Save
Ask
Tour
Hide
Share