3597 Stratavon Drive NW, North Canton, OH, 44720

Save
Ask
Tour
Hide
Share
$410,000
5 Days On Site

3597 Stratavon Drive NW
North Canton, OH 44720

For Sale|Single Family Residence|Active
4
Beds
3
Total Baths
2
Full Baths
1
Partial Bath
3,236
SqFt
$127
/SqFt
1992
Built
Subdivision:
Oakshire Place
County:
Stark
Call Now: 330-365-1777
Is this the listing for you? We can help make it yours.
330-365-1777
Upcoming Open Houses
Sat, Sep 19, 12:00 PM - 2:00 PM
Sun, Sep 20, 12:00 PM - 2:00 PM
3597 Stratavon Drive NW3597 Stratavon Drive NW3597 Stratavon Drive NW3597 Stratavon Drive NW
Save
Ask
Tour
Hide
Share

Mortgage Calculator

Monthly Payment (Est.)

$1,871
Calculator powered by Showcase IDX, a Constellation1 Company. Copyright ©2026 Information is deemed reliable but not guaranteed.

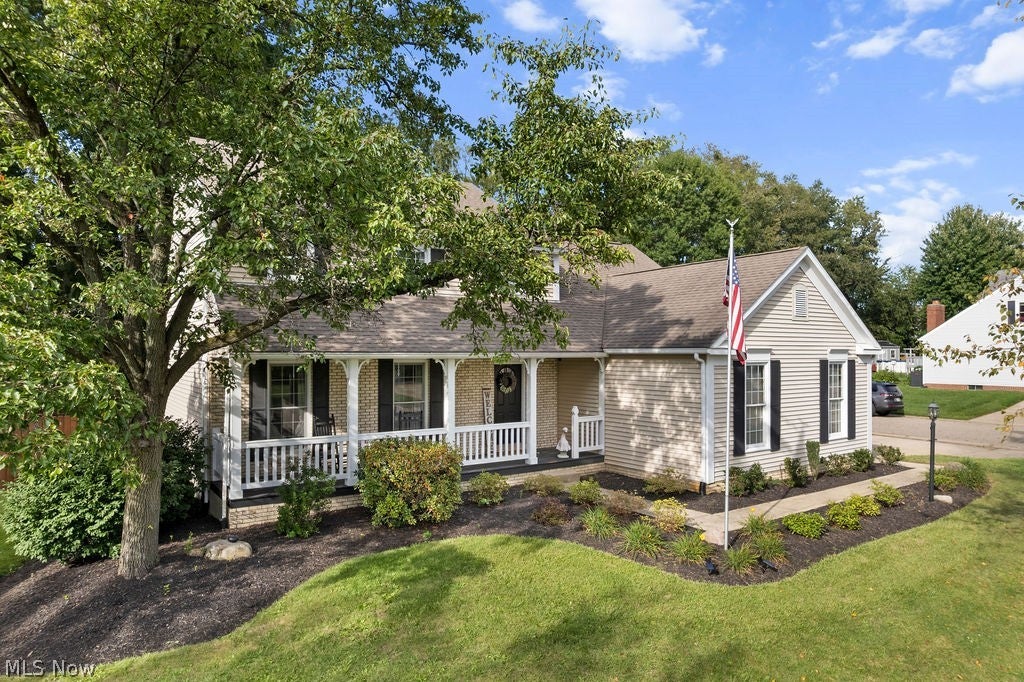
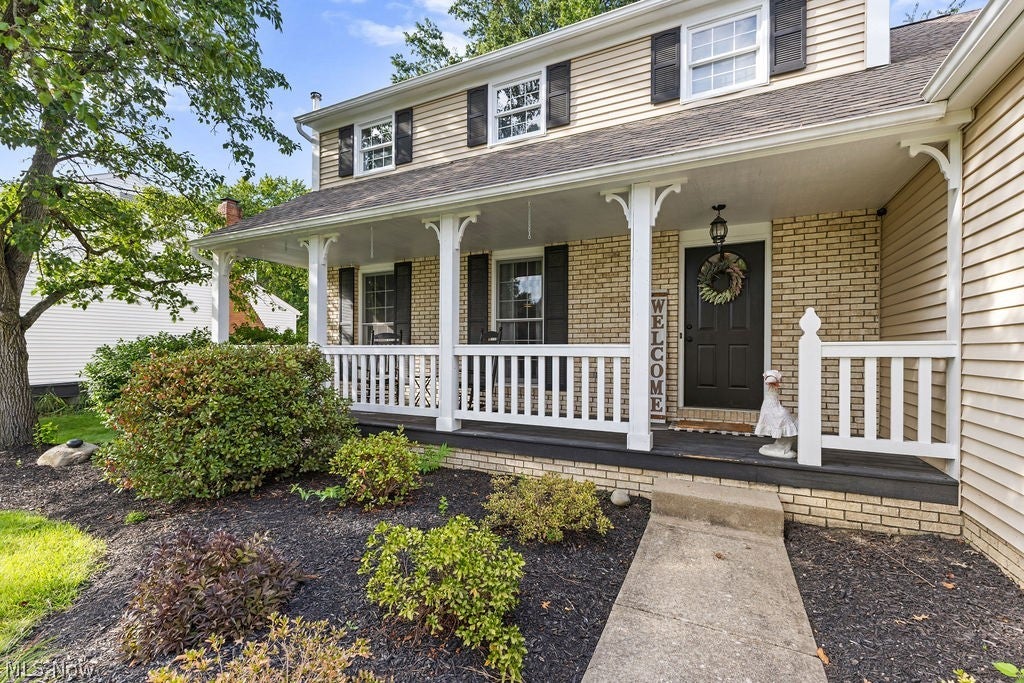
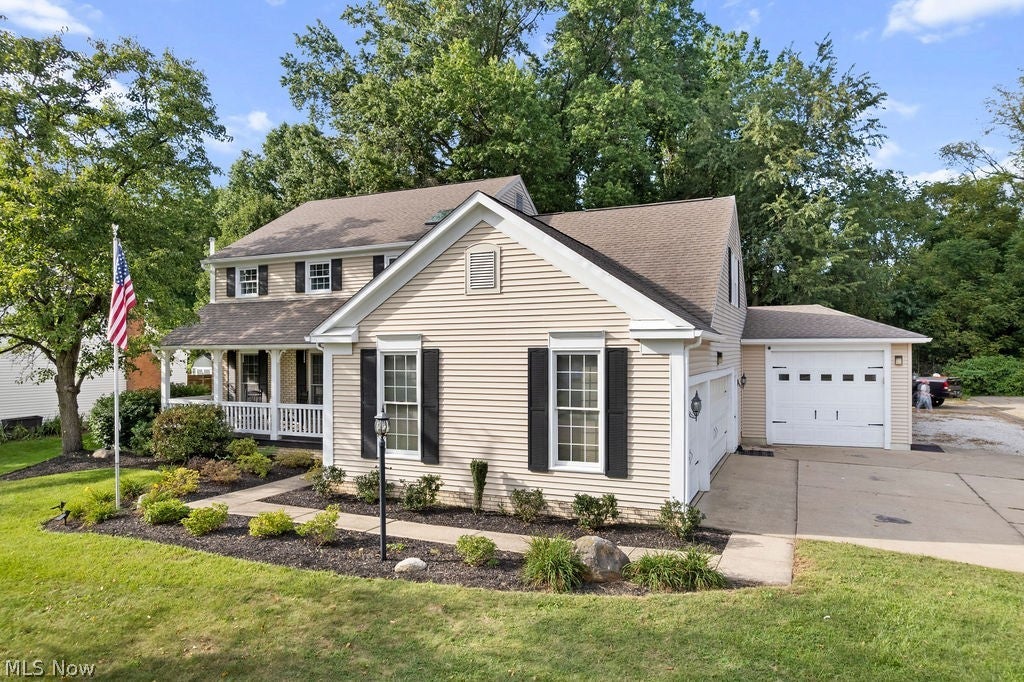
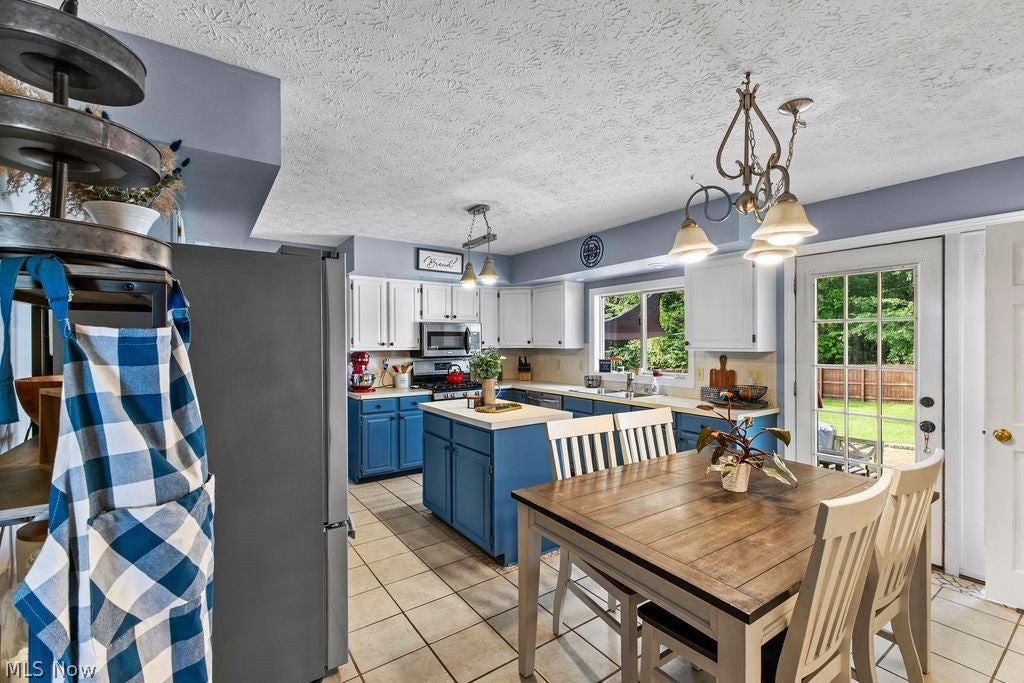
Welcome to 3597 Stratavon Dr! This amazing two-story colonial is in the heart of North Canton! This four-bedroom, three-bath home boasts over 3,200 square feet of living space with a possible 5th bedroom on the lower level. This property is situated on a very private lot loaded with features and amenities ready for you to enjoy. Features such as a family room with masonry fireplace, eat in kitchen with center island and ceramic tile, formal dining room, first-floor laundry, living room with crown molding, fully finished lower level and a brick patio with a fully fenced in back yard. A dedicated sports room with built-in bar is ready for the big game, movie nights, and hosting friends. There is also a heated 5-car garage that keeps vehicles and a workshop comfortable all year, and the concrete pad is ready for an RV, utility trailer, or boat. Love the outdoors? Rotary Park is just a half mile from home, and the Hoover Trail winds through town for hiking, biking, and running with Price Park's paved walking loop and fishing pond only minutes away. Don't miss this one! schedule your tour today!

Save
Ask
Tour
Hide
Share
Listing Snapshot
Price 
$410,000
Days On Site 
5 Days
Bedrooms 
4
Inside Area (SqFt) 
3,236 sqft
Total Baths 
3
Full Baths 
2
Partial Baths 
1
Lot Size 
0.31 Acres
Year Built 
1992
MLS® Number 
5244553
Status 
Active
Property Tax 
$5,949
HOA/Condo/Coop Fees 
N/A
Sq Ft Source 
N/A
Friends & Family
Recent Activity
5 days agoListing first seen on site
6 days agoListing updated with changes from the MLS®
General Features
Acres 
0.31
Garage 
Yes
Garage Spaces 
5
Land Lease 
No
Levels 
Two
Parking 
Direct AccessGarageGarage Door OpenerHeated GaragePaved
Property Sub Type 
Single Family Residence
Sewer 
Public Sewer
Special Circumstances 
Standard
SqFt Above 
2844
SqFt Below 
392
Style 
Colonial
Water Source 
Public
Interior Features
Appliances 
DishwasherMicrowaveRangeRefrigerator
Basement 
FullFinished
Cooling 
Central Air
Fireplace 
Yes
Fireplaces 
1
Heating 
Natural GasForced Air
Bathroom 
Dimensions - ND x NDLevel - First
Bedroom 
Dimensions - 15 x 13Level - Lower
Dining Room 
Dimensions - 10 x 14Level - First
EntryFoyer 
Dimensions - ND x NDLevel - First
Family Room 
Dimensions - 17 x 16Level - First
Kitchen 
Dimensions - 18 x 14Level - First
Laundry 
Dimensions - ND x NDLevel - First
Living Room 
Dimensions - 13 x 16Level - First
Loft 
Dimensions - 16 x 7Level - Second
Office 
Dimensions - 16 x 7Level - First
Other 
Dimensions - ND x NDLevel - FirstDescription - Bathroom
PrimaryBathroom 
Dimensions - ND x NDLevel - Second
PrimaryBedroom 
Dimensions - 15 x 13Level - Second
Save
Ask
Tour
Hide
Share
Exterior Features
Construction Details 
BrickVinyl Siding
Fencing 
Fenced
Patio And Porch 
Front Porch
Roof 
AsphaltFiberglass
Community Features
School District 
North Canton CSD - 7611
Township 
Plain Twp
Financing Terms Available 
CashConventionalFHAVA Loan
Schools
School District
North Canton CSD - 7611
Elementary School
Unknown
Middle School
Unknown
High School
Unknown
Listing courtesy of Tony Formisano of XRE


The data relating to real estate for sale on this website comes in part from the Internet Data Exchange program of MLS NOW. Real estate listings held by brokerage firms other than are marked with the Internet Data Exchange logo and detailed information about them includes the name of the listing broker(s). The photos may be altered, edited, enhanced or virtually staged. Information Deemed Reliable But Not Guaranteed. Copyright 2026 - Multiple Listing Service, Inc. – All Rights Reserved.

Neighborhood & Commute
Source: Walkscore
Disclosure: Community information and market data powered by Constellation Data Labs. Information is deemed reliable but not guaranteed.
Save
Ask
Tour
Hide
Share