1325 Delverne Avenue SW, Canton, OH, 44710

Save
Ask
Tour
Hide
Share
$239,900
4 Days On Site

1325 Delverne Avenue SW
Canton, OH 44710

For Sale|Single Family Residence|Active
3
Beds
2
Total Baths
1
Full Bath
1
Partial Bath
1,885
SqFt
$127
/SqFt
1957
Built
Subdivision:
J G Ater Allotment
County:
Stark
Call Now: 330-365-1777
Is this the listing for you? We can help make it yours.
330-365-1777
1325 Delverne Avenue SW1325 Delverne Avenue SW1325 Delverne Avenue SW1325 Delverne Avenue SW
Save
Ask
Tour
Hide
Share

Mortgage Calculator

Monthly Payment (Est.)

$1,095
Calculator powered by Showcase IDX, a Constellation1 Company. Copyright ©2026 Information is deemed reliable but not guaranteed.

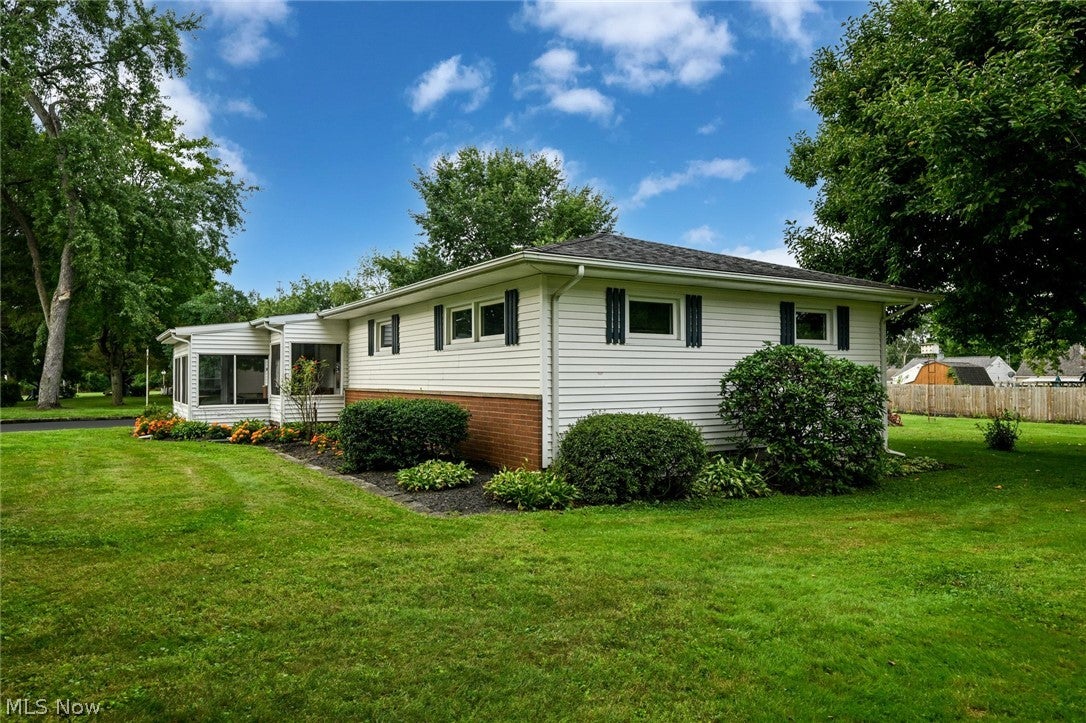
Calling all Ranch Buyers!!! Now available in ultra desirable Perry Twp, situated on a gorgeous (nearly) half acre lot, on a dead end street! Need an attached garage? Got it! Maybe an extra garage and oversized attached shed with a roll up door? Got that too! This perfectly maintained home offers a screened in porch, spacious kitchen and dining space, formal living room, 3 bedrooms, 1.5-2 bathrooms and a massive rec room! Great curb appeal, with a well kept lawn, lovely flower placement and a freshly sealed driveway. You will spend endless hours on the screened front porch sipping coffee and enjoying the neighborhood deer! Inside is a very nice sized living room with a coat closet. The formal dining space is wide open to the kitchen. A huge wall filled with cabinetry and countertops make this a super functional kitchen! The refrigerator has been recessed to keep the area nice and open. Down the hall is an updated full bathroom with tub/shower combo and 3 carpeted bedrooms with ceiling fans. One of the great parts about a ranch is you get a doubled footprint on the lower level! We have an oversized retro rec room that is just waiting to be brought back to life! A framed out bonus room could be a perfect office. The unfinished room is a great home gym, workshop or storage area. On the opposite side, you'll find the laundry and a nearly complete 2nd bathroom. The shower and toilet are functional and the sink just needs hooked back up 🙂 This fantastic home is ideal for downsizing to one floor living, while offering all the space and yard that a family would love! Whatever you do, don't delay and miss out on calling this home!

Save
Ask
Tour
Hide
Share
Listing Snapshot
Price 
$239,900
Days On Site 
4 Days
Bedrooms 
3
Inside Area (SqFt) 
1,885 sqft
Total Baths 
2
Full Baths 
1
Partial Baths 
1
Lot Size 
0.4628 Acres
Year Built 
1957
MLS® Number 
5244544
Status 
Active
Property Tax 
$2,066
HOA/Condo/Coop Fees 
N/A
Sq Ft Source 
N/A
Friends & Family
Recent Activity
5 days agoListing first seen on site
5 days agoListing updated with changes from the MLS®
General Features
Acres 
0.4628
Attached Garage 
Yes
Foundation 
Block
Garage 
Yes
Garage Spaces 
2
Land Lease 
No
Levels 
One
Number Of Stories 
1
Parking 
AsphaltAttachedDetachedGarage
Property Sub Type 
Single Family Residence
Sewer 
Public Sewer
Special Circumstances 
Standard
SqFt Above 
1152
SqFt Below 
733
Style 
Ranch
Water Source 
Public
Interior Features
Appliances 
DryerRangeRefrigeratorWasher
Basement 
FullPartially Finished
Cooling 
Central Air
Fireplace 
Yes
Fireplace Features 
Gas
Fireplaces 
1
Heating 
Fireplace(s)
Laundry Features 
In Basement
Main Level Bedrooms 
3
Bathroom 
Dimensions - ND x NDLevel - Lower
Bedroom 
Dimensions - 11 x 9Level - First
Bonus Room 
Dimensions - 11 x 6Level - Lower
Dining Room 
Dimensions - 11 x 11Level - First
Kitchen 
Dimensions - 15 x 7Level - First
Laundry 
Dimensions - ND x NDLevel - Lower
Living Room 
Dimensions - 20 x 11Level - First
Recreation 
Dimensions - 29 x 23Level - Lower
Save
Ask
Tour
Hide
Share
Exterior Features
Construction Details 
Vinyl Siding
Fencing 
PartialPrivacyWood
Other Structures 
Shed(s)
Patio And Porch 
EnclosedPatioPorch
Roof 
Asphalt
Community Features
School District 
Perry LSD Stark- 7614
Township 
Perry Twp
Financing Terms Available 
CashConventionalFHAVA Loan
Schools
School District
Perry LSD Stark- 7614
Elementary School
Unknown
Middle School
Unknown
High School
Unknown
Listing courtesy of Lisa Hughes of RE/MAX Trends Realty


The data relating to real estate for sale on this website comes in part from the Internet Data Exchange program of MLS NOW. Real estate listings held by brokerage firms other than are marked with the Internet Data Exchange logo and detailed information about them includes the name of the listing broker(s). The photos may be altered, edited, enhanced or virtually staged. Information Deemed Reliable But Not Guaranteed. Copyright 2026 - Multiple Listing Service, Inc. – All Rights Reserved.

Neighborhood & Commute
Source: Walkscore
Disclosure: Community information and market data powered by Constellation Data Labs. Information is deemed reliable but not guaranteed.
Save
Ask
Tour
Hide
Share