
10412 Scotney AvenueNorth Canton, OH 44720
Mortgage Calculator
Monthly Payment (Est.)
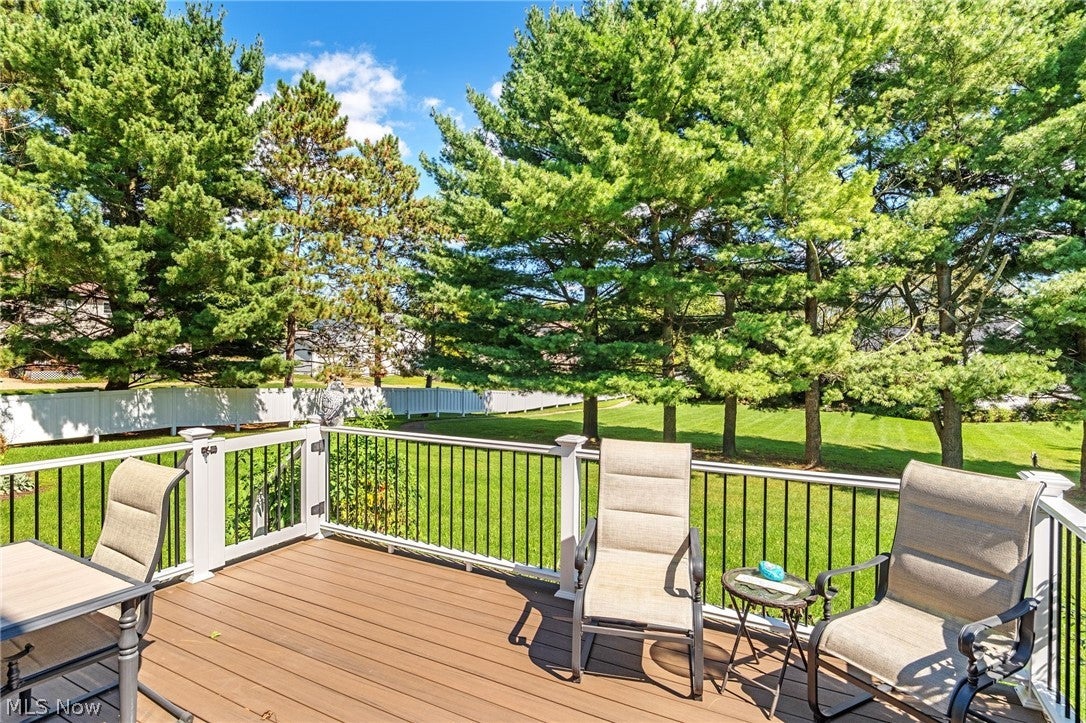
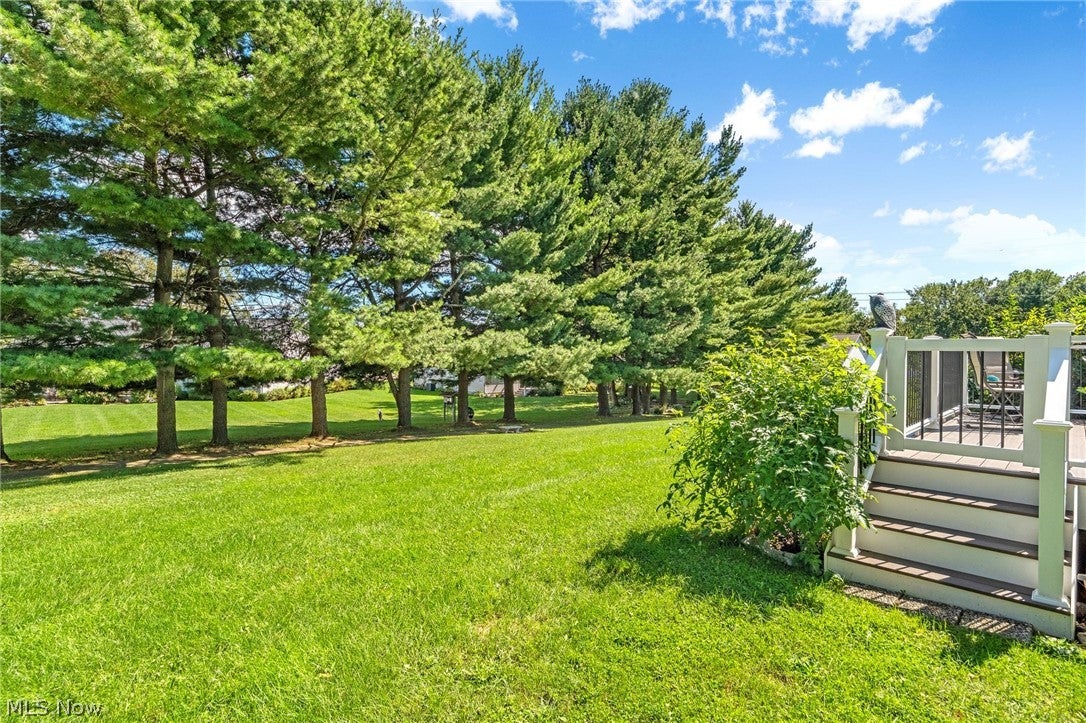
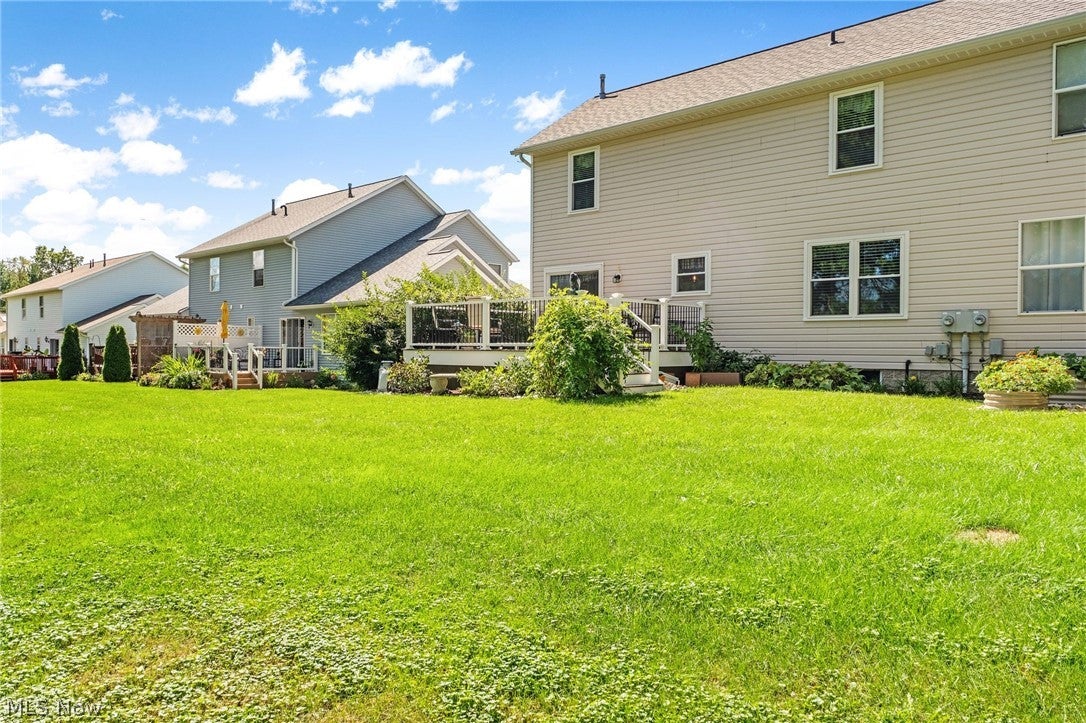
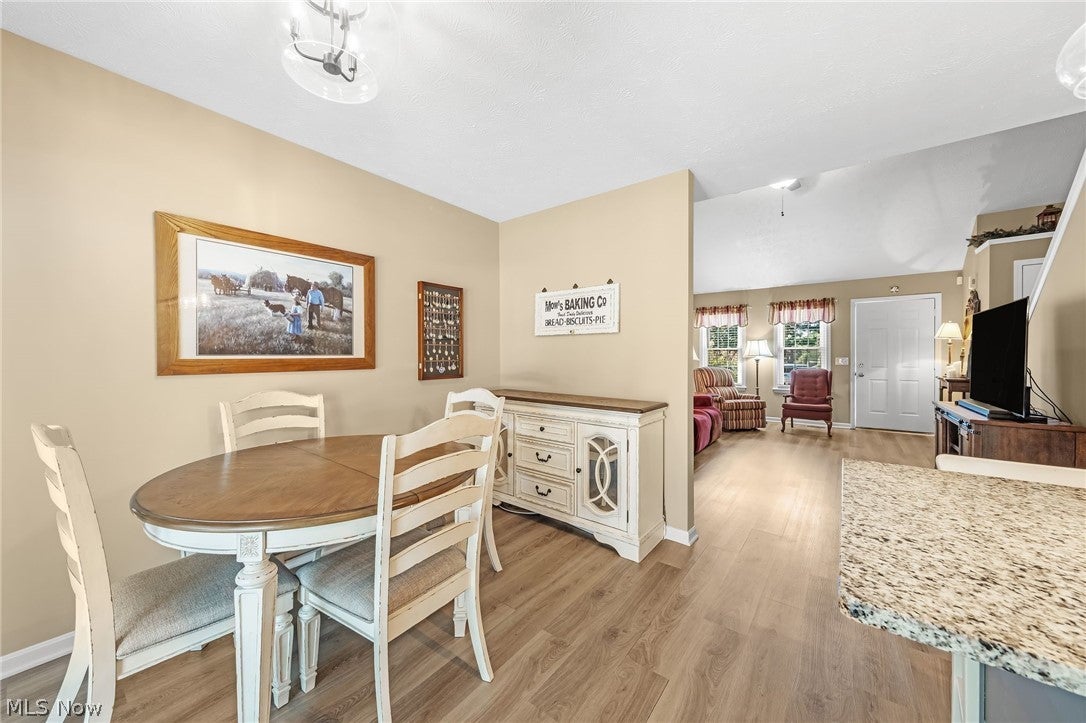
$1,505Welcome home to this stunning, completely updated Cape Cod-style condo in a desirable Lake Township community! Offering an exceptional blend of style, comfort, and functionality, this move-in-ready home has truly been designed for easy living. Step inside to discover luxury vinyl tile flooring throughout, offering both beauty and durability. The spacious, neutral interior creates a warm, inviting atmosphere and provides the perfect backdrop for any decorating style. Living area is open to eat in kitchen that has also been recently remodeled including all brand new black stainless steel appliances offering a sleek and modern look. The first-floor primary suite is a true retreat, featuring a beautifully updated full bathroom with a tiled walk-in shower, dual vanities, and quartz countertops. A convenient first-floor laundry room is located just off the garage entry, making everyday living effortless. Upstairs, you’ll find two generously sized bedrooms and another full bathroom, providing plenty of space for family, guests, or flexible living arrangements. The thoughtful layout offers privacy while maximizing the home’s usable living space. The finished lower level provides even more living space with a fantastic rec room/game room, plus an additional sound proof room that would be perfect for a home office, workout room, hobby space, or guest area. There is also an abundance of storage space throughout the home, giving you plenty of room to keep everything organized. Enjoy the outdoors from your new deck/patio with Trex-style decking, overlooking a lovely garden area and community walking path — a peaceful spot to relax, entertain, or enjoy your morning coffee. The extensive updates also include new Windows, HVAC, Air Conditioner and Roof. With all the major improvements already completed, there is truly nothing left to do but move in and enjoy!
| 3 days ago | Listing first seen on site | |
| 4 days ago | Listing updated with changes from the MLS® |

The data relating to real estate for sale on this website comes in part from the Internet Data Exchange program of MLS NOW. Real estate listings held by brokerage firms other than are marked with the Internet Data Exchange logo and detailed information about them includes the name of the listing broker(s). The photos may be altered, edited, enhanced or virtually staged. Information Deemed Reliable But Not Guaranteed. Copyright 2026 - Multiple Listing Service, Inc. – All Rights Reserved.