1700 Deerwood Circle SE, East Sparta, OH, 44626

Save
Ask
Tour
Hide
Share
$299,900
6 Days On Site

1700 Deerwood Circle SE
East Sparta, OH 44626

For Sale|Single Family Residence|Active
3
Beds
2
Total Baths
1
Full Bath
1
Partial Bath
2,544
SqFt
$118
/SqFt
1965
Built
Subdivision:
Maplecrest Estates
County:
Stark
Call Now: 330-365-1777
Is this the listing for you? We can help make it yours.
330-365-1777
1700 Deerwood Circle SE1700 Deerwood Circle SE1700 Deerwood Circle SE1700 Deerwood Circle SE
Save
Ask
Tour
Hide
Share

Mortgage Calculator

Monthly Payment (Est.)

$1,368
Calculator powered by Showcase IDX, a Constellation1 Company. Copyright ©2026 Information is deemed reliable but not guaranteed.

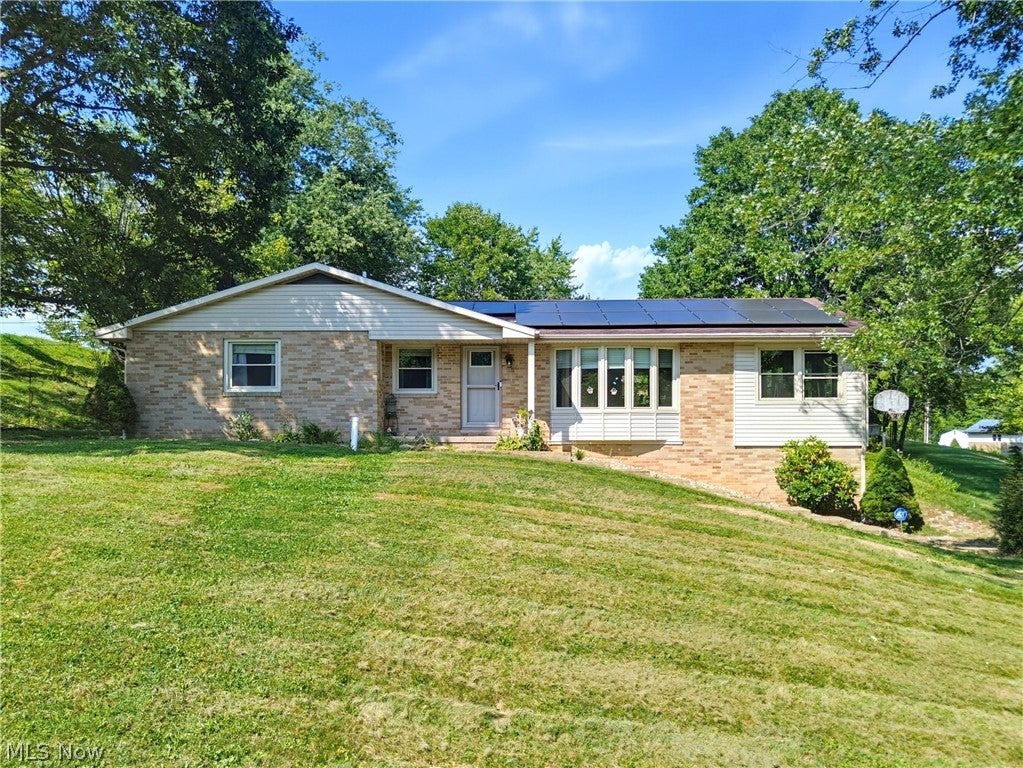
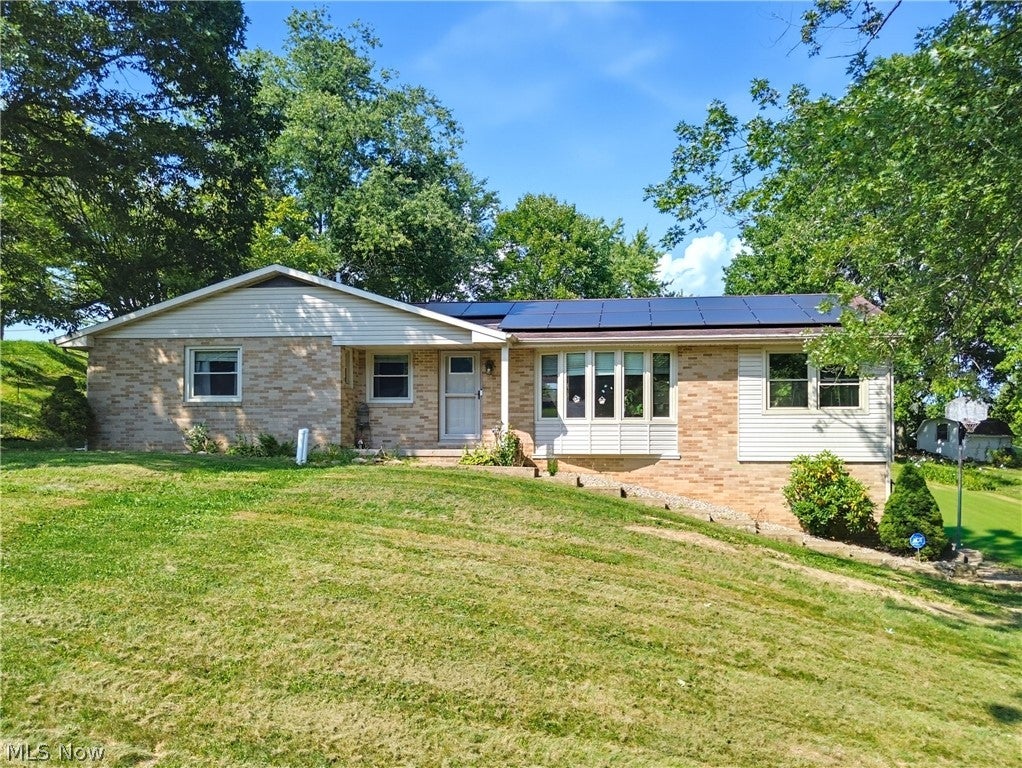
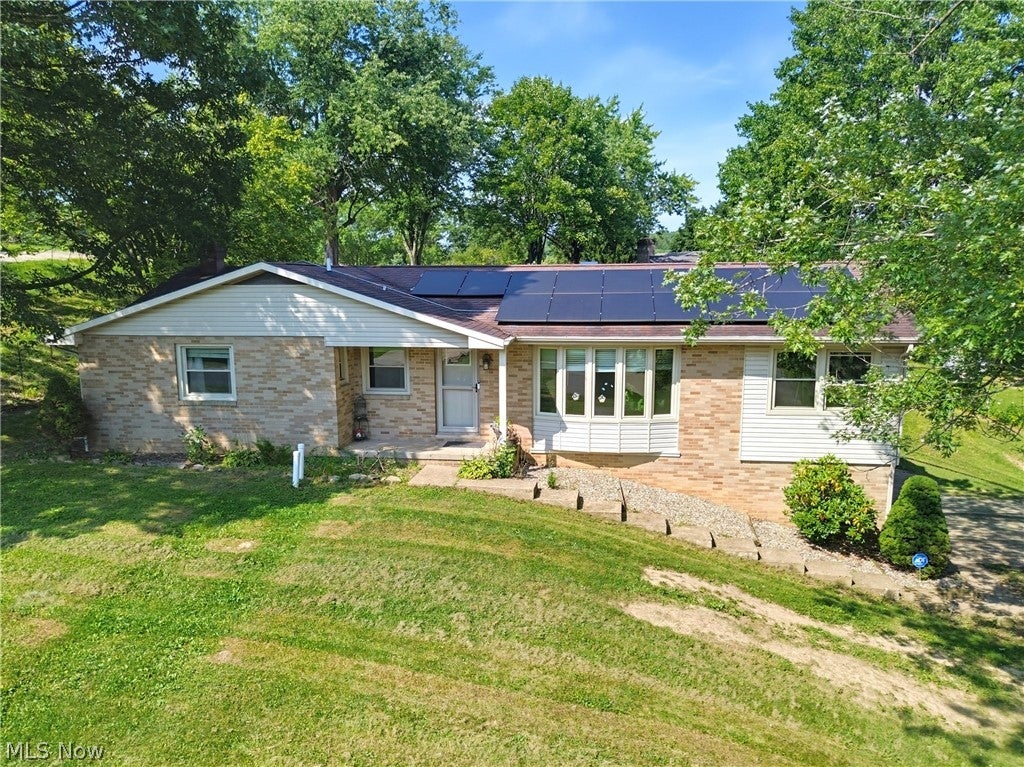
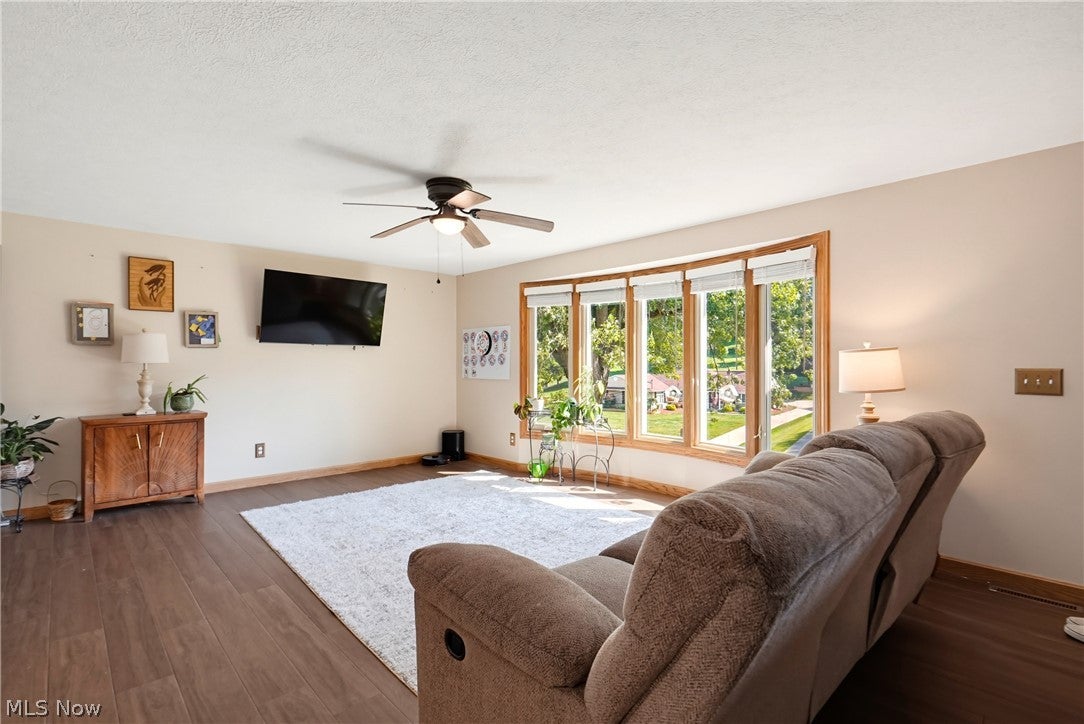
Welcome home to this beautifully updated 3-bedroom, 1.5-bath ranch. The open-concept floor plan was created by removing walls between the kitchen and living room, making this home an entertainer's dream. The kitchen is a true showstopper, fully remodeled with ample cabinet and counter space, a large island offering extra seating, storage, and prep space, and a pantry. French doors lead from the kitchen to a sun-drenched porch surrounded by windows, filling the space with natural light, perfect for morning coffee or relaxing evenings. Gorgeous wood laminate flooring flows throughout the entire home, including all three bedrooms. The primary bedroom features an attached half bath for added privacy and convenience, while the two additional bedrooms offer ample closet space. The hall bathroom includes a tub/shower combo and a single vanity, and it houses the laundry. Downstairs, the basement offers even more living space, with a rec room and bar area perfect for game nights or entertaining guests. Plus, Ohio State Waterproofing waterproofed it. Additional highlights include a two-car garage, a deck for outdoor enjoyment, and major mechanical updates you can count on, including the furnace, AC, HWT, and electrical panel, all replaced in 2026. Don't miss your chance to see this wonderful home; schedule your showing today!

Save
Ask
Tour
Hide
Share
Listing Snapshot
Price 
$299,900
Days On Site 
6 Days
Bedrooms 
3
Inside Area (SqFt) 
2,544 sqft
Total Baths 
2
Full Baths 
1
Partial Baths 
1
Lot Size 
0.6753 Acres
Year Built 
1965
MLS® Number 
5244472
Status 
Active
Property Tax 
$2,914
HOA/Condo/Coop Fees 
N/A
Sq Ft Source 
N/A
Friends & Family
Recent Activity
6 days agoListing first seen on site
7 days agoListing updated with changes from the MLS®
General Features
Acres 
0.6753
Attached Garage 
Yes
Garage 
Yes
Garage Spaces 
2
Land Lease 
No
Levels 
One
Parking 
AttachedDirect AccessDrivewayGaragePaved
Property Sub Type 
Single Family Residence
Sewer 
Septic Tank
SqFt Above 
1272
SqFt Below 
1272
Style 
Ranch
Water Source 
Well
Interior Features
Basement 
FullPartially Finished
Cooling 
Central Air
Heating 
ElectricForced Air
Laundry Features 
In Basement
Main Level Bedrooms 
3
Bedroom 
Dimensions - 10 x 10Level - First
Kitchen 
Dimensions - 14 x 22Level - First
Living Room 
Dimensions - 11 x 22Level - First
PrimaryBedroom 
Dimensions - 11 x 15Level - First
Recreation 
Dimensions - 29 x 31Level - Basement
Sunroom 
Dimensions - 10 x 26Level - First
Save
Ask
Tour
Hide
Share
Exterior Features
Construction Details 
Brick
Patio And Porch 
Deck
Roof 
AsphaltFiberglass
Community Features
School District 
Canton LSD - 7603
Township 
Pike Twp
Financing Terms Available 
CashConventionalFHAVA Loan
Schools
School District
Canton LSD - 7603
Elementary School
Unknown
Middle School
Unknown
High School
Unknown
Listing courtesy of Amy Wengerd of EXP Realty, LLC.


The data relating to real estate for sale on this website comes in part from the Internet Data Exchange program of MLS NOW. Real estate listings held by brokerage firms other than are marked with the Internet Data Exchange logo and detailed information about them includes the name of the listing broker(s). The photos may be altered, edited, enhanced or virtually staged. Information Deemed Reliable But Not Guaranteed. Copyright 2026 - Multiple Listing Service, Inc. – All Rights Reserved.

Neighborhood & Commute
Source: Walkscore
Disclosure: Community information and market data powered by Constellation Data Labs. Information is deemed reliable but not guaranteed.
Save
Ask
Tour
Hide
Share