14993 Millersburg Road SW, Navarre, OH, 44662

Save
Ask
Tour
Hide
Share
$674,900
6 Days On Site

14993 Millersburg Road SW
Navarre, OH 44662

For Sale|Single Family Residence|Active
5
Beds
5
Total Baths
4
Full Baths
1
Partial Bath
4,424
SqFt
$153
/SqFt
2011
Built
Subdivision:
Brandon J & Trisha R Hewitts
County:
Stark
Call Now: 330-365-1777
Is this the listing for you? We can help make it yours.
330-365-1777
14993 Millersburg Road SW14993 Millersburg Road SW14993 Millersburg Road SW14993 Millersburg Road SW
Save
Ask
Tour
Hide
Share

Mortgage Calculator

Monthly Payment (Est.)

$3,079
Calculator powered by Showcase IDX, a Constellation1 Company. Copyright ©2026 Information is deemed reliable but not guaranteed.

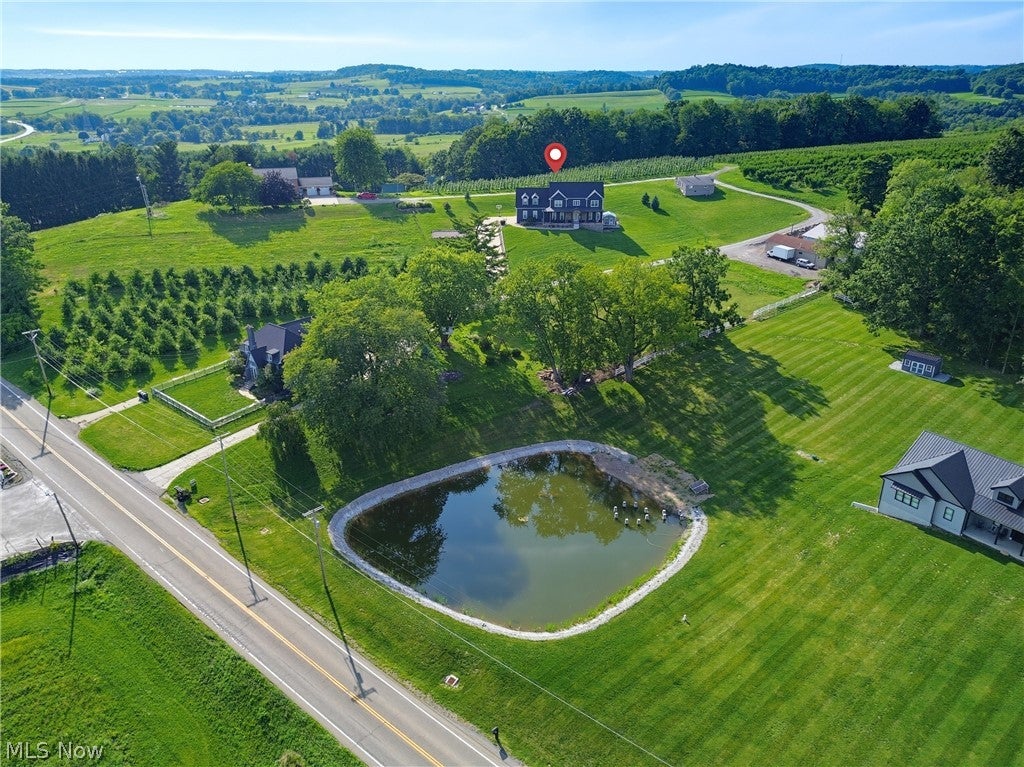
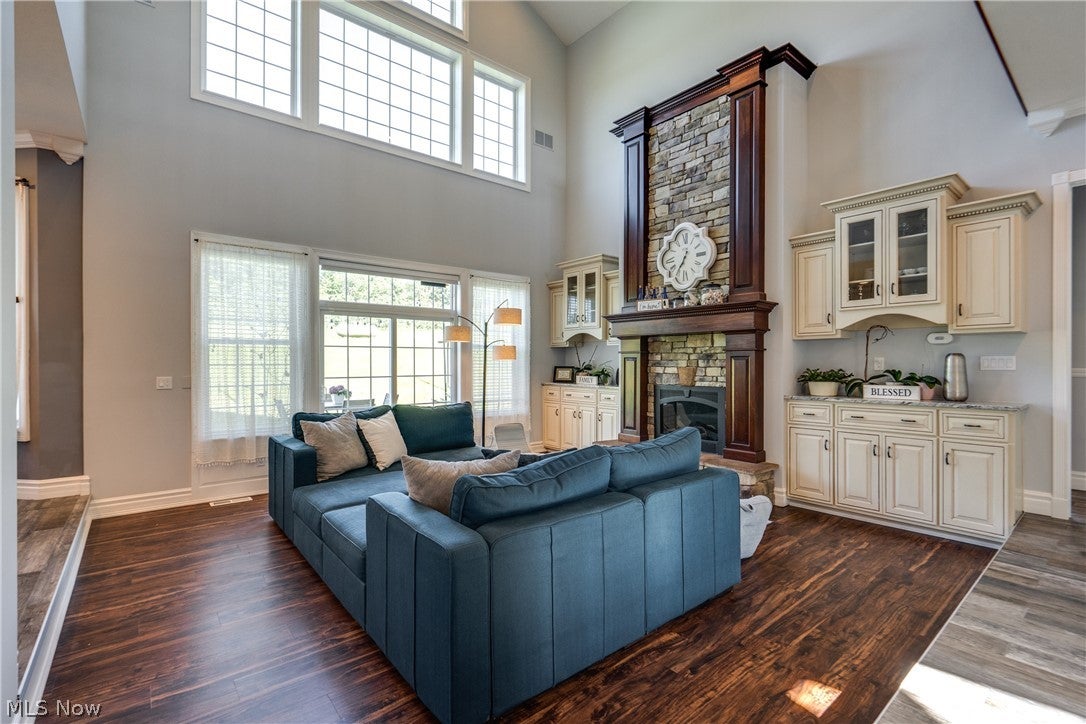
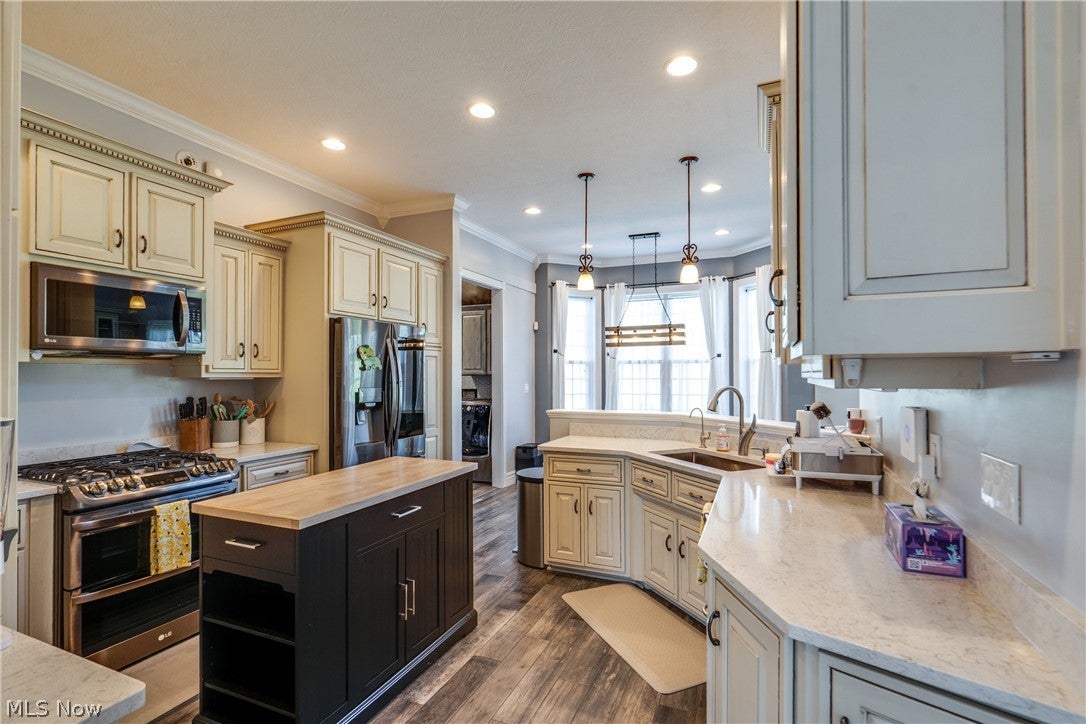
Welcome to a rare opportunity in the Tuslaw School District! This 2011 built home is going to impress you at every turn. Elevated perfectly on just under 3 acres, enjoy water views from the expansive, covered front porch and open field views from the back! Coming in at over 4,400 total square feet, the size of the home is way larger than you expect. The main floor is anchored by the first floor owner's suite which is ideal for those who want first floor convenience. Experience a spa-like atmosphere in the remodeled owner's ensuite complete with a glass enclosed tiled shower with soaking tub and double shower heads. The kitchen has been thoughtfully updated with new countertops, appliances, faucet, and sink. Fabulous views will be enjoyed from the two-story great room with its wall of windows, fireplace, and wet bar area. The second floor of the home has 3 more bedrooms plus a bonus flex room with closet storage and a finished cat-walk overlooking the great room. The walk-out lower level just received its finishing touches and would be the most amazing in-law, teenager, or guest suite. With 1,200 square feet, bedrooms 5 & 6 offer egress windows plus there's a large family room which could double as a theater room, full bath, second laundry/mudroom area, sitting room, and a cozy reading nook under the stairway. The storage area of the lowest level is home to the new geothermal equipment, tankless water heater, water filtration, and water softener. The exterior is equally as impressive featuring a heated driveway leading to the 3-car garage, new deck, and updated roof & siding. The 10x12 shed is great finished space featuring power, and A/C. Fresh landscaping has also been installed to enhance the home's beauty. New flooring throughout and a long list of other improvements and upgrades should put this one at the top of your list.

Save
Ask
Tour
Hide
Share
Listing Snapshot
Price 
$674,900
Days On Site 
6 Days
Bedrooms 
5
Inside Area (SqFt) 
4,424 sqft
Total Baths 
5
Full Baths 
4
Partial Baths 
1
Lot Size 
2.87 Acres
Year Built 
2011
MLS® Number 
5244466
Status 
Active
Property Tax 
$6,997
HOA/Condo/Coop Fees 
N/A
Sq Ft Source 
N/A
Friends & Family
Recent Activity
6 days agoListing first seen on site
7 days agoListing updated with changes from the MLS®
General Features
Acres 
2.87
Attached Garage 
Yes
Garage 
Yes
Garage Spaces 
3
Land Lease 
No
Levels 
Two
Parking 
AttachedDirect AccessDrivewayGaragePavedUnpaved
Property Sub Type 
Single Family Residence
Sewer 
Septic Tank
SqFt Above 
4424
Style 
Colonial
Water Source 
Well
Interior Features
Basement 
FullPartially FinishedStorage SpaceWalk-Out Access
Cooling 
Geothermal
Fireplace 
Yes
Fireplace Features 
Great Room
Fireplaces 
1
Heating 
GeothermalPropaneRadiant
Interior 
Crown MoldingEntrance FoyerHigh CeilingsStorageWalk-In Closet(s)
Laundry Features 
In BasementMain LevelLaundry Room
Main Level Bedrooms 
1
Bedroom 
Dimensions - 11 x 12Level - Basement
Bonus Room 
Dimensions - 14 x 15Level - Basement
Dining Room 
Dimensions - 13 x 16Level - First
Great Room 
Dimensions - 20 x 22Level - First
Kitchen 
Dimensions - 12 x 13Level - First
Laundry 
Dimensions - 11 x 13Level - Basement
Loft 
Dimensions - 15 x 25Level - Second
Other 
Dimensions - 10 x 11Level - FirstDescription - dinette
PrimaryBedroom 
Dimensions - 13 x 20Level - FirstFeatures - Walk-In Closet(s)
Recreation 
Dimensions - 15 x 21Level - Basement
Save
Ask
Tour
Hide
Share
Exterior Features
Construction Details 
StoneVinyl Siding
Other Structures 
Shed(s)
Patio And Porch 
CoveredFront PorchPatio
Roof 
AsphaltFiberglass
Community Features
School District 
Tuslaw LSD - 7617
Township 
Tuscarawas Twp
Financing Terms Available 
CashConventionalFHAVA Loan
Schools
School District
Tuslaw LSD - 7617
Elementary School
Unknown
Middle School
Unknown
High School
Unknown
Listing courtesy of Amy Wengerd of EXP Realty, LLC.


The data relating to real estate for sale on this website comes in part from the Internet Data Exchange program of MLS NOW. Real estate listings held by brokerage firms other than are marked with the Internet Data Exchange logo and detailed information about them includes the name of the listing broker(s). The photos may be altered, edited, enhanced or virtually staged. Information Deemed Reliable But Not Guaranteed. Copyright 2026 - Multiple Listing Service, Inc. – All Rights Reserved.

Neighborhood & Commute
Source: Walkscore
Disclosure: Community information and market data powered by Constellation Data Labs. Information is deemed reliable but not guaranteed.
Save
Ask
Tour
Hide
Share