3098 Huntcliffe Road NE, Canton, OH, 44721

Save
Ask
Tour
Hide
Share
$449,000
4 Days On Site

3098 Huntcliffe Road NE
Canton, OH 44721

For Sale|Single Family Residence|Active
3
Beds
3
Total Baths
2
Full Baths
1
Partial Bath
2,146
SqFt
$209
/SqFt
2016
Built
Subdivision:
Canterbury Crk 02
County:
Stark
Call Now: 330-365-1777
Is this the listing for you? We can help make it yours.
330-365-1777
Upcoming Open Houses
Sun, Sep 20, 2:00 PM - 4:00 PM
3098 Huntcliffe Road NE3098 Huntcliffe Road NE3098 Huntcliffe Road NE3098 Huntcliffe Road NE
Save
Ask
Tour
Hide
Share

Mortgage Calculator

Monthly Payment (Est.)

$2,049
Calculator powered by Showcase IDX, a Constellation1 Company. Copyright ©2026 Information is deemed reliable but not guaranteed.

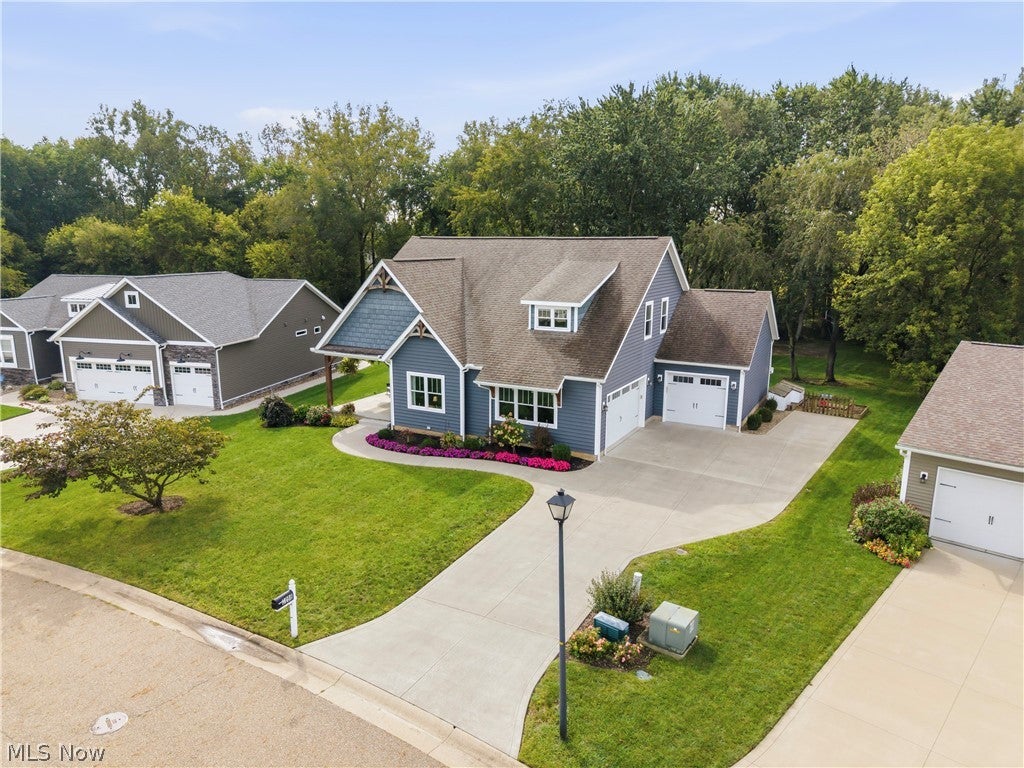
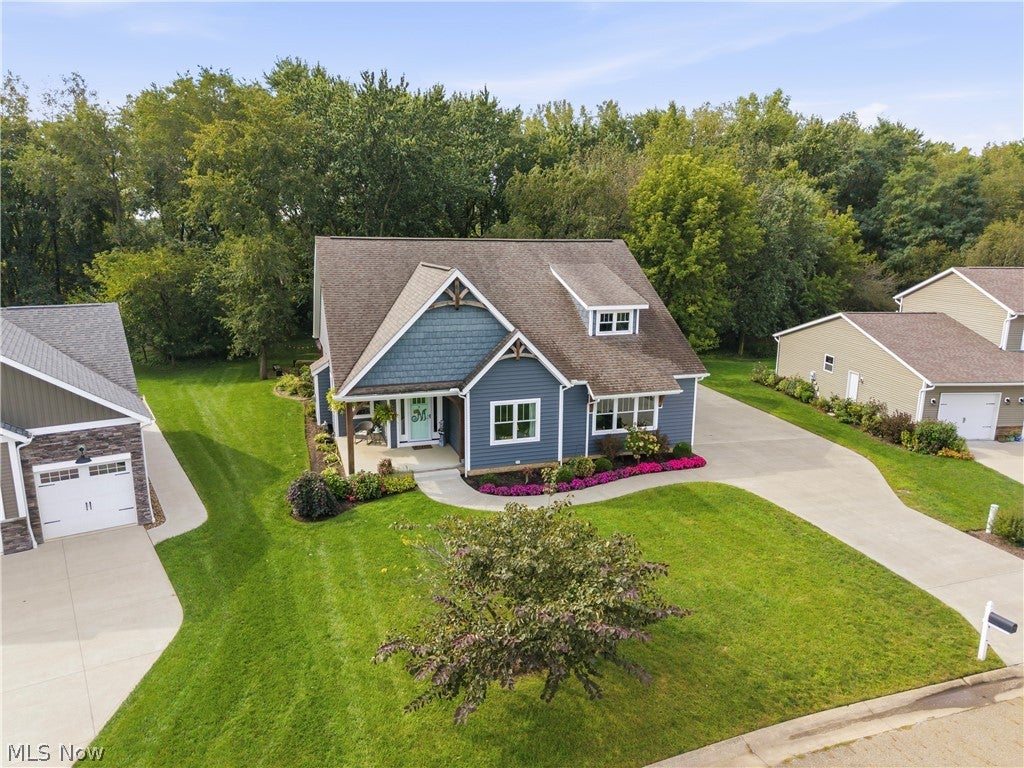
SPECTACULAR custom built Canterbury Creek home truly has it all! The huge covered front porch invites you in, and offers the first glimpse of this special home. From custom hand crafted features, to the curated back yard with multiple porches and patios, the owners left no stone unturned when they designed and built this amazing home. The first floor primary suite and laundry, open concept, office with glass french doors and half bath come together to create beautiful and convenient living spaces. Tons of windows, neutral color pallet, and 9' ceilings offer a bright open feel no matter where you spend your time. Whether relaxing in front of the fireplace, flanked by hand crafted bookcases and mantle, cooking and baking in the chef's dream kitchen with gorgeous granite countertops, handcrafted cabinets with lighting, an enormous island, stainless appliances and custom coffee bar, or perhaps gathered around the table in the dining area, taking in the wooded views and wildlife through large windows and doors, there isn't a spot that doesn't feel perfectly like home. Upstairs you will discover 2 more generous bedrooms and a full bath. The full, 12 course block basement with huge workshop also offers lots of options for finishing, including plumbing already in place for a future full bath. Step into the backyard to find a private, wooded oasis. Another covered porch, large patio, pergola with lighting and ceiling fans, and a cozy firepit invite you to take your pick of where you'll sit to enjoy your morning coffee, or wind down at day's end. The tranquil, wooded yard is backed by Stark Parks land and Nimishillen Creek. Kayaks anyone? The 3 car garage and oversized concrete drive offer plenty of space to park and store your toys and lawn equipment. From the quality and craftsmanship painstakingly built into every space, to the peaceful setting, to the convenient to everything locaion...this home is truly a Plain Township treasure. Schedule your private tour today!

Save
Ask
Tour
Hide
Share
Listing Snapshot
Price 
$449,000
Days On Site 
4 Days
Bedrooms 
3
Inside Area (SqFt) 
2,146 sqft
Total Baths 
3
Full Baths 
2
Partial Baths 
1
Lot Size 
0.2668 Acres
Year Built 
2016
MLS® Number 
5244414
Status 
Active
Property Tax 
$5,186.48
HOA/Condo/Coop Fees 
N/A
Sq Ft Source 
N/A
Friends & Family
Recent Activity
5 days agoListing first seen on site
5 days agoListing updated with changes from the MLS®
General Features
Acres 
0.2668
Attached Garage 
Yes
Foundation 
Block
Garage 
Yes
Garage Spaces 
3
Land Lease 
No
Levels 
Two
Number Of Stories 
2
Parking 
AttachedConcreteGarage
Property Sub Type 
Single Family Residence
Sewer 
Public Sewer
Special Circumstances 
Standard
SqFt Above 
2146
Style 
Craftsman
Water Source 
Public
Interior Features
Appliances 
DryerDishwasherFreezerDisposalRangeRefrigeratorWater SoftenerWasher
Basement 
Full
Cooling 
Ceiling Fan(s)Central Air
Fireplace 
Yes
Fireplace Features 
Glass DoorsGas LogLiving Room
Fireplaces 
1
Heating 
Natural GasForced Air
Interior 
Breakfast BarBookcasesCeiling Fan(s)Crown MoldingDouble VanityEntrance FoyerEat-in KitchenGranite CountersHigh CeilingsKitchen IslandOpen FloorplanRecessed LightingNatural WoodworkMaster Downstairs
Laundry Features 
Main Level
Main Level Bedrooms 
1
Bathroom 
Dimensions - ND x NDLevel - Second
Bedroom 
Dimensions - 12 x 16Level - Second
Dining Room 
Dimensions - 8 x 16Level - FirstFeatures - High Ceilings
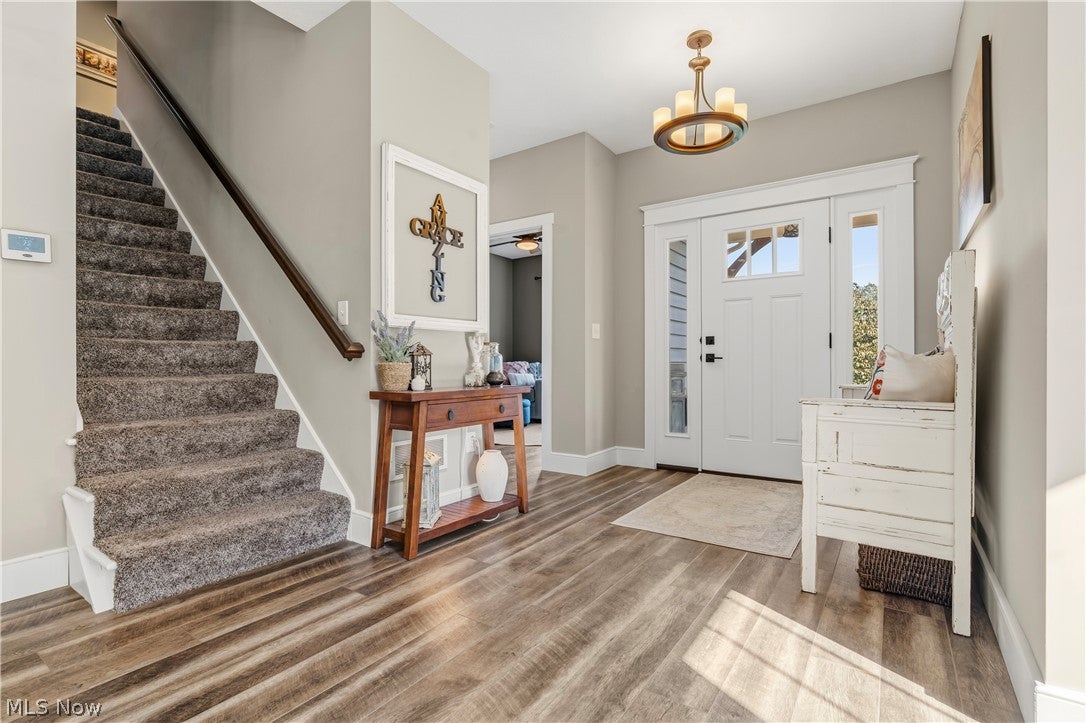
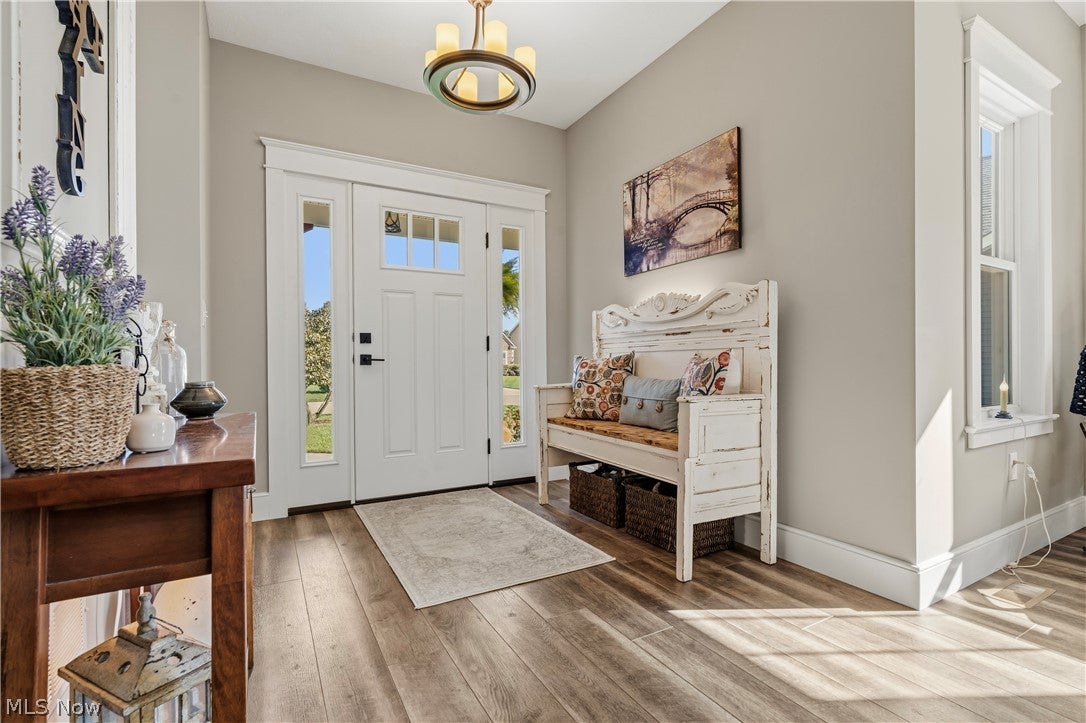
EntryFoyer 
Dimensions - 8 x 8Level - FirstFeatures - High Ceilings
Kitchen 
Dimensions - 20 x 10Level - FirstFeatures - Breakfast Bar, Built-in Features, Granite Counters, High Ceilings
Laundry 
Dimensions - 12 x 8Level - FirstFeatures - High Ceilings
Living Room 
Dimensions - 22 x 16Level - FirstFeatures - Bookcases, High Ceilings
Office 
Dimensions - 11 x 12Level - First
PrimaryBathroom 
Dimensions - 12 x 6Level - First
PrimaryBedroom 
Dimensions - 17 x 12Level - FirstFeatures - High Ceilings, Walk-In Closet(s)
Save
Ask
Tour
Hide
Share
Exterior Features
Construction Details 
Vinyl Siding
Lot Features 
Many TreesWooded
Patio And Porch 
Rear PorchCoveredPatioSide Porch
Roof 
AsphaltFiberglass
View 
Trees/Woods
Waterview 
Trees/Woods
Community Features
School District 
Plain LSD - 7615
Township 
Plain Twp
Schools
School District
Plain LSD - 7615
Elementary School
Unknown
Middle School
Unknown
High School
Unknown
Listing courtesy of Liz Sanders of Keller Williams Legacy Group Realty


The data relating to real estate for sale on this website comes in part from the Internet Data Exchange program of MLS NOW. Real estate listings held by brokerage firms other than are marked with the Internet Data Exchange logo and detailed information about them includes the name of the listing broker(s). The photos may be altered, edited, enhanced or virtually staged. Information Deemed Reliable But Not Guaranteed. Copyright 2026 - Multiple Listing Service, Inc. – All Rights Reserved.

Neighborhood & Commute
Source: Walkscore
Disclosure: Community information and market data powered by Constellation Data Labs. Information is deemed reliable but not guaranteed.
Save
Ask
Tour
Hide
Share