8835 Dover Road, Apple Creek, OH, 44606

Save
Ask
Tour
Hide
Share
$329,900
New Listing

8835 Dover Road
Apple Creek, OH 44606

For Sale|Single Family Residence|Active
3
Beds
1
Total Bath
1
Full Bath
1,208
SqFt
$273
/SqFt
1983
Built
Subdivision:
Miller
County:
Wayne
Call Now: 330-365-1777
Is this the listing for you? We can help make it yours.
330-365-1777
8835 Dover Road8835 Dover Road8835 Dover Road8835 Dover Road
Save
Ask
Tour
Hide
Share

Mortgage Calculator

Monthly Payment (Est.)

$1,505
Calculator powered by Showcase IDX, a Constellation1 Company. Copyright ©2026 Information is deemed reliable but not guaranteed.

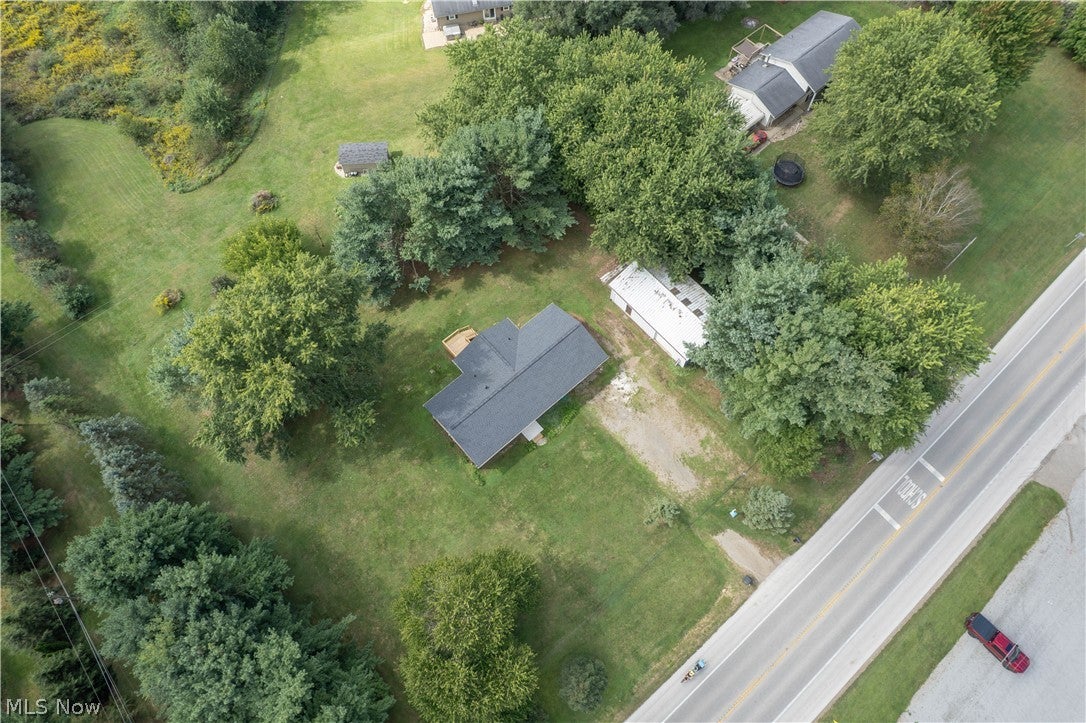
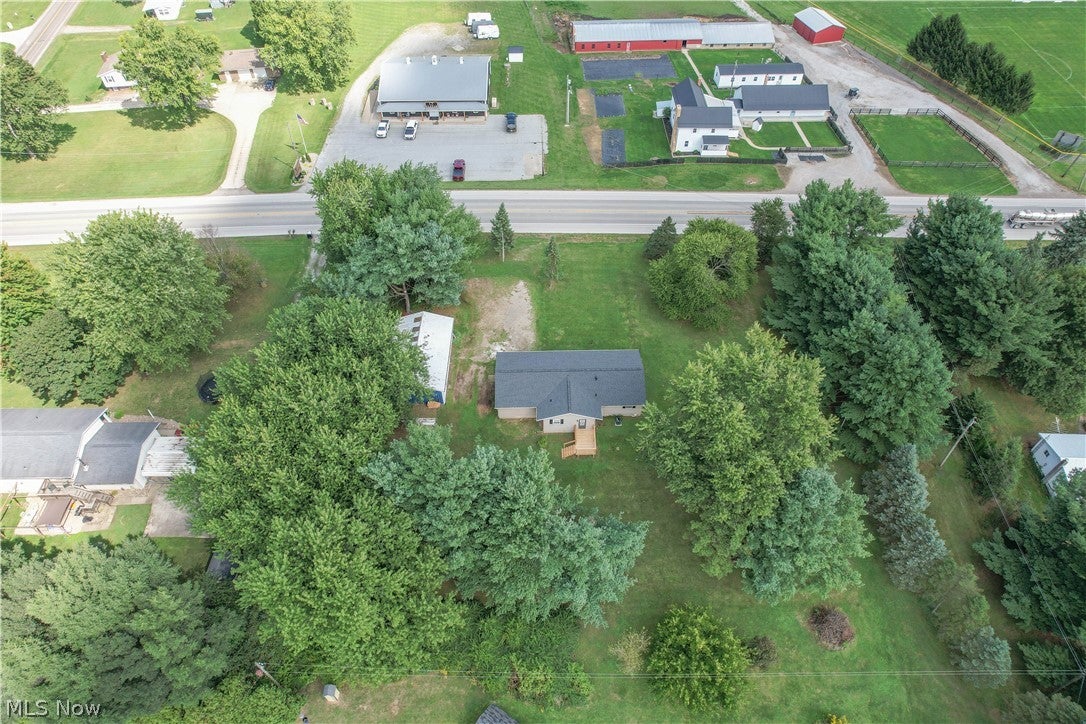
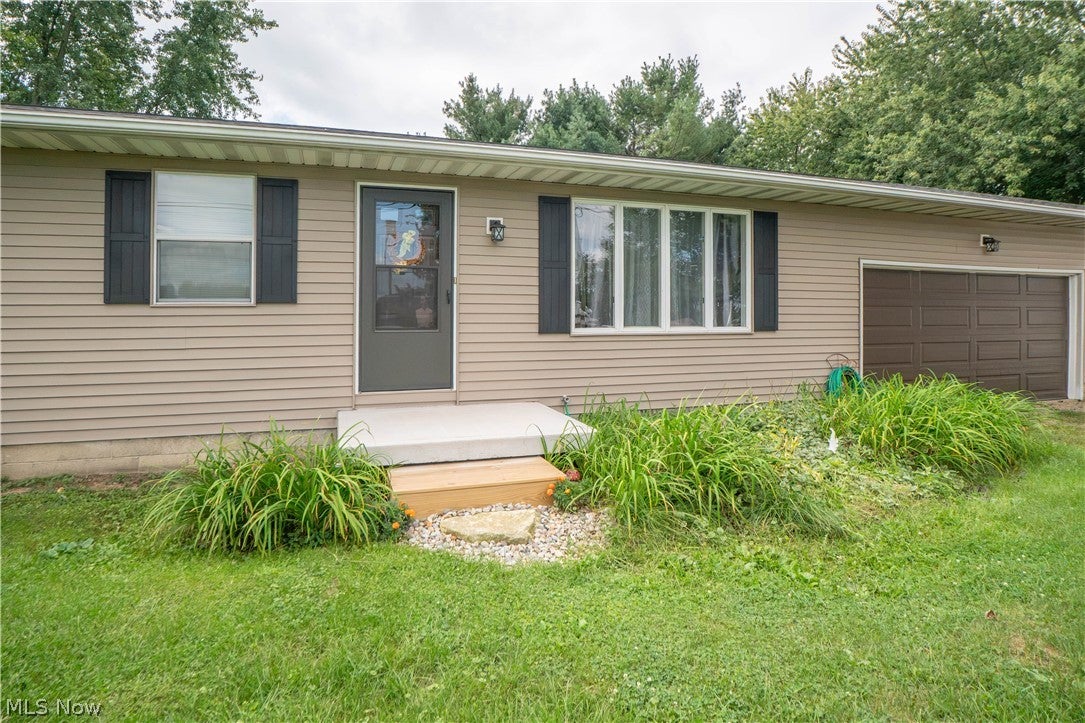
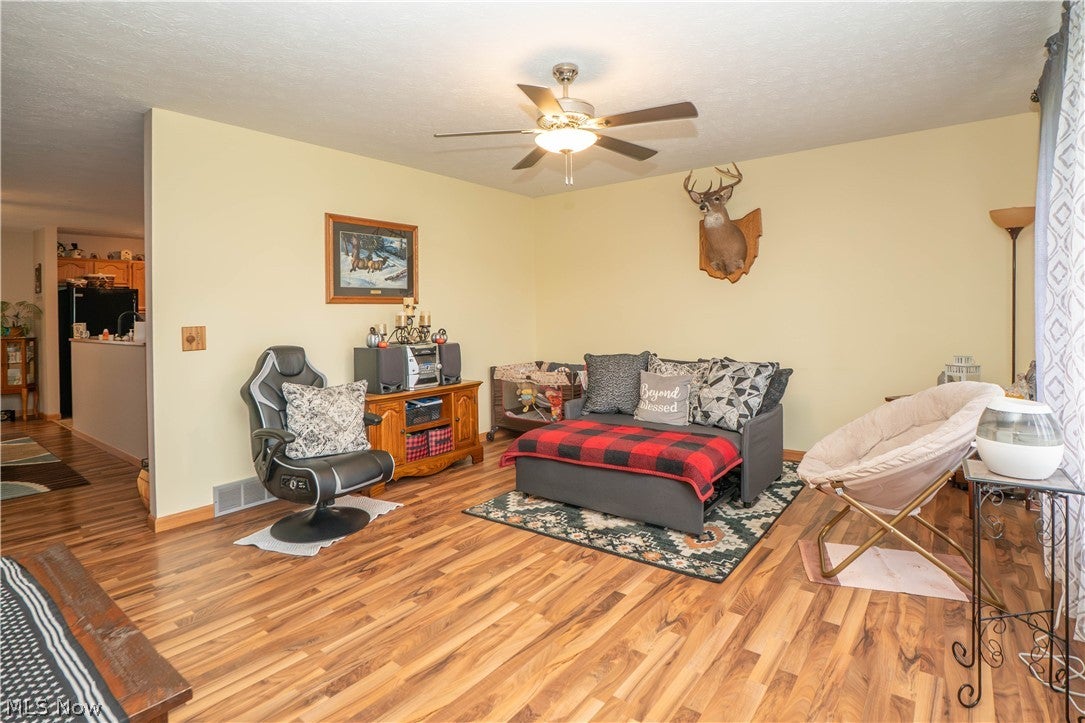
This 3-bedroom home in Apple Creek gives you easy one-floor living with a great mix of indoor space and room to enjoy outside. Inside, the living room flows into the dining area and spacious eat-in kitchen, which offers plenty of cabinet storage, a breakfast bar, and a new faucet. The dining room has direct access to the newer deck, making it easy to head outside and enjoy the more secluded backyard. All three bedrooms are located on the main floor, along with a beautifully updated full bathroom featuring tile, a granite countertop, new flooring, and a shower. The partially finished basement adds a bonus room for extra living space, hobbies, a home gym, or recreation area, with additional unfinished space for storage, laundry hook ups, and a shower. The attached 2-car garage is extra deep and includes a newer garage door, built-in storage, and attic access. One of the biggest highlights is the 24x40 barn, featuring a concrete floor with much of the interior already drywalled and insulated—great for a workshop, storage, equipment, or hobbies. If you’ve been wanting a ranch on an acre with a big barn, extra garage space, and room to make your own, this Apple Creek property is definitely worth a look!

Save
Ask
Tour
Hide
Share
Listing Snapshot
Price 
$329,900
Days On Site 
0 Days
Bedrooms 
3
Inside Area (SqFt) 
1,208 sqft
Total Baths 
1
Full Baths 
1
Partial Baths 
N/A
Lot Size 
1 Acre
Year Built 
1983
MLS® Number 
5244389
Status 
Active
Property Tax 
$2,984
HOA/Condo/Coop Fees 
N/A
Sq Ft Source 
N/A
Friends & Family
Recent Activity
3 hours agoListing first seen on site
7 hours agoListing updated with changes from the MLS®
General Features
Acres 
1
Attached Garage 
Yes
Garage 
Yes
Garage Spaces 
2
Land Lease 
No
Levels 
One
Parking 
AttachedGarage
Property Sub Type 
Single Family Residence
Sewer 
Engineered Septic
Special Circumstances 
Standard
SqFt Above 
1208
Style 
Ranch
Water Source 
Well
Interior Features
Basement 
Crawl SpacePartially FinishedBath/Stubbed
Cooling 
Central Air
Heating 
Natural GasForced Air
Interior 
Breakfast BarEat-in Kitchen
Main Level Bedrooms 
3
Save
Ask
Tour
Hide
Share
Exterior Features
Construction Details 
Vinyl Siding
Other Structures 
Barn(s)
Patio And Porch 
Deck
Roof 
AsphaltFiberglass
Community Features
School District 
Waynedale (Southeast) LSD Wayne- 8508
Township 
East Union Twp
Schools
School District
Waynedale (Southeast) LSD Wayne- 8508
Elementary School
Unknown
Middle School
Unknown
High School
Unknown
Listing courtesy of Jose Medina of Keller Williams Legacy Group Realty


The data relating to real estate for sale on this website comes in part from the Internet Data Exchange program of MLS NOW. Real estate listings held by brokerage firms other than are marked with the Internet Data Exchange logo and detailed information about them includes the name of the listing broker(s). The photos may be altered, edited, enhanced or virtually staged. Information Deemed Reliable But Not Guaranteed. Copyright 2026 - Multiple Listing Service, Inc. – All Rights Reserved.

Neighborhood & Commute
Source: Walkscore
Disclosure: Community information and market data powered by Constellation Data Labs. Information is deemed reliable but not guaranteed.
Save
Ask
Tour
Hide
Share