6201 Richville Drive SW, Navarre, OH, 44662

Save
Ask
Tour
Hide
Share
$264,900
7 Days On Site

6201 Richville Drive SW
Navarre, OH 44662

For Sale|Single Family Residence|Active
4
Beds
2
Total Baths
2
Full Baths
2,190
SqFt
$121
/SqFt
1925
Built
County:
Stark
Call Now: 330-365-1777
Is this the listing for you? We can help make it yours.
330-365-1777
6201 Richville Drive SW6201 Richville Drive SW6201 Richville Drive SW6201 Richville Drive SW
Save
Ask
Tour
Hide
Share

Mortgage Calculator

Monthly Payment (Est.)

$1,209
Calculator powered by Showcase IDX, a Constellation1 Company. Copyright ©2026 Information is deemed reliable but not guaranteed.

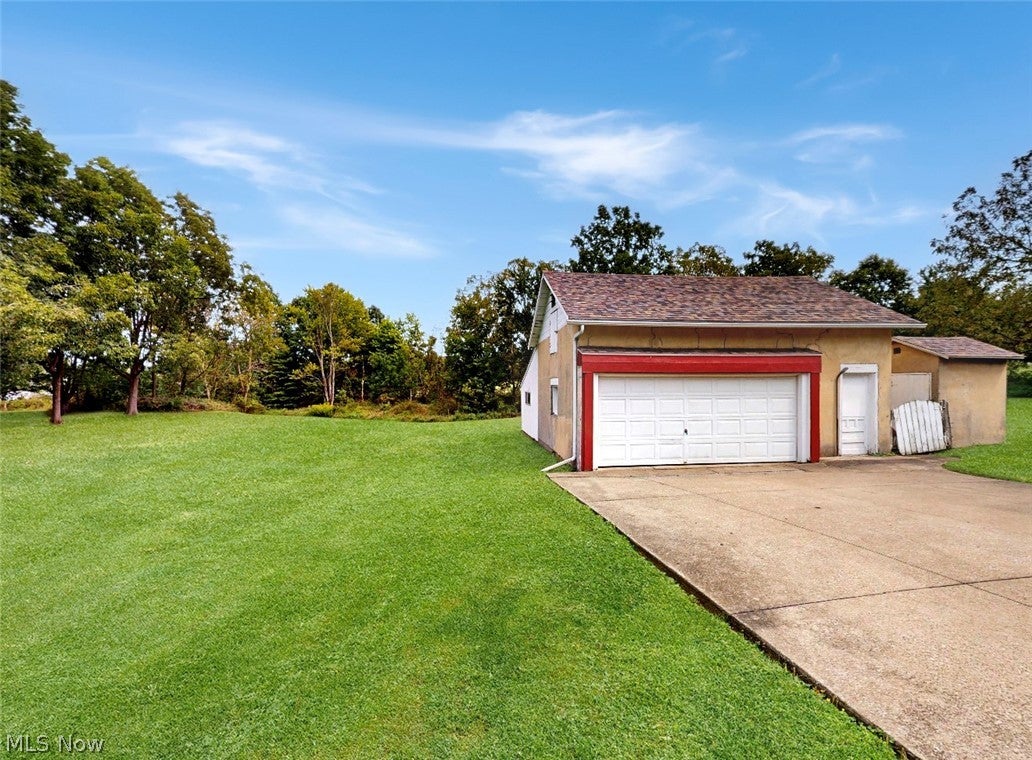
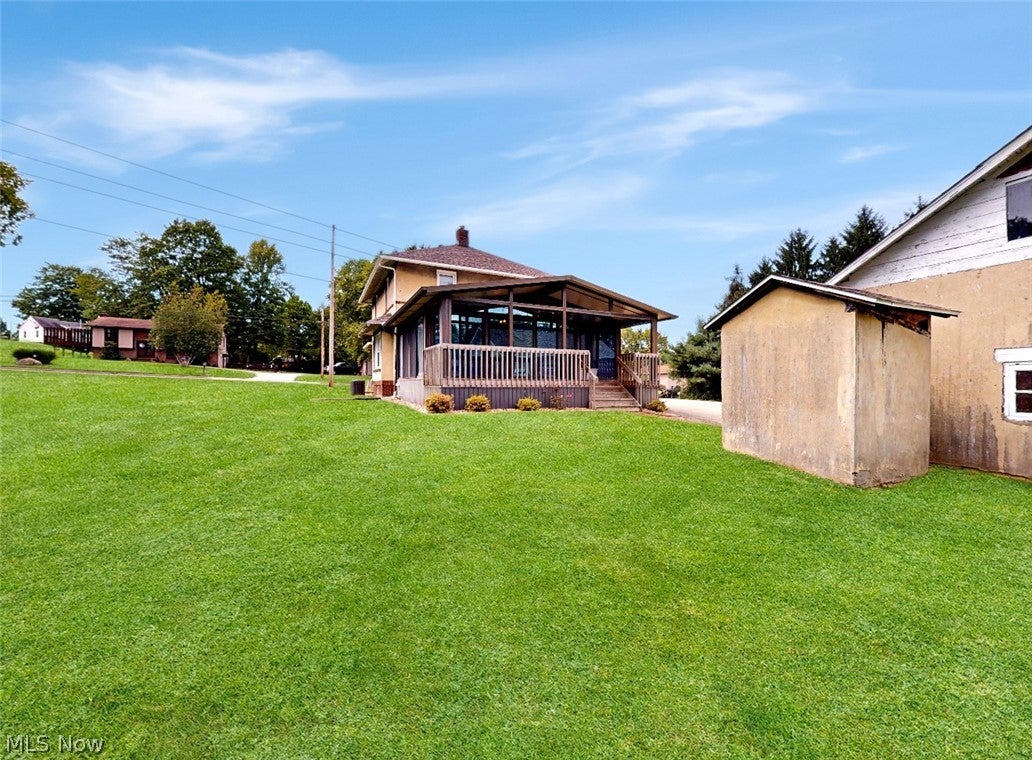
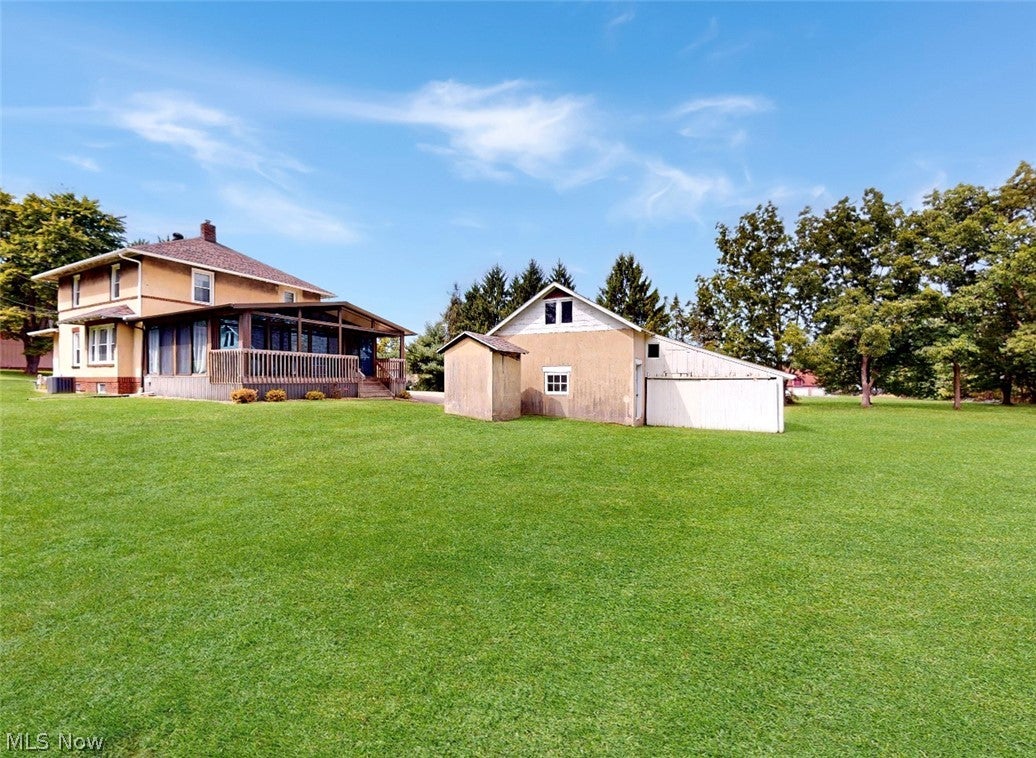
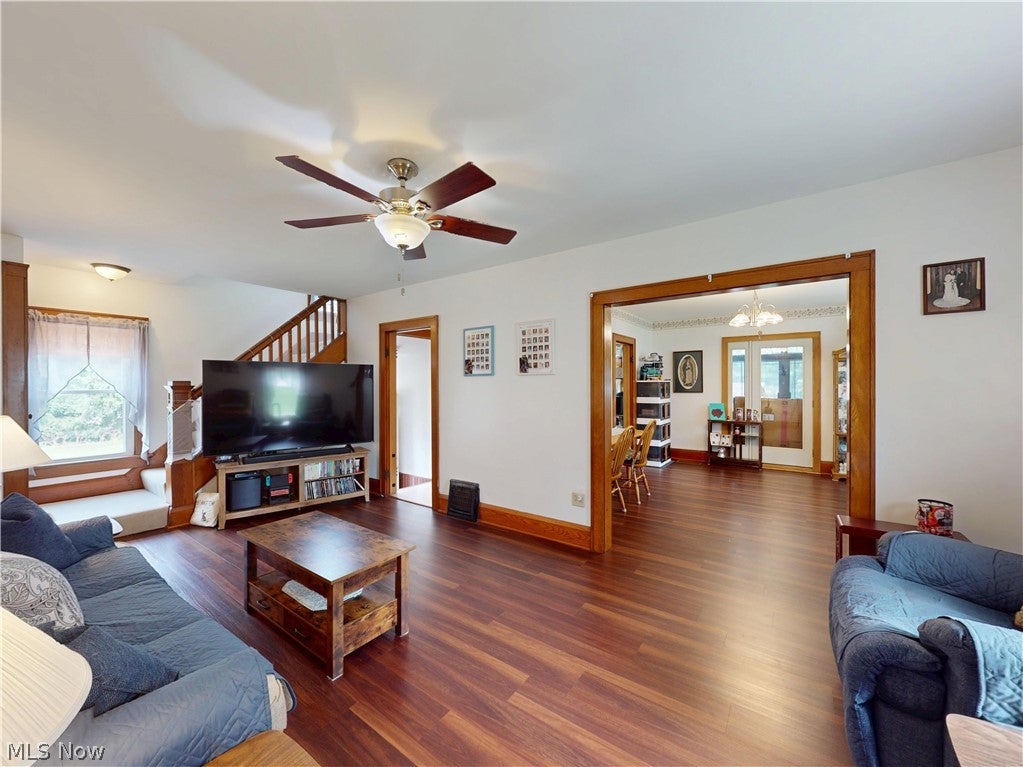
Here is your chance to own a beautifully preserved piece of Canton history! This charming 1920's home warmly blends timeless character with thoughtful modern updates. The original stucco exterior and smokehouse offer rare historic appeal and a story all their own, while newer windows, mechanicals, roof, and flooring provide the comfort and peace of mind today?s buyers desire. Inside, the home offers three to four bedrooms, two full bathrooms, a beautiful three-season room, updated kitchen with stainless steel appliances, and a partially finished basement with flexible space for relaxing, working, hobbies, or entertaining. Original character creates a welcoming sense of warmth throughout, while the updates make the home comfortable and easy to enjoy. Set on nearly two acres in the Perry Local School District, the property offers privacy, room to breathe, and a peaceful connection to its surroundings. The long driveway with a convenient tunaround provides ample parking and includes a french drain. The garage features an attached shed for storage and a versatile loft above for a workshop, studio, or whatever your heart desires! Whether enjoying the three-season room, exploring the grounds, or simply appreciating the craftsmanship of a home that has stood the test of time, this is a truly special opportunity to own a home with history, heart, and room to make it your own. Updates include newer carpet and vinyl plank flooring throughout, windows 2020, both roofs 2024, furnace 2025, AC 2021, HWT 2022, air duct cleaning 2022, updated electric panels, and basement waterproofing with transferrable warranty for buyers peace of mind. Please see Home Fact Sheet for full list of updates.

Save
Ask
Tour
Hide
Share
Listing Snapshot
Price 
$264,900
Days On Site 
7 Days
Bedrooms 
4
Inside Area (SqFt) 
2,190 sqft
Total Baths 
2
Full Baths 
2
Partial Baths 
N/A
Lot Size 
1.95 Acres
Year Built 
1925
MLS® Number 
5244299
Status 
Active
Property Tax 
$3,272
HOA/Condo/Coop Fees 
N/A
Sq Ft Source 
N/A
Friends & Family
Recent Activity
a week agoListing first seen on site
a week agoListing updated with changes from the MLS®
General Features
Acres 
1.95
Garage 
Yes
Garage Spaces 
2
Land Lease 
No
Levels 
Two
Parking 
DrivewayDetachedGarageStorage
Property Sub Type 
Single Family Residence
Sewer 
Public Sewer
SqFt Above 
1648
SqFt Below 
542
Style 
Conventional
Water Source 
Public
Interior Features
Appliances 
DryerDishwasherRangeRefrigeratorWasher
Basement 
FullPartially Finished
Cooling 
Central AirCeiling Fan(s)
Heating 
Natural GasForced Air
Window Features 
Blinds
AdditlLivingSuite 
Dimensions - 25 x 12Level - LowerDescription - Currently used as a 4th bedroom
Bathroom 
Dimensions - 11 x 6Level - LowerDescription - Basement Full Bath
Bedroom 
Dimensions - 13 x 12Level - Second
Bonus Room 
Dimensions - 12 x 8Level - LowerDescription - Currently used as a 2nd office/ gaming area
Dining Room 
Dimensions - 15 x 13Level - FirstDescription - Currently used as a family room
Kitchen 
Dimensions - 12 x 12Level - First
Living Room 
Dimensions - 22 x 12Level - First
Office 
Dimensions - 23 x 9Level - First
Other 
Dimensions - 10 x 8Level - LowerDescription - Walk-in closet
Sunroom 
Dimensions - 25 x 16Level - FirstDescription - 3 season room with electric.
Utility Room 
Dimensions - 19 x 16Level - LowerDescription - storage area and laundry
Save
Ask
Tour
Hide
Share
Exterior Features
Construction Details 
Stucco
Exterior 
Storage
Lot Features 
Back Yard
Other Structures 
Shed(s)
Patio And Porch 
Rear PorchEnclosedGlass EnclosedPatioPorchScreened
Roof 
AsphaltFiberglass
Windows/Doors 
Blinds
Community Features
School District 
Perry LSD Stark- 7614
Township 
Perry Twp
Financing Terms Available 
CashConventionalFHAVA Loan
Schools
School District
Perry LSD Stark- 7614
Elementary School
Unknown
Middle School
Unknown
High School
Unknown
Listing courtesy of Stacey Jewell of McDowell Homes Real Estate Services


The data relating to real estate for sale on this website comes in part from the Internet Data Exchange program of MLS NOW. Real estate listings held by brokerage firms other than are marked with the Internet Data Exchange logo and detailed information about them includes the name of the listing broker(s). The photos may be altered, edited, enhanced or virtually staged. Information Deemed Reliable But Not Guaranteed. Copyright 2026 - Multiple Listing Service, Inc. – All Rights Reserved.

Neighborhood & Commute
Source: Walkscore
Disclosure: Community information and market data powered by Constellation Data Labs. Information is deemed reliable but not guaranteed.
Save
Ask
Tour
Hide
Share