2919 Inwood Drive NW, Massillon, OH, 44646

Save
Ask
Tour
Hide
Share
$249,900
7 Days On Site

2919 Inwood Drive NW
Massillon, OH 44646

Single Family Residence|Pending
3
Beds
2
Total Baths
2
Full Baths
1,620
SqFt
$154
/SqFt
1965
Built
Subdivision:
Hillsdale
County:
Stark
Call Now: 330-365-1777
Is this the listing for you? We can help make it yours.
330-365-1777
2919 Inwood Drive NW2919 Inwood Drive NW2919 Inwood Drive NW2919 Inwood Drive NW
Save
Ask
Tour
Hide
Share

Mortgage Calculator

Monthly Payment (Est.)

$1,140
Calculator powered by Showcase IDX, a Constellation1 Company. Copyright ©2026 Information is deemed reliable but not guaranteed.

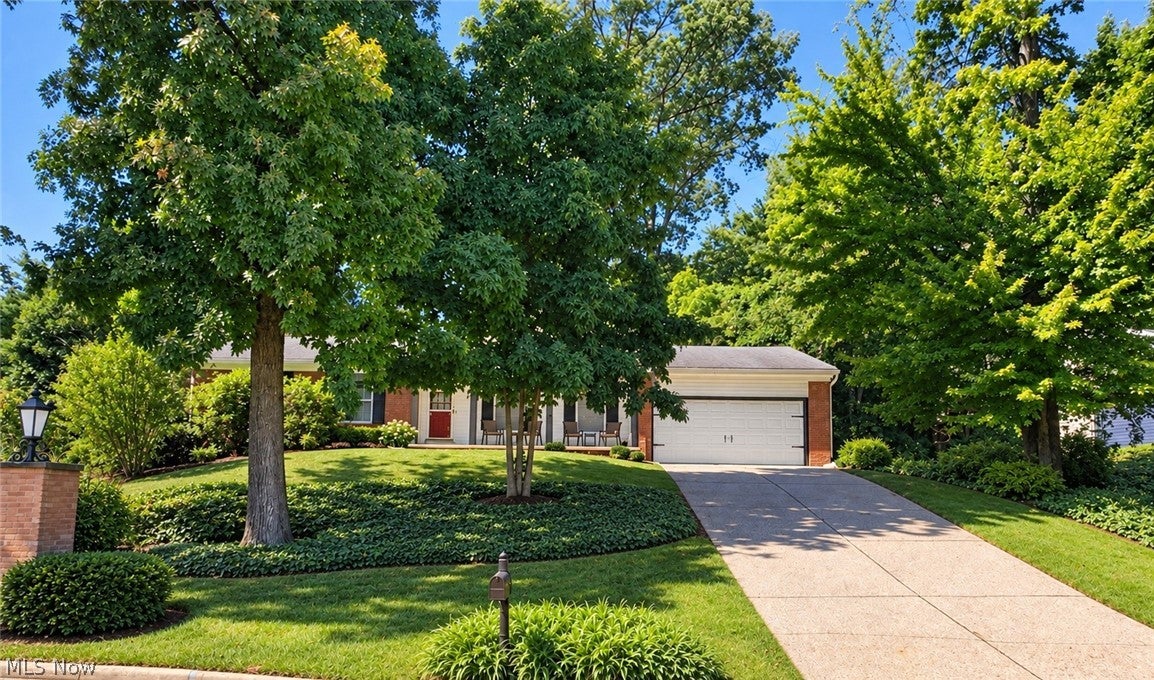
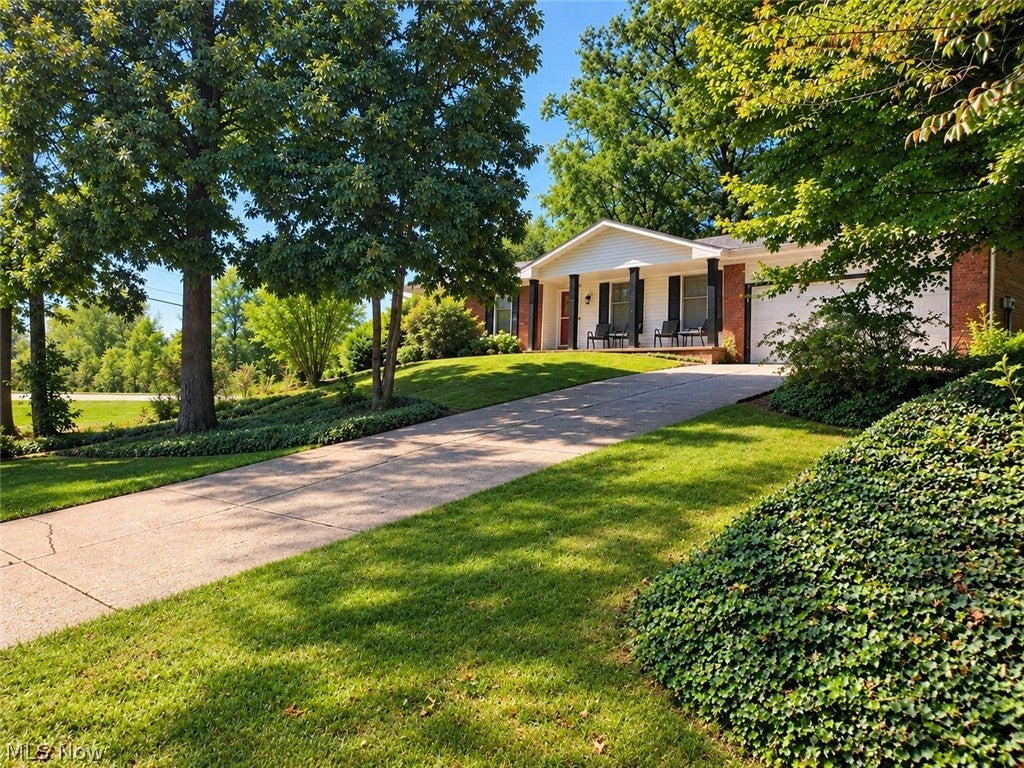
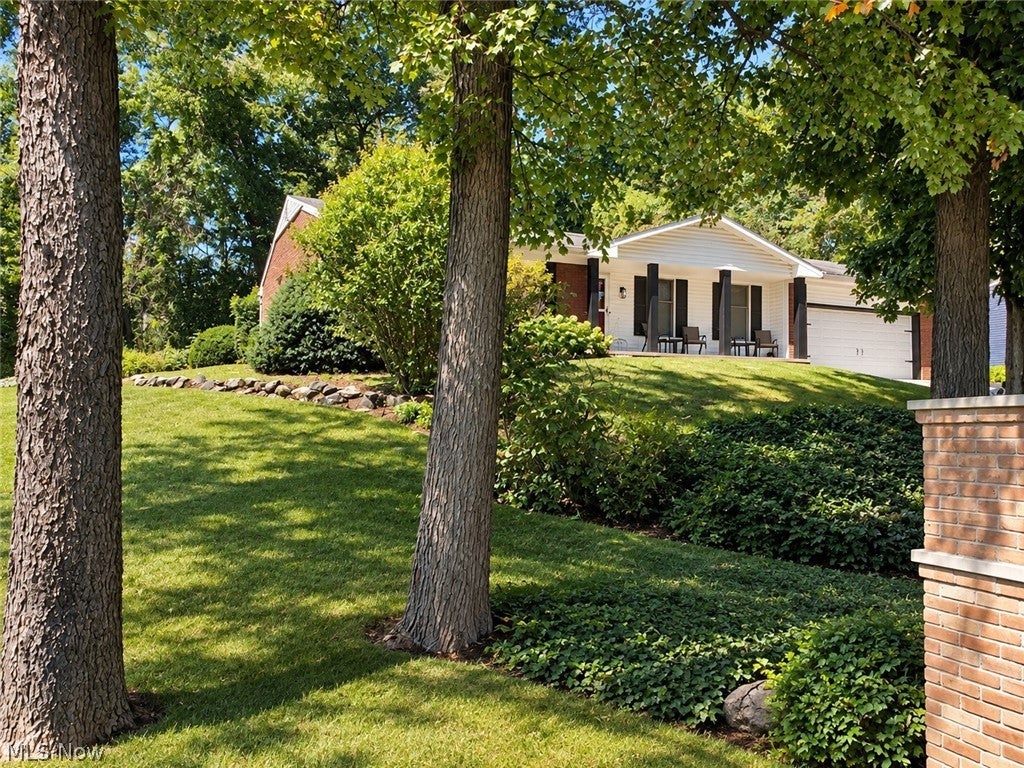
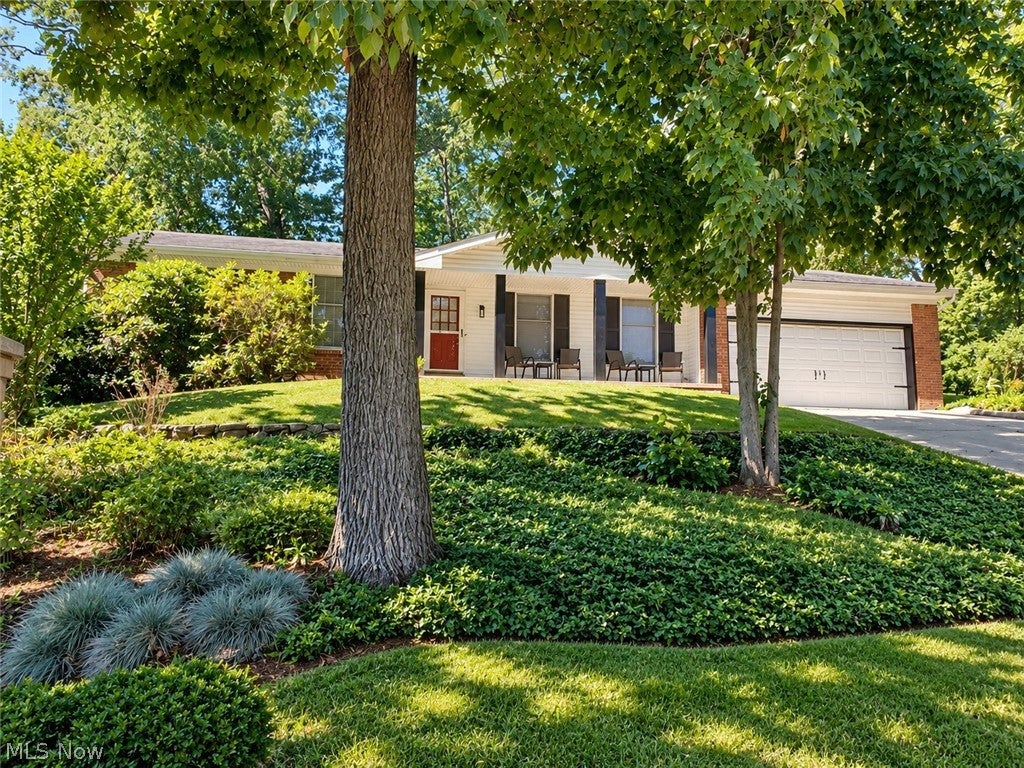
Welcome to 2919 Inwood Dr NW! Located in the desirable Hillsdale neighborhood of Jackson Township, this classic all-brick ranch offers true single-level living, a functional floor plan, and plenty of space to make your own. Step inside to a bright and inviting living room filled with natural light, flowing into the formal dining room—perfect for everyday living or entertaining family and friends. The kitchen offers ample cabinetry and prep space along with a convenient eat-in area. Just beyond the kitchen, the spacious family room/den provides a second main-level living area and features a charming brick fireplace with hearth and mantel. Whether used for relaxing, movie nights, entertaining, or a home office, this flexible space adds even more functionality to the home. Down the hall are three comfortably sized bedrooms and two full bathrooms. Original hardwood floors in the living room, dining room, and bedrooms add warmth and timeless character throughout the home. The full basement provides abundant storage and laundry space, plus a partially finished room with a closet that offers additional possibilities for an office, hobby room, guest space, or other flexible use. Outside, enjoy the timeless appeal and low-maintenance benefits of the all-brick exterior, a covered front porch, peaceful rear patio, and attached two-car garage. The home has also benefited from numerous updates, including a new sewer line to the street, new ceiling fans and lighting in all three bedrooms, newer carpeting in the owner's suite, bedroom and hallway, new main bathroom flooring, new family room flooring, HVAC and water heater (2022), gutter guards, and a chimney cap. Located in the Jackson Local School District and convenient to shopping, dining, schools, and everyday amenities, this well-maintained ranch combines classic character, valuable updates, and a highly desirable Jackson Township location. Don't miss the opportunity to make this Hillsdale ranch your new home!

Save
Ask
Tour
Hide
Share
Listing Snapshot
Price 
$249,900
Days On Site 
7 Days
Bedrooms 
3
Inside Area (SqFt) 
1,620 sqft
Total Baths 
2
Full Baths 
2
Partial Baths 
N/A
Lot Size 
0.3664 Acres
Year Built 
1965
MLS® Number 
5244235
Status 
Pending
Property Tax 
$3,648
HOA/Condo/Coop Fees 
$6.25 monthly
Sq Ft Source 
N/A
Friends & Family
Recent Activity
2 days agoStatus changed to Pending
2 days agoListing updated with changes from the MLS®
a week agoListing first seen on site
General Features
Acres 
0.3664
Attached Garage 
Yes
Foundation 
Block
Garage 
Yes
Garage Spaces 
2
Land Lease 
No
Levels 
One
Parking 
AttachedGarage Faces FrontGarageGarage Door OpenerOff Street
Property Sub Type 
Single Family Residence
Sewer 
Public Sewer
SqFt Above 
1620
Style 
Ranch
Water Source 
Public
Interior Features
Appliances 
DishwasherDisposalMicrowaveRangeRefrigerator
Basement 
FullPartially FinishedStorage Space
Cooling 
Ceiling Fan(s)Central Air
Fireplace 
Yes
Fireplace Features 
DecorativeFamily RoomMasonryRaised Hearth
Fireplaces 
1
Heating 
Natural GasForced Air
Interior 
Ceiling Fan(s)Entrance FoyerEat-in KitchenPantryNatural Woodwork
Laundry Features 
Washer HookupElectric Dryer HookupIn BasementLower LevelSink
Main Level Bedrooms 
3
Window Features 
Double Pane Windows
Bathroom 
Dimensions - ND x NDLevel - First
Bedroom 
Dimensions - 10 x 12Level - First
Dining Room 
Dimensions - 10 x 12Level - First
Family Room 
Dimensions - 11 x 17Level - First
Kitchen 
Dimensions - 12 x 17Level - First
Living Room 
Dimensions - 13 x 18Level - First
PrimaryBathroom 
Dimensions - ND x NDLevel - First
PrimaryBedroom 
Dimensions - 11 x 14Level - First
Save
Ask
Tour
Hide
Share
Exterior Features
Construction Details 
Brick
Lot Features 
Corner LotCul-De-SacFront YardSteep SlopeSlopedSloped Up
Patio And Porch 
CoveredFront PorchPatio
Roof 
AsphaltShingle
Windows/Doors 
Double Pane Windows
Community Features
Association Fee 
$75.0
Association Fee Frequency 
Annually
School District 
Jackson LSD - 7605
Township 
Jackson Twp
Schools
School District
Jackson LSD - 7605
Elementary School
Unknown
Middle School
Unknown
High School
Unknown
Listing courtesy of Traci Klingler of Coldwell Banker Realty


The data relating to real estate for sale on this website comes in part from the Internet Data Exchange program of MLS NOW. Real estate listings held by brokerage firms other than are marked with the Internet Data Exchange logo and detailed information about them includes the name of the listing broker(s). The photos may be altered, edited, enhanced or virtually staged. Information Deemed Reliable But Not Guaranteed. Copyright 2026 - Multiple Listing Service, Inc. – All Rights Reserved.

Neighborhood & Commute
Source: Walkscore
Disclosure: Community information and market data powered by Constellation Data Labs. Information is deemed reliable but not guaranteed.
Save
Ask
Tour
Hide
Share