
5220 Woodlynn Street NEEast Canton, OH 44730
Mortgage Calculator
Monthly Payment (Est.)
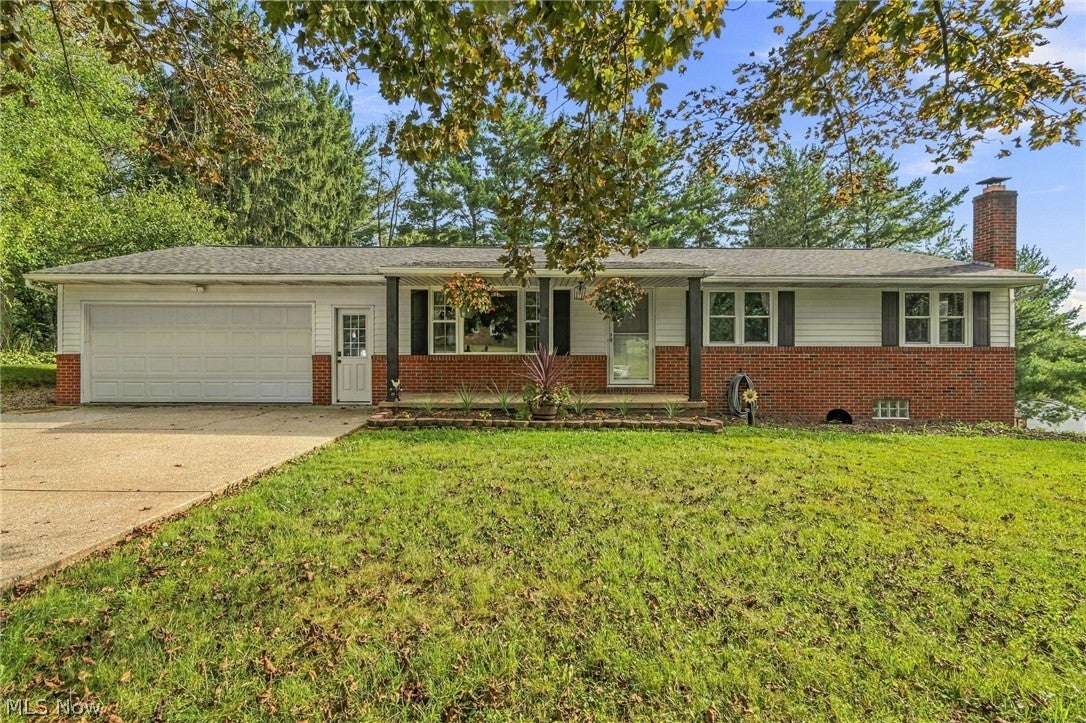
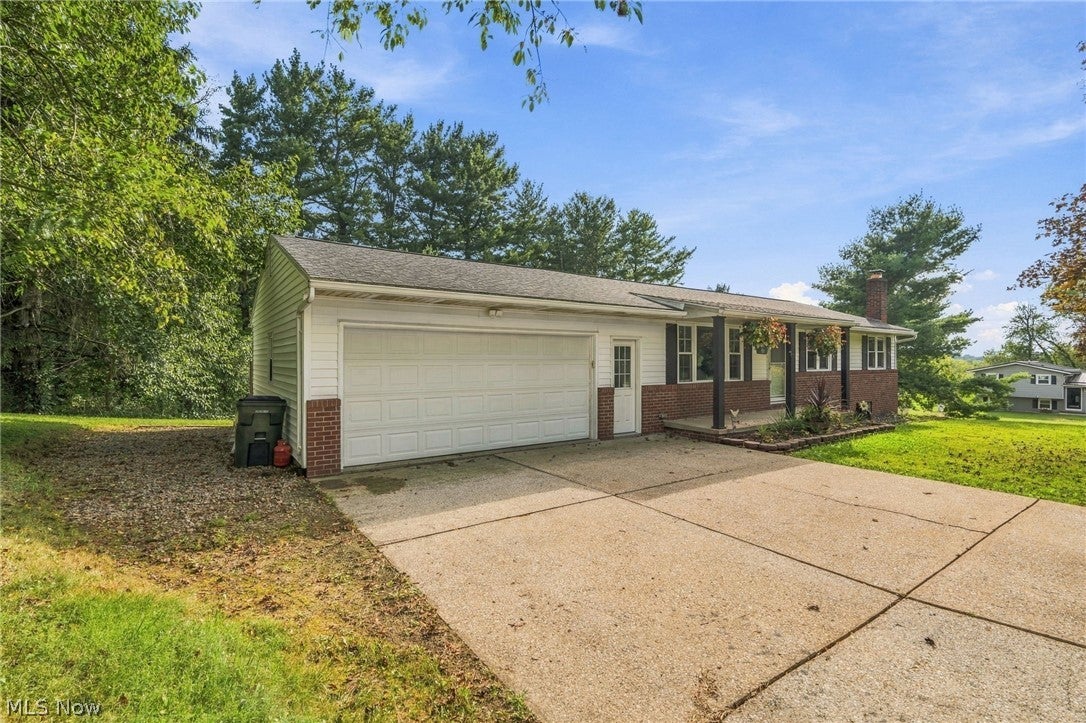
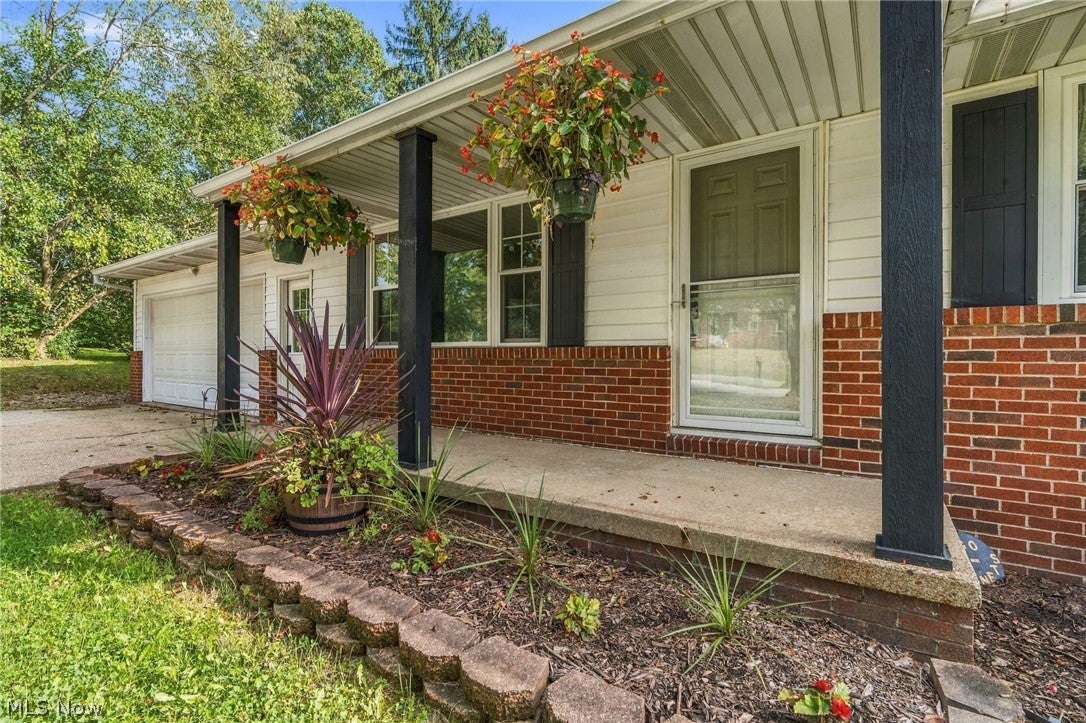
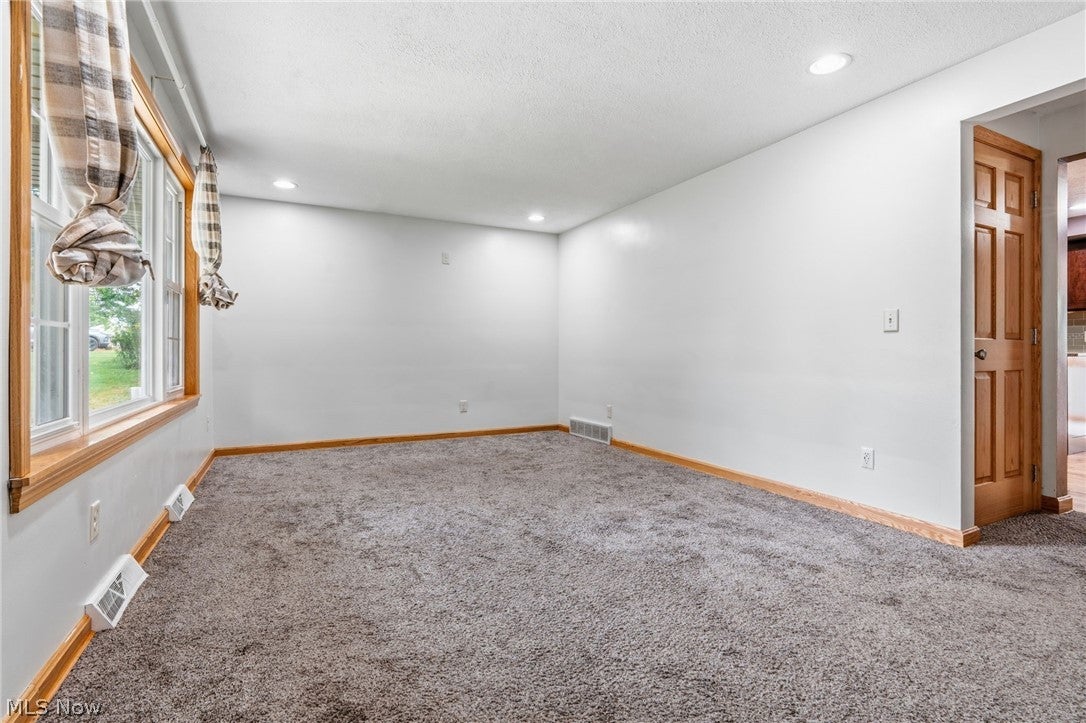
$1,277Welcome home to this beautifully maintained 5-bedroom walkout ranch, perfectly situated in a serene neighborhood and thoughtfully designed for comfortable everyday living and effortless entertaining. The main level features a beautifully appointed kitchen with Amish-built maple cabinetry, quartz countertops, and warm oak hardwood flooring. Just off the kitchen, the inviting eat-in area flows seamlessly into a bright 4-season room, where large windows provide picturesque views of the fenced-in backyard. It’s the perfect spot to relax while keeping an eye on children and pets enjoying the enclosed outdoor space. Step outside from the 4-season room onto the expansive multi-level deck, offering plenty of room for outdoor dining, entertaining, or simply enjoying the peaceful surroundings. Three bedrooms are located on the main level, including a spacious owner's suite complete with a private full bathroom. The walkout lower level adds even more versatility, featuring two additional bedrooms, a conveniently located laundry area, and a dedicated craft room—ideal for hobbies, projects, a home office, or creative pursuits. The lower level also opens to a patio, creating a wonderful private retreat for unwinding at the end of the day. Imagine relaxing with your favorite beverage while enjoying the fresh air and tranquil setting. With five bedrooms, multiple living and entertaining spaces, a fenced backyard, expansive deck, walkout access, and a flexible lower level, this home offers the space and versatility you've been looking for. Recent updates include: Roof: 2018 Windows: 2015 HVAC: 2017 Stove & Dishwasher: 2025 Don't miss the opportunity to make this inviting and versatile property your own!
| a week ago | Listing first seen on site | |
| a week ago | Listing updated with changes from the MLS® |

The data relating to real estate for sale on this website comes in part from the Internet Data Exchange program of MLS NOW. Real estate listings held by brokerage firms other than are marked with the Internet Data Exchange logo and detailed information about them includes the name of the listing broker(s). The photos may be altered, edited, enhanced or virtually staged. Information Deemed Reliable But Not Guaranteed. Copyright 2026 - Multiple Listing Service, Inc. – All Rights Reserved.