1560 Raywood Road, Alliance, OH, 44601

Save
Ask
Tour
Hide
Share
$299,600
7 Days On Site

1560 Raywood Road
Alliance, OH 44601

For Sale|Single Family Residence|Active
4
Beds
3
Total Baths
2
Full Baths
1
Partial Bath
1,770
SqFt
$169
/SqFt
1974
Built
Subdivision:
Alliance
County:
Stark
Call Now: 330-365-1777
Is this the listing for you? We can help make it yours.
330-365-1777
Upcoming Open Houses
Sun, Sep 20, 12:00 PM - 2:00 PM
1560 Raywood Road1560 Raywood Road1560 Raywood Road1560 Raywood Road
Save
Ask
Tour
Hide
Share

Mortgage Calculator

Monthly Payment (Est.)

$1,367
Calculator powered by Showcase IDX, a Constellation1 Company. Copyright ©2026 Information is deemed reliable but not guaranteed.

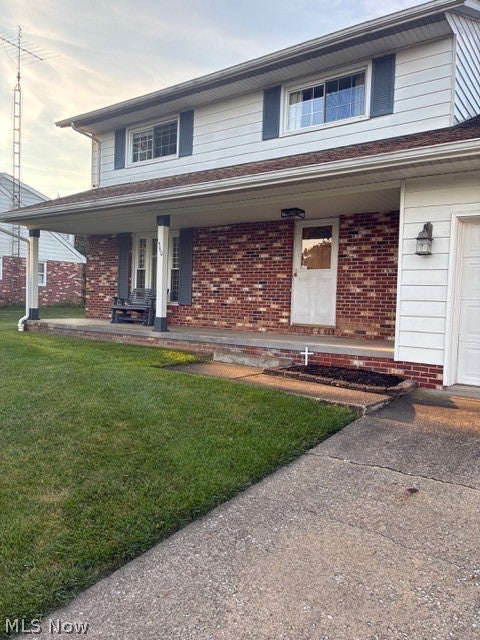
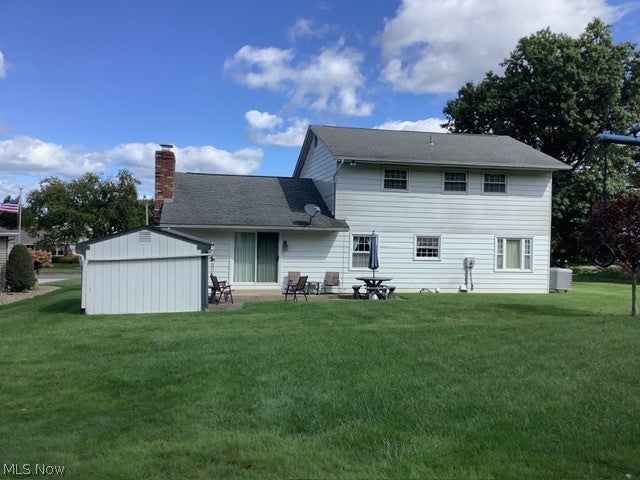
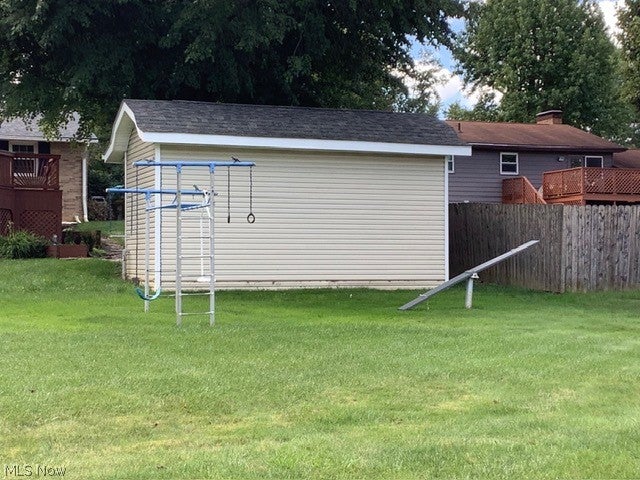
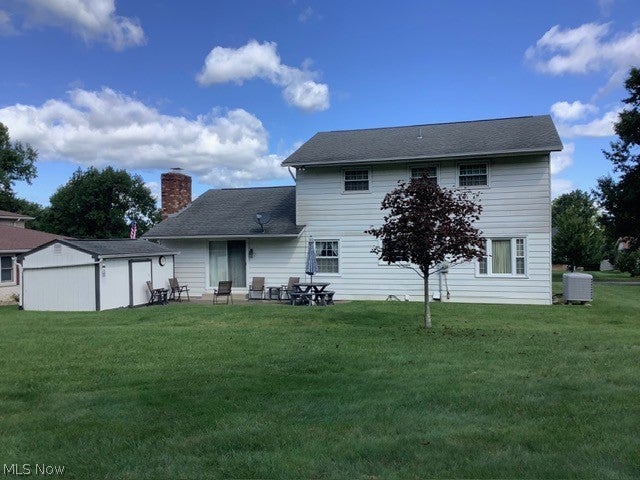
First Time on the Market! This lovingly maintained one-owner home offers the perfect opportunity to make it your own. Located on a quiet, dead-end street, this spacious 4 bedroom, 2.5 bathroom home combines comfort, functionality, and inviting living spaces. The kitchen is a dream for anyone who enjoys cooking and baking, with plenty of workspace and a convenient breakfast bar. The spacious great room provides a wonderful gathering space, featuring a cozy fireplace and built-in bookshelves that add both charm and character. The primary bedroom offers a private retreat with his-and-her closets and its own private bathroom. Three additional bedrooms provide plenty of space for family, guests, a home office, or hobbies. Step outside to enjoy the covered front porch, perfect for relaxing, while the backyard offers a small playground and patio area with an attached shed for convenient storage. A peaceful dead-end street adds to the home's appeal.

Save
Ask
Tour
Hide
Share
Listing Snapshot
Price 
$299,600
Days On Site 
7 Days
Bedrooms 
4
Inside Area (SqFt) 
1,770 sqft
Total Baths 
3
Full Baths 
2
Partial Baths 
1
Lot Size 
0.3496 Acres
Year Built 
1974
MLS® Number 
5244163
Status 
Active
Property Tax 
$2,472
HOA/Condo/Coop Fees 
N/A
Sq Ft Source 
N/A
Friends & Family
Recent Activity
a week agoListing first seen on site
a week agoListing updated with changes from the MLS®
General Features
Acres 
0.3496
Attached Garage 
Yes
Direction Faces 
North
Garage 
Yes
Garage Spaces 
2
Land Lease 
No
Levels 
Two
Number Of Stories 
2
Parking 
AttachedGarage Faces FrontGarageGarage Door OpenerInside EntranceLighted
Property Sub Type 
Single Family Residence
Sewer 
Public Sewer
SqFt Above 
1770
Style 
Contemporary
Water Source 
Public
Interior Features
Appliances 
CooktopDishwasherMicrowaveRefrigeratorOven
Basement 
Crawl SpaceFullUnfinished
Cooling 
Ceiling Fan(s)Central Air
Fireplace 
Yes
Fireplace Features 
Great RoomKitchenRaised HearthWood Burning
Fireplaces 
1
Heating 
Electric
Interior 
Breakfast BarBookcasesBuilt-in FeaturesCeiling Fan(s)ChandelierEat-in KitchenHis and Hers ClosetsKitchen IslandPantryRecessed LightingNatural Woodwork
Laundry Features 
Washer HookupElectric Dryer HookupIn BasementLower LevelSink
Bathroom 
Dimensions - ND x NDLevel - First
Bedroom 
Dimensions - ND x NDLevel - Second
Dining Room 
Dimensions - ND x NDLevel - FirstFeatures - Chandelier
EatInKitchen 
Dimensions - ND x NDLevel - First
Great Room 
Dimensions - ND x NDLevel - FirstFeatures - Beamed Ceilings, Bookcases
Kitchen 
Dimensions - ND x NDLevel - FirstFeatures - Breakfast Bar
Laundry 
Dimensions - ND x NDLevel - Lower
Living Room 
Dimensions - ND x NDLevel - First
Pantry 
Dimensions - ND x NDLevel - First
PrimaryBathroom 
Dimensions - ND x NDLevel - Second
PrimaryBedroom 
Dimensions - ND x NDLevel - SecondDescription - Features his-and-her closets
Save
Ask
Tour
Hide
Share
Exterior Features
Construction Details 
Aluminum Siding
Exterior 
Playground
Lot Features 
City LotGentle Sloping
Other Structures 
Shed(s)
Patio And Porch 
CoveredFront PorchPatio
Roof 
AsphaltFiberglass
Community Features
School District 
Alliance CSD - 7601
Township 
Alliance
Financing Terms Available 
CashConventionalContractFHAVA Loan
Schools
School District
Alliance CSD - 7601
Elementary School
Unknown
Middle School
Unknown
High School
Unknown
Listing courtesy of Roberta Maffei of Berkshire Hathaway HomeServices Stouffer Realty


The data relating to real estate for sale on this website comes in part from the Internet Data Exchange program of MLS NOW. Real estate listings held by brokerage firms other than are marked with the Internet Data Exchange logo and detailed information about them includes the name of the listing broker(s). The photos may be altered, edited, enhanced or virtually staged. Information Deemed Reliable But Not Guaranteed. Copyright 2026 - Multiple Listing Service, Inc. – All Rights Reserved.

Neighborhood & Commute
Source: Walkscore
Disclosure: Community information and market data powered by Constellation Data Labs. Information is deemed reliable but not guaranteed.
Save
Ask
Tour
Hide
Share