
Save
Ask
Tour
Hide
$189,900
8 Days On Site
991 Hartshorn StreetAlliance, OH 44601
Single Family Residence|Pending
4
Beds
3
Total Baths
2
Full Baths
1
Partial Bath
2,078
SqFt
$91
/SqFt
1951
Built
Subdivision:
Lilley Place Allotment
County:
Stark
Call Now: 330-365-1777
Is this the listing for you? We can help make it yours.
330-365-1777
Save
Ask
Tour
Hide
Mortgage Calculator
Monthly Payment (Est.)
$866Calculator powered by Showcase IDX, a Constellation1 Company. Copyright ©2026 Information is deemed reliable but not guaranteed.
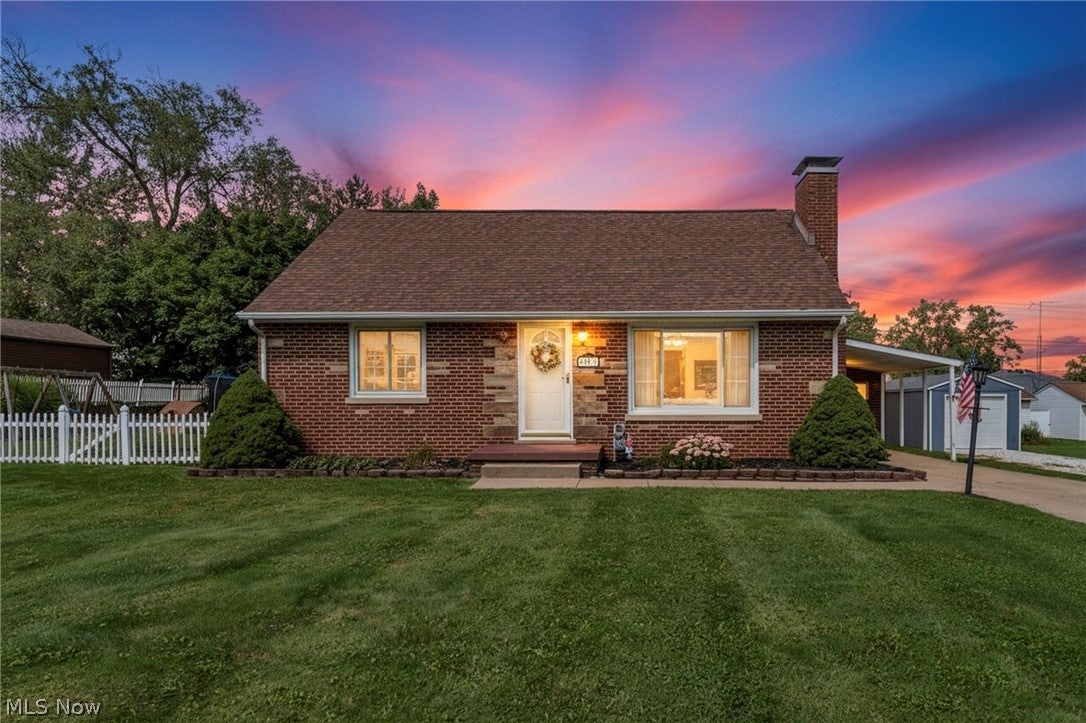
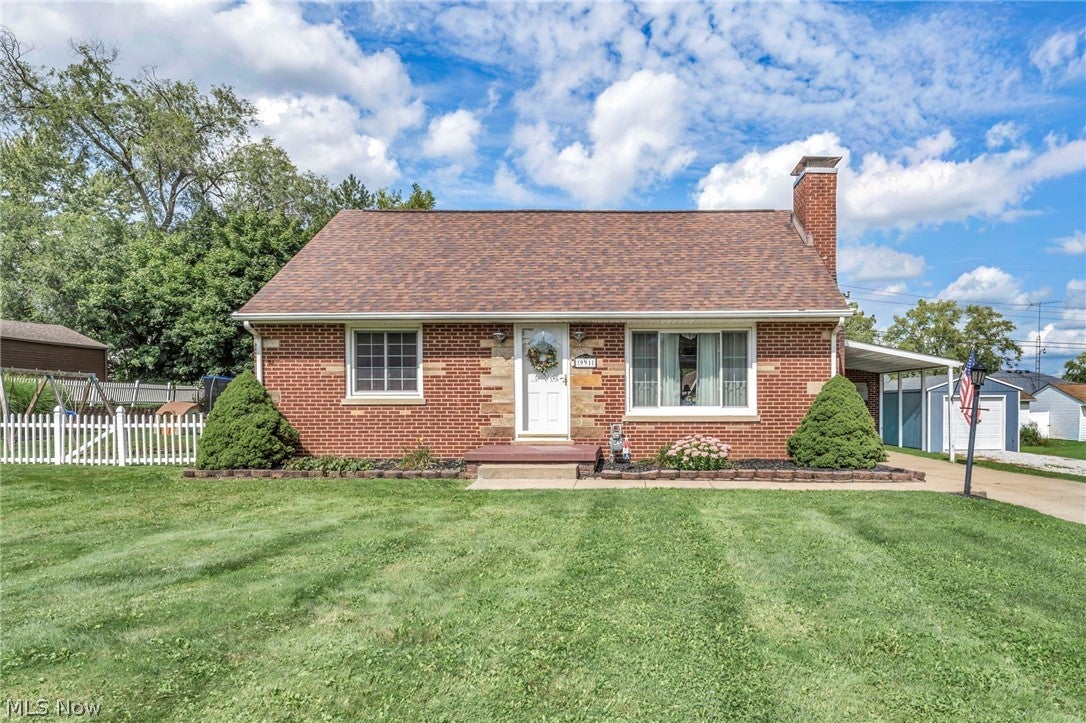
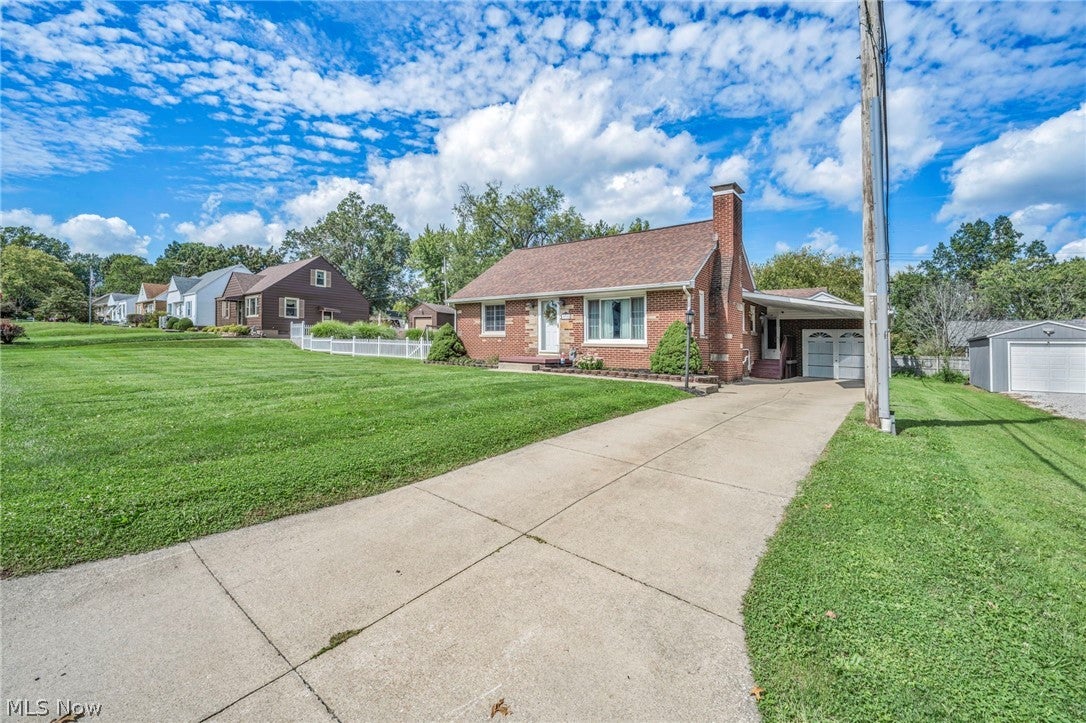
Situated on a quiet street just steps from the University of Mount Union, this charming four-bedroom, two-and-a-half-bathroom residence combines historic character with modern functional living. Positioned on an expansive double lot, the property features a fully fenced yard anchored by a private pool, offering an ideal setting for outdoor entertaining and relaxation. Designed for year-round convenience, the home includes both a single-car garage and an adjoining carport to protect vehicles through Ohio winters. Inside, the main residence retains classic architectural charm, complemented by a versatile partially finished basement that offers ample potential for a recreation room, home gym, or secondary living space.
Save
Ask
Tour
Hide
Listing Snapshot
Price
$189,900
Days On Site
8 Days
Bedrooms
4
Inside Area (SqFt)
2,078 sqft
Total Baths
3
Full Baths
2
Partial Baths
1
Lot Size
0.31 Acres
Year Built
1951
MLS® Number
5244046
Status
Pending
Property Tax
$1,822.98
HOA/Condo/Coop Fees
N/A
Sq Ft Source
N/A
Friends & Family
Recent Activity
| 8 hours ago | Status changed to Pending | |
| 8 hours ago | Listing updated with changes from the MLS® | |
| a week ago | Listing first seen on site |
General Features
Acres
0.31
Carport
1
Disclosures
Principal Is Real Estate Licensed
Garage
Yes
Garage Spaces
1
Land Lease
No
Levels
One and One Half
Parking
DrivewayDetachedGarage
Property Sub Type
Single Family Residence
Sewer
Public Sewer
Special Circumstances
Standard
SqFt Above
1578
SqFt Below
500
Style
Bungalow
Water Source
Public
Interior Features
Basement
Finished
Cooling
Central AirCeiling Fan(s)
Fireplace
Yes
Fireplace Features
Gas
Fireplaces
2
Heating
Forced AirFireplace(s)
Main Level Bedrooms
2
Save
Ask
Tour
Hide
Exterior Features
Construction Details
Brick
Pool Features
Private
Private Pool
Yes
Roof
AsphaltFiberglass
Community Features
School District
Alliance CSD - 7601
Township
Alliance
Schools
School District
Alliance CSD - 7601
Elementary School
Unknown
Middle School
Unknown
High School
Unknown
Listing courtesy of Greg Wolfe of EXP Realty, LLC.

The data relating to real estate for sale on this website comes in part from the Internet Data Exchange program of MLS NOW. Real estate listings held by brokerage firms other than are marked with the Internet Data Exchange logo and detailed information about them includes the name of the listing broker(s). The photos may be altered, edited, enhanced or virtually staged. Information Deemed Reliable But Not Guaranteed. Copyright 2026 - Multiple Listing Service, Inc. – All Rights Reserved.
The data relating to real estate for sale on this website comes in part from the Internet Data Exchange program of MLS NOW. Real estate listings held by brokerage firms other than are marked with the Internet Data Exchange logo and detailed information about them includes the name of the listing broker(s). The photos may be altered, edited, enhanced or virtually staged. Information Deemed Reliable But Not Guaranteed. Copyright 2026 - Multiple Listing Service, Inc. – All Rights Reserved.
Neighborhood & Commute
Source: Walkscore
Disclosure: Community information and market data powered by Constellation Data Labs. Information is deemed reliable but not guaranteed.
Save
Ask
Tour
Hide