1308 Manor Avenue SW, Canton, OH, 44710

Save
Ask
Tour
Hide
Share
$189,900
7 Days On Site

1308 Manor Avenue SW
Canton, OH 44710

For Sale|Single Family Residence|Active Under Contract
3
Beds
1
Total Bath
1
Full Bath
936
SqFt
$203
/SqFt
1946
Built
Subdivision:
West Manor
County:
Stark
Call Now: 330-365-1777
Is this the listing for you? We can help make it yours.
330-365-1777
1308 Manor Avenue SW1308 Manor Avenue SW1308 Manor Avenue SW1308 Manor Avenue SW
Save
Ask
Tour
Hide
Share

Mortgage Calculator

Monthly Payment (Est.)

$866
Calculator powered by Showcase IDX, a Constellation1 Company. Copyright ©2026 Information is deemed reliable but not guaranteed.

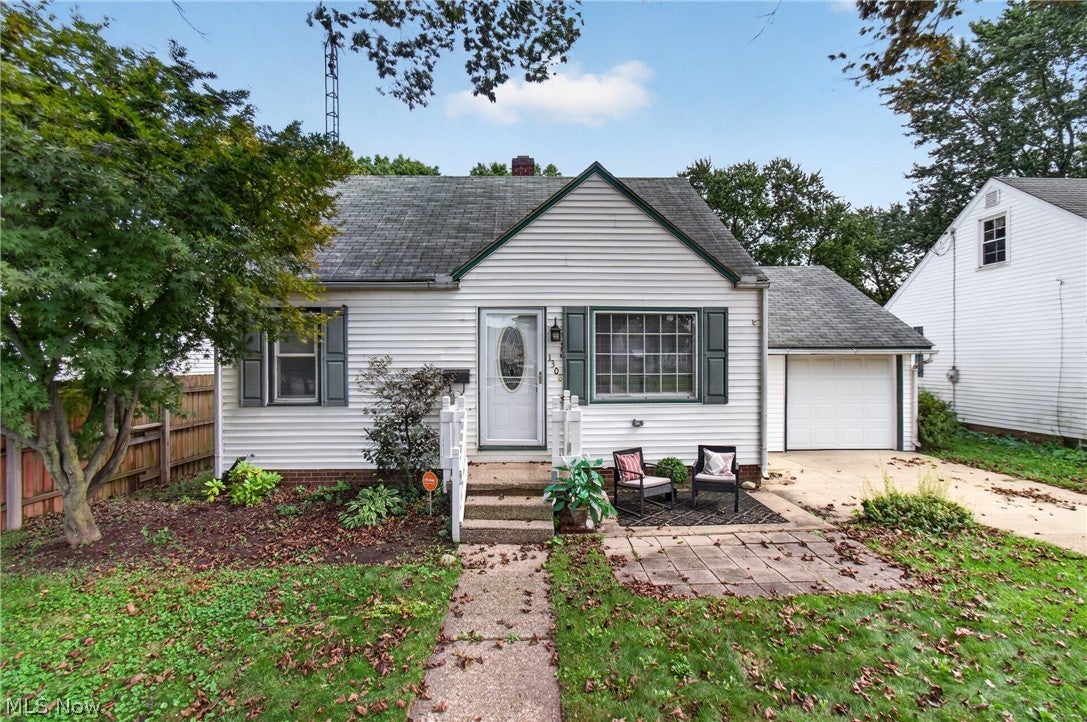
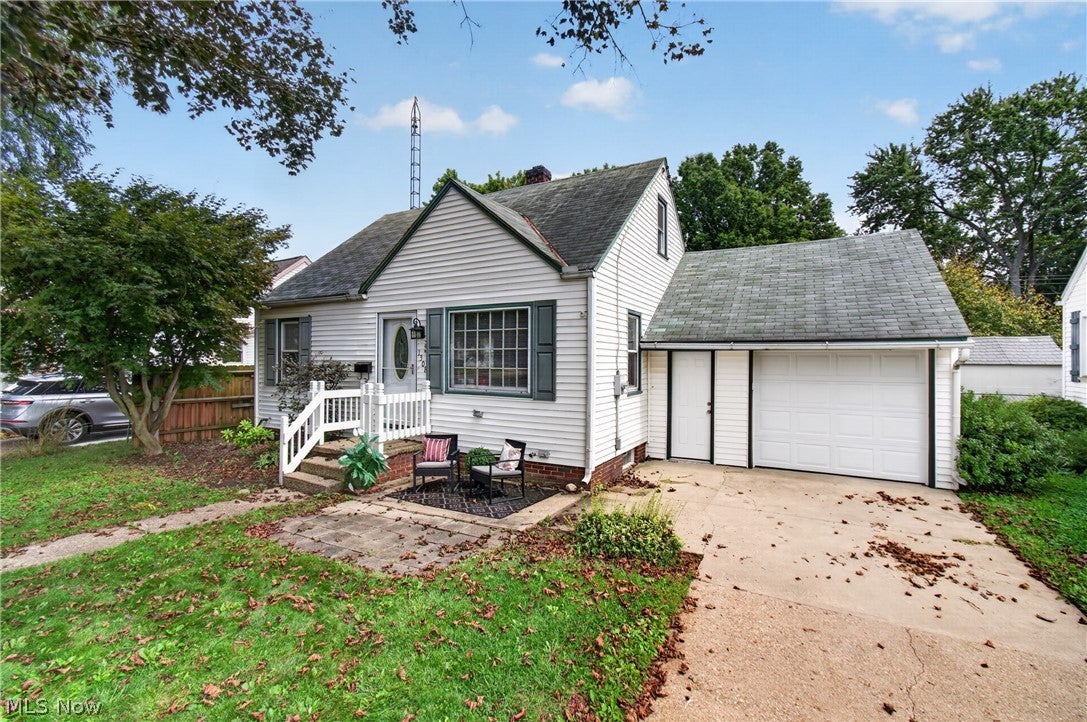
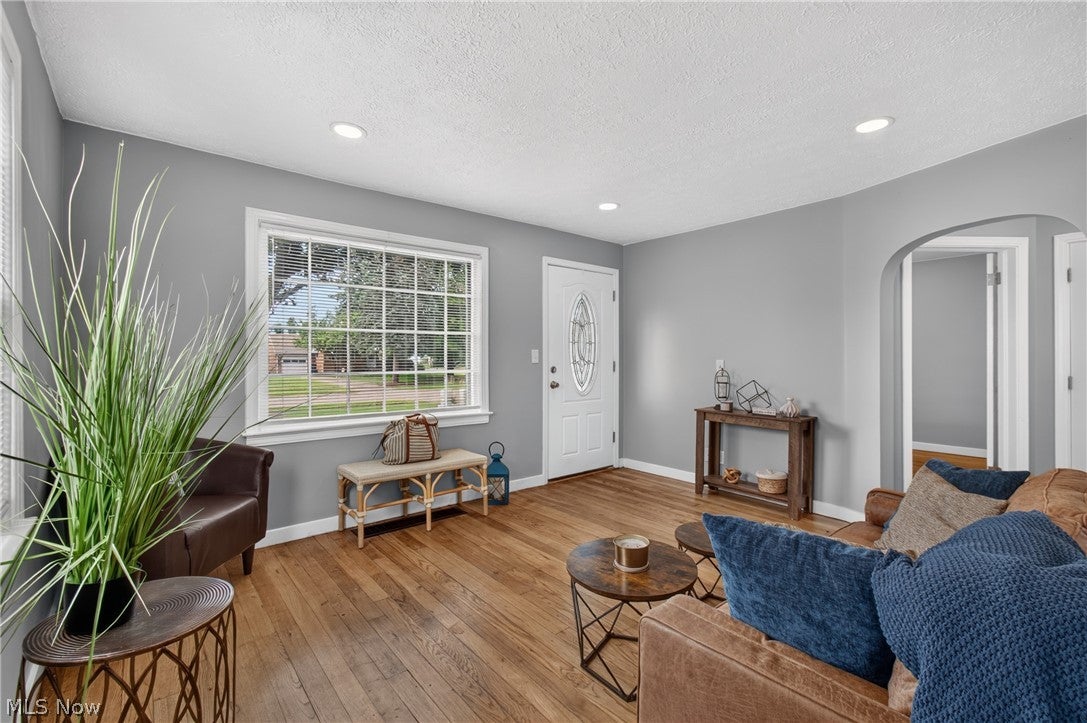
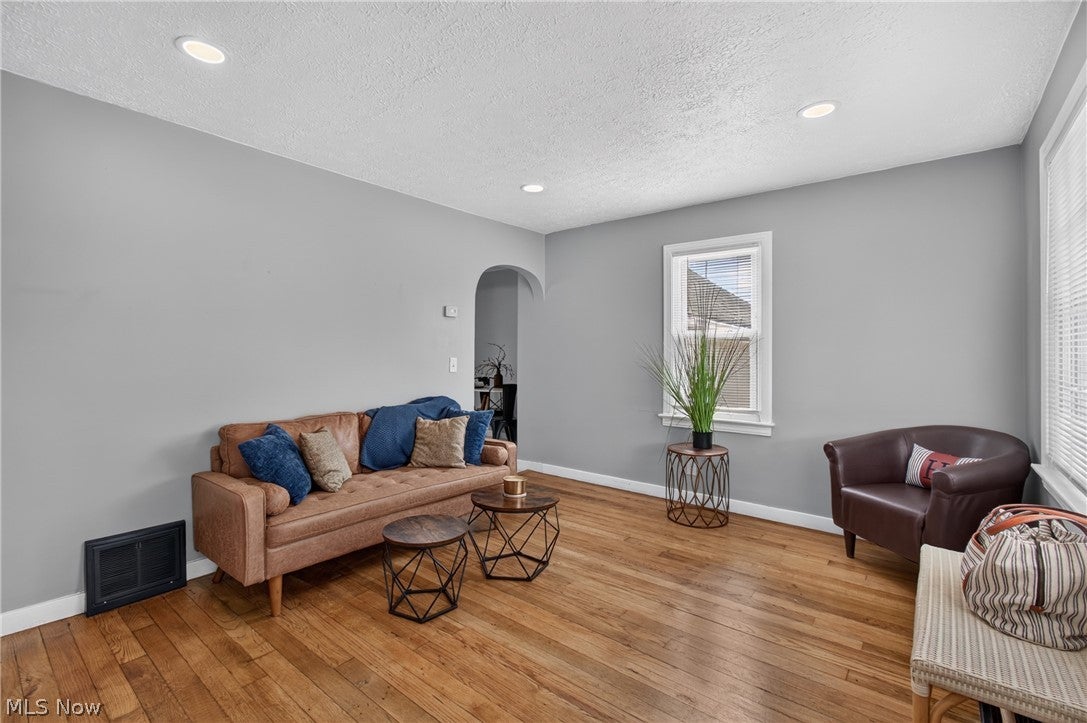
Welcome home to this darling, updated three bedroom bungalow nestled in the desirable West Manor neighborhood! Enter the inside and immediately appreciate the beautifully refinished hardwood floors that add warmth and character throughout the home. The updated kitchen offers a fresh, inviting space ready for everyday living and entertaining. Two bedrooms and full bathroom all on the main level, with a large primary bedroom/home office, etc upstairs. The unfinished basement awaits your creativity. Outside, you’ll love the large, fully fenced backyard; perfect for pets, play, gardening, or relaxing with friends. A one car attached garage and shed provides added convenience and storage. Ideally located close to shopping, schools, and highway access, this charming home offers both comfort and convenience. Nothing to do but move in, unpack, and make it your own. This one is a must-see! Updates include; Hot water heater, electrical wiring, service and panel replaced, House was completely insulated including side walls, New garage door and opener with battery back, New entrance and garage service doors, all floors refinished, bathroom remodel (2022)Furnace and air (10 years), Newer windows. All permits were pulled and approved through Stark County Building Department (2022)

Save
Ask
Tour
Hide
Share
Listing Snapshot
Price 
$189,900
Days On Site 
7 Days
Bedrooms 
3
Inside Area (SqFt) 
936 sqft
Total Baths 
1
Full Baths 
1
Partial Baths 
N/A
Lot Size 
0.187 Acres
Year Built 
1946
MLS® Number 
5244041
Status 
Active Under Contract
Property Tax 
$1,672
HOA/Condo/Coop Fees 
N/A
Sq Ft Source 
N/A
Friends & Family
Recent Activity
yesterdayStatus changed to Active Under Contract
yesterdayListing updated with changes from the MLS®
a week agoListing first seen on site
General Features
Acres 
0.187
Attached Garage 
Yes
Garage 
Yes
Garage Spaces 
1
Land Lease 
No
Levels 
One and One HalfTwo
Parking 
AttachedGarage
Property Sub Type 
Single Family Residence
Sewer 
Public Sewer
SqFt Above 
936
Style 
Bungalow
Water Source 
Public
Interior Features
Appliances 
DishwasherMicrowaveRangeRefrigerator
Basement 
Full
Cooling 
Central Air
Heating 
Natural GasForced Air
Main Level Bedrooms 
2
Bathroom 
Dimensions - ND x NDLevel - First
Bedroom 
Dimensions - 10 x 11Level - First
Kitchen 
Dimensions - 9 x 10Level - First
Living Room 
Dimensions - 15 x 20Level - First
PrimaryBedroom 
Dimensions - 13 x 13Level - Second
Recreation 
Dimensions - 20 x 10Level - Basement
Save
Ask
Tour
Hide
Share
Exterior Features
Construction Details 
Vinyl Siding
Fencing 
FencedFull
Roof 
AsphaltFiberglass
Community Features
School District 
Perry LSD Stark- 7614
Township 
Perry Twp
Financing Terms Available 
CashConventionalFHAVA Loan
Schools
School District
Perry LSD Stark- 7614
Elementary School
Unknown
Middle School
Unknown
High School
Unknown
Listing courtesy of Dayna Edwards of EXP Realty, LLC.


The data relating to real estate for sale on this website comes in part from the Internet Data Exchange program of MLS NOW. Real estate listings held by brokerage firms other than are marked with the Internet Data Exchange logo and detailed information about them includes the name of the listing broker(s). The photos may be altered, edited, enhanced or virtually staged. Information Deemed Reliable But Not Guaranteed. Copyright 2026 - Multiple Listing Service, Inc. – All Rights Reserved.

Neighborhood & Commute
Source: Walkscore
Disclosure: Community information and market data powered by Constellation Data Labs. Information is deemed reliable but not guaranteed.
Save
Ask
Tour
Hide
Share