
3448 Overhill Drive NWCanton, OH 44718
Mortgage Calculator
Monthly Payment (Est.)
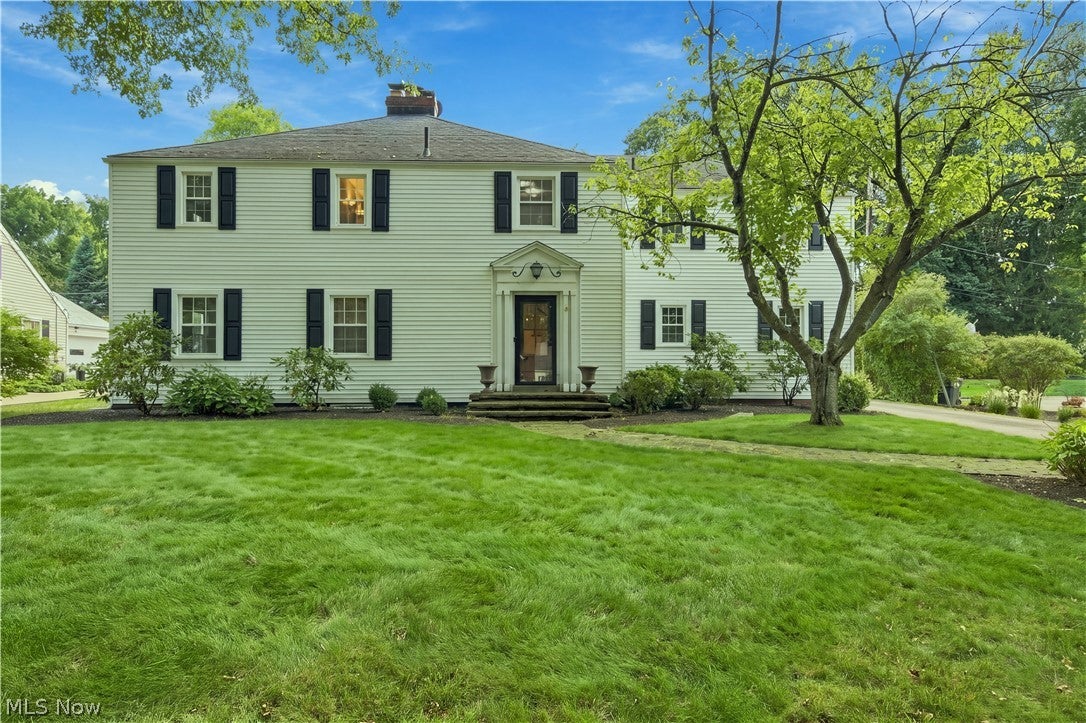
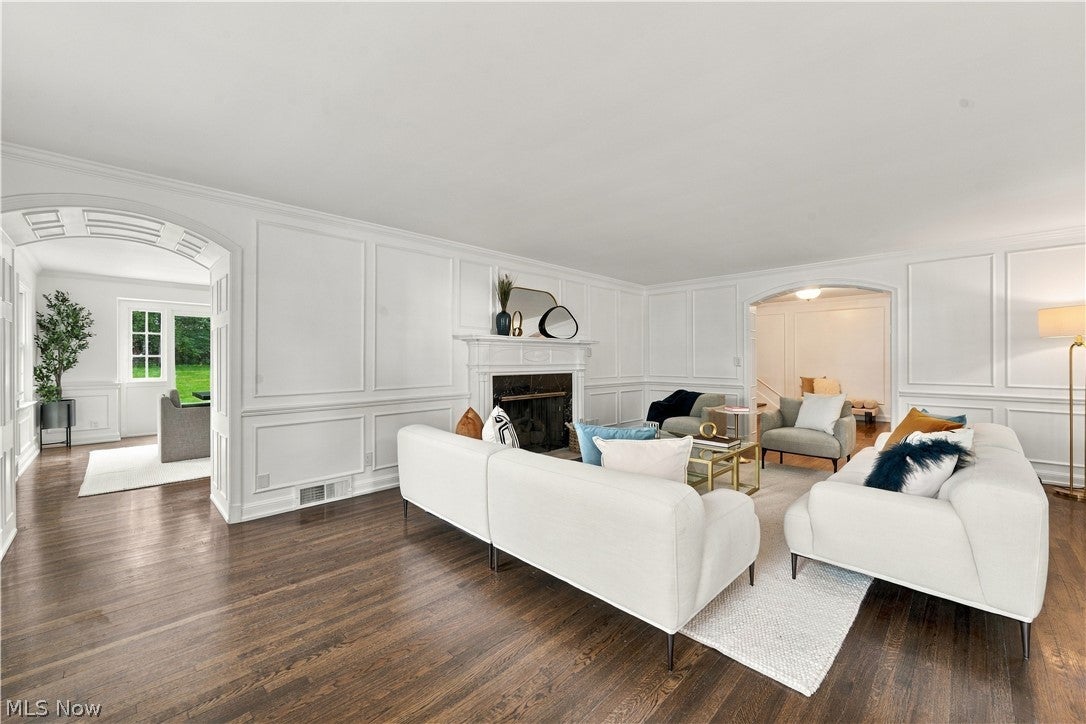
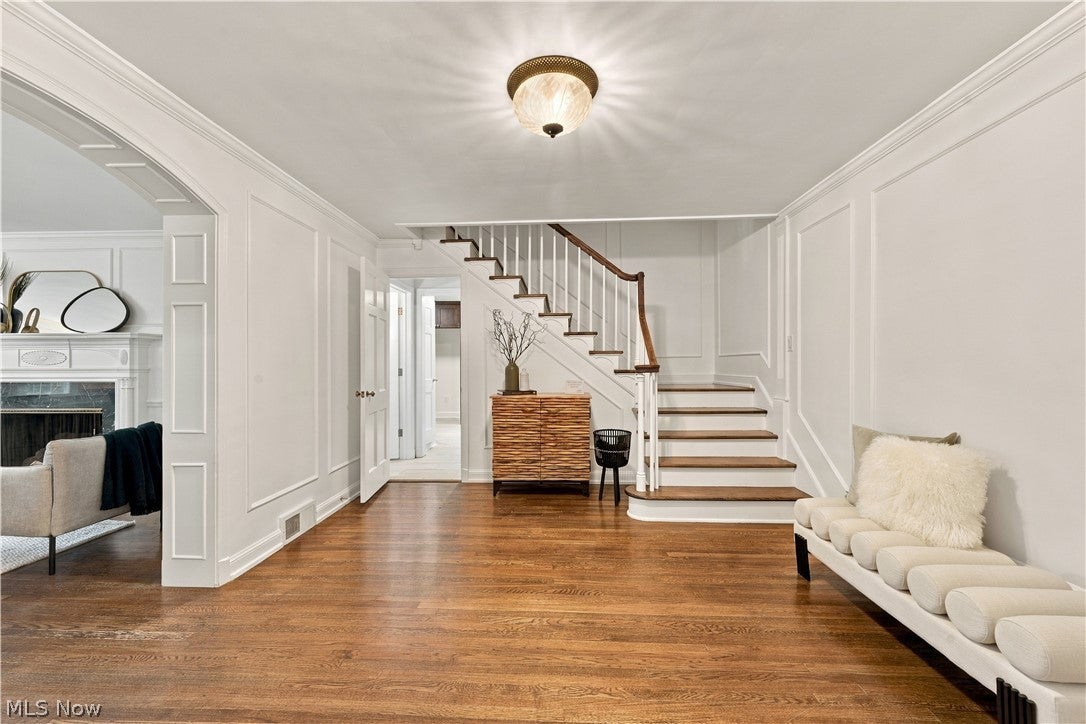
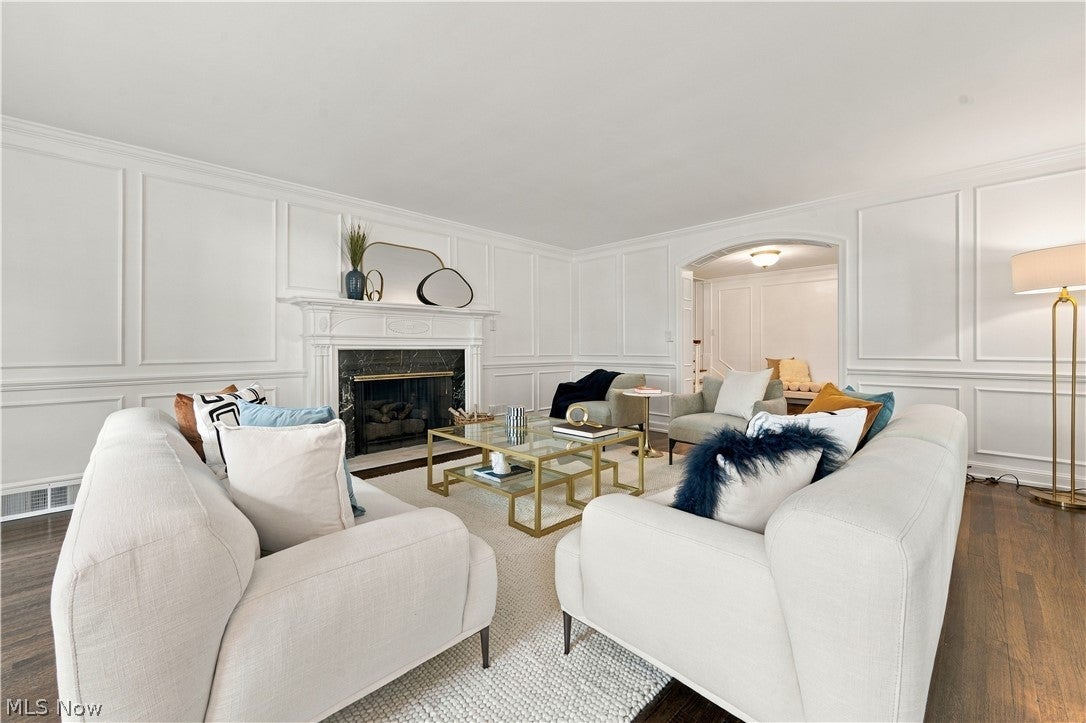
$2,578Remarkable 5-bedroom, 3,000+ sq. ft. home offering the perfect blend of timeless character and modern updates! Step inside through the grand foyer and into a spacious first floor featuring a living room, formal dining room, beautifully updated kitchen, and convenient half bath. Fresh paint and gorgeous hardwood floors flow throughout much of the home. The kitchen is a standout, featuring custom-built Amish cabinetry, quartz countertops, tile backsplash, a walk-in pantry, and a dedicated wine/coffee bar. A half bath located just off the kitchen adds everyday convenience. Upstairs, you'll find five generously sized bedrooms, including two with ensuite baths, plus an additional full hallway bath. The primary suite features dual closets and a private bath with a walk-in tiled shower. Several additional bedrooms offer charming built-in storage, shelving, and desks, while abundant closet space can be found throughout the home. The partially finished basement provides even more living and entertaining space with a wet bar and fireplace, while the unfinished portion offers laundry hookups and plenty of additional storage. Major exterior updates include brand-new siding, windows, and exterior doors! Outside, enjoy a back patio perfect for relaxing or entertaining. With over 3,000 square feet, five bedrooms, impressive updates, and an abundance of original character, this home has space and style that's hard to find. Don't miss your opportunity to make it yours!
| 6 hours ago | Price changed to $565,000 | |
| 6 hours ago | Listing updated with changes from the MLS® | |
| 7 days ago | Listing first seen on site |

The data relating to real estate for sale on this website comes in part from the Internet Data Exchange program of MLS NOW. Real estate listings held by brokerage firms other than are marked with the Internet Data Exchange logo and detailed information about them includes the name of the listing broker(s). The photos may be altered, edited, enhanced or virtually staged. Information Deemed Reliable But Not Guaranteed. Copyright 2026 - Multiple Listing Service, Inc. – All Rights Reserved.