18079 Davis Road, Dalton, OH, 44618

Save
Ask
Tour
Hide
Share
$565,000
8 Days On Site

18079 Davis Road
Dalton, OH 44618

Single Family Residence|Pending
3
Beds
3
Total Baths
2
Full Baths
1
Partial Bath
3,832
SqFt
$147
/SqFt
1990
Built
County:
Wayne
Call Now: 330-365-1777
Is this the listing for you? We can help make it yours.
330-365-1777
18079 Davis Road18079 Davis Road18079 Davis Road18079 Davis Road
Save
Ask
Tour
Hide
Share

Mortgage Calculator

Monthly Payment (Est.)

$2,578
Calculator powered by Showcase IDX, a Constellation1 Company. Copyright ©2026 Information is deemed reliable but not guaranteed.

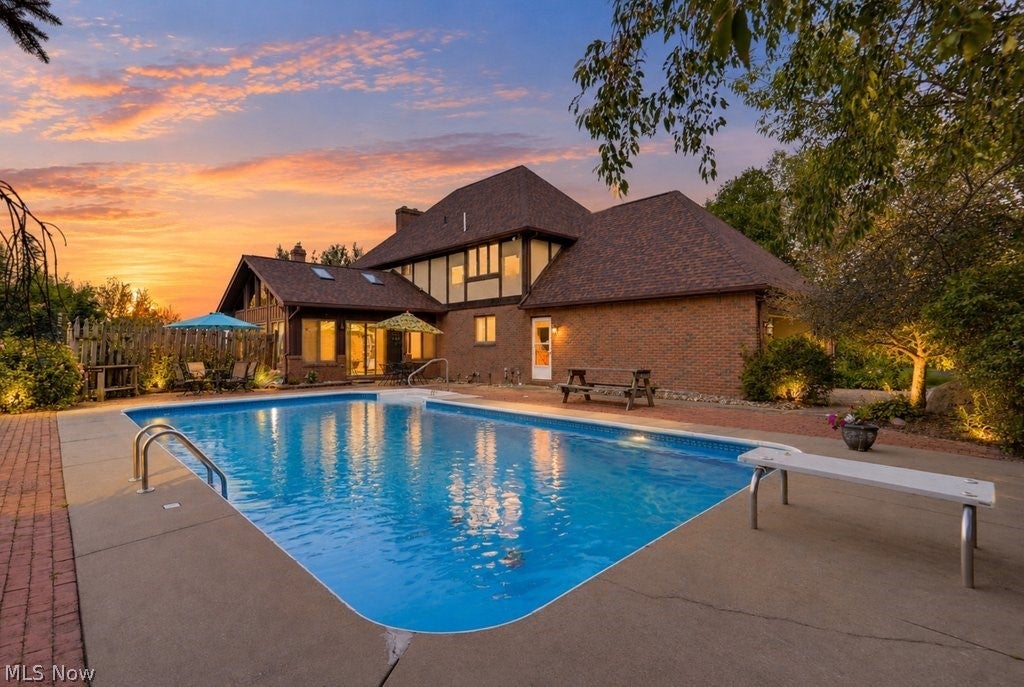
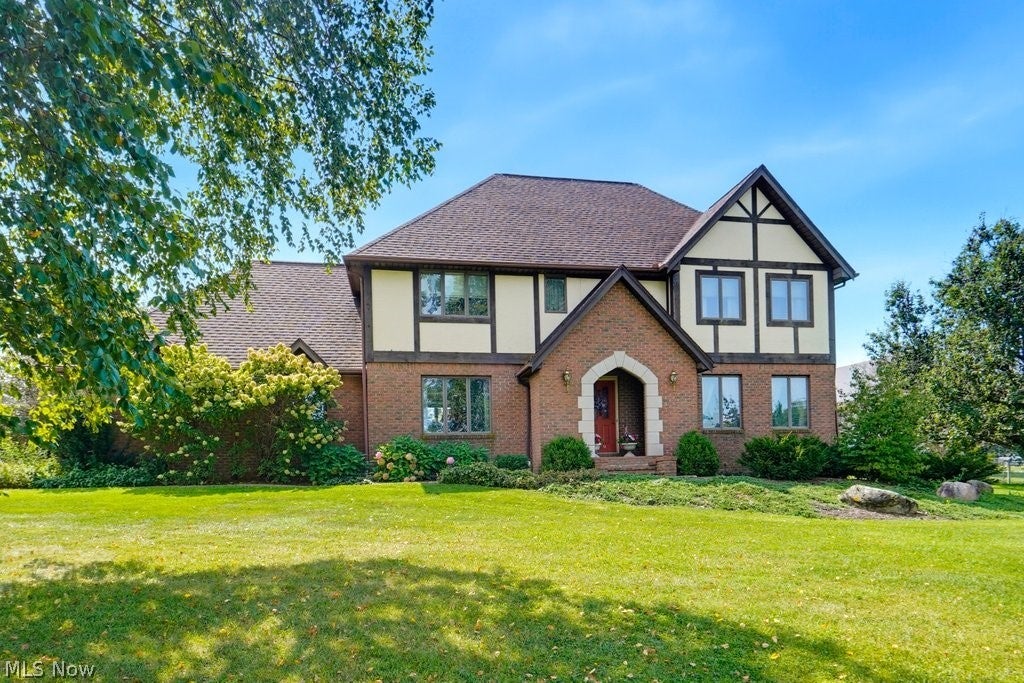
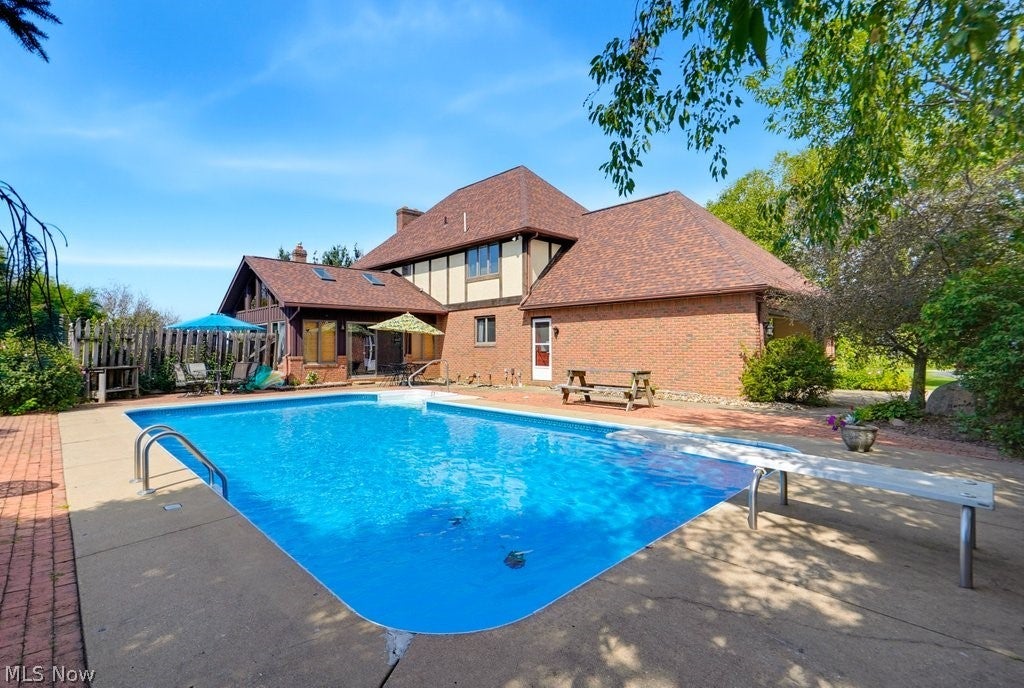
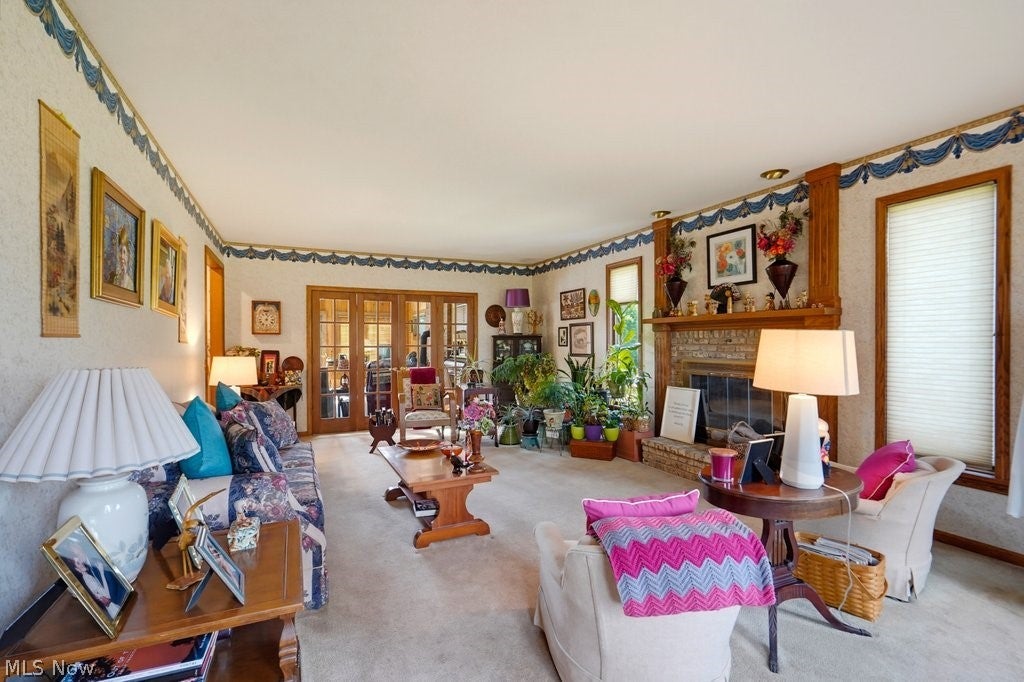
Welcome to this distinctive Tudor-style home nestled on 1.8 picturesque acres in Dalton Local Schools. Beautifully maintained and filled with character, this spacious home offers a wonderful blend of classic architecture and inviting living spaces. The main level features a large living room with a wood burning fireplace, a formal dining room, a kitchen, and a powder room. Two sets of French doors open to a stunning additional living space with vaulted ceilings, gorgeous wood walls and ceiling, skylights, and a gas stove—perfect for relaxing or entertaining. Upstairs, the private primary suite features a vaulted beamed ceiling, soaking tub, and walk-in closet, along with two additional bedrooms, a full bath, and convenient laundry. The finished lower level provides two large, versatile living/recreation areas. Outside, enjoy a beautiful in-ground pool (36' x 18') surrounded by expansive patio space, mature landscaping, and peaceful country views. A 32' x 20' barn with two stalls adds excellent versatility for hobbies, storage, or animals. A truly special property offering space, privacy, and exceptional outdoor living.

Save
Ask
Tour
Hide
Share
Listing Snapshot
Price 
$565,000
Days On Site 
8 Days
Bedrooms 
3
Inside Area (SqFt) 
3,832 sqft
Total Baths 
3
Full Baths 
2
Partial Baths 
1
Lot Size 
1.844 Acres
Year Built 
1990
MLS® Number 
5243694
Status 
Pending
Property Tax 
$5,122
HOA/Condo/Coop Fees 
N/A
Sq Ft Source 
N/A
Friends & Family
Recent Activity
3 days agoStatus changed to Pending
3 days agoListing updated with changes from the MLS®
a week agoListing first seen on site
General Features
Acres 
1.844
Attached Garage 
Yes
Garage 
Yes
Garage Spaces 
2
Land Lease 
No
Levels 
Two
Number Of Stories 
2
Parking 
AttachedDrivewayGarage
Property Sub Type 
Single Family Residence
Sewer 
Private Sewer
SqFt Above 
2832
SqFt Below 
1000
Style 
Tudor
Water Source 
Well
Interior Features
Appliances 
DryerDishwasherMicrowaveRangeRefrigeratorWasher
Basement 
FullPartially Finished
Cooling 
Central Air
Fireplace 
Yes
Fireplace Features 
PropaneGas
Fireplaces 
1
Heating 
Fireplace(s)Propane
Interior 
Beamed CeilingsKitchen Island
Laundry Features 
Upper Level
Save
Ask
Tour
Hide
Share
Exterior Features
Construction Details 
BrickStucco
Other Structures 
Barn(s)
Pool Features 
In GroundOutdoor PoolPrivate
Private Pool 
Yes
Roof 
AsphaltFiberglass
Community Features
School District 
Dalton LSD - 8502
Township 
Sugar Creek Twp
Financing Terms Available 
CashConventionalFHAUSDA LoanVA Loan
Schools
School District
Dalton LSD - 8502
Elementary School
Unknown
Middle School
Unknown
High School
Unknown
Listing courtesy of Laura Martin of Find Home Realty


The data relating to real estate for sale on this website comes in part from the Internet Data Exchange program of MLS NOW. Real estate listings held by brokerage firms other than are marked with the Internet Data Exchange logo and detailed information about them includes the name of the listing broker(s). The photos may be altered, edited, enhanced or virtually staged. Information Deemed Reliable But Not Guaranteed. Copyright 2026 - Multiple Listing Service, Inc. – All Rights Reserved.

Neighborhood & Commute
Source: Walkscore
Disclosure: Community information and market data powered by Constellation Data Labs. Information is deemed reliable but not guaranteed.
Save
Ask
Tour
Hide
Share