1108 Stuart Street NW, Massillon, OH, 44646

Save
Ask
Tour
Hide
Share
$195,000
3 Days On Site

1108 Stuart Street NW
Massillon, OH 44646

For Sale|Single Family Residence|Active
3
Beds
2
Total Baths
2
Full Baths
1,324
SqFt
$147
/SqFt
1950
Built
Subdivision:
Kendal Heights
County:
Stark
Call Now: 330-365-1777
Is this the listing for you? We can help make it yours.
330-365-1777
1108 Stuart Street NW1108 Stuart Street NW1108 Stuart Street NW1108 Stuart Street NW
Save
Ask
Tour
Hide
Share

Mortgage Calculator

Monthly Payment (Est.)

$890
Calculator powered by Showcase IDX, a Constellation1 Company. Copyright ©2026 Information is deemed reliable but not guaranteed.

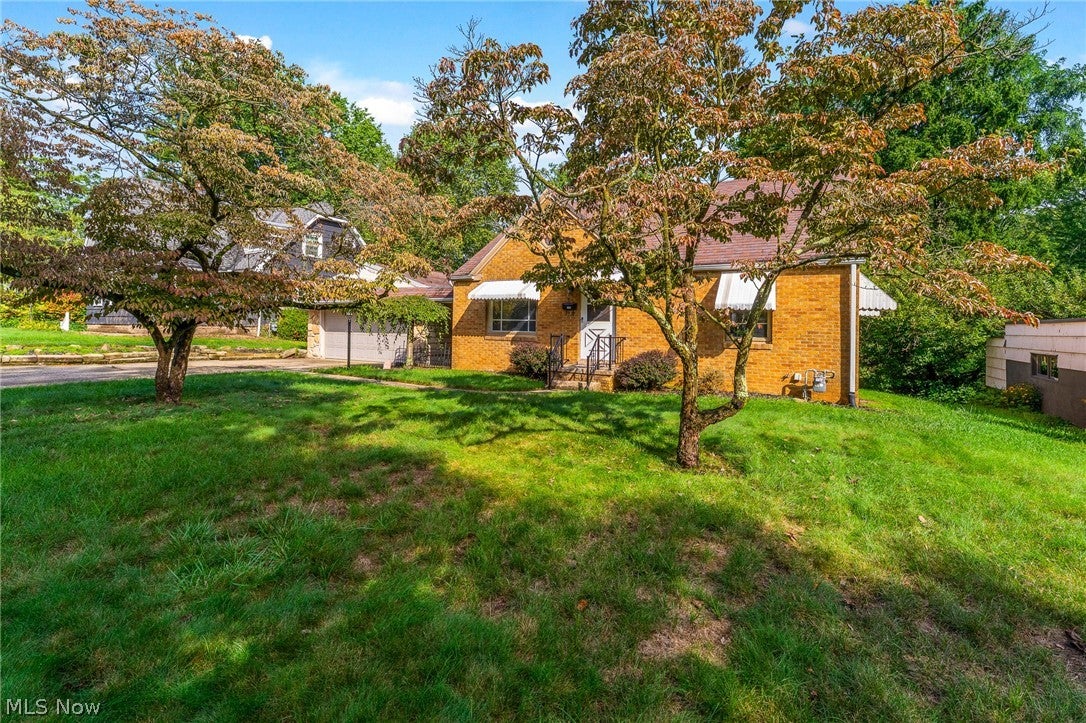
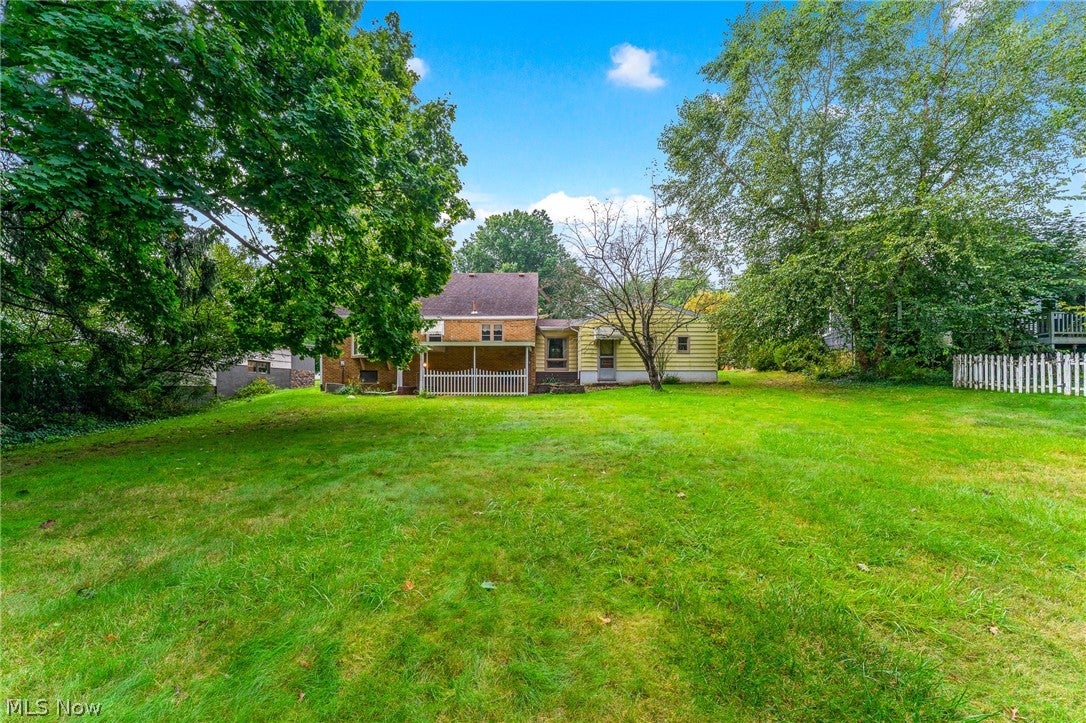
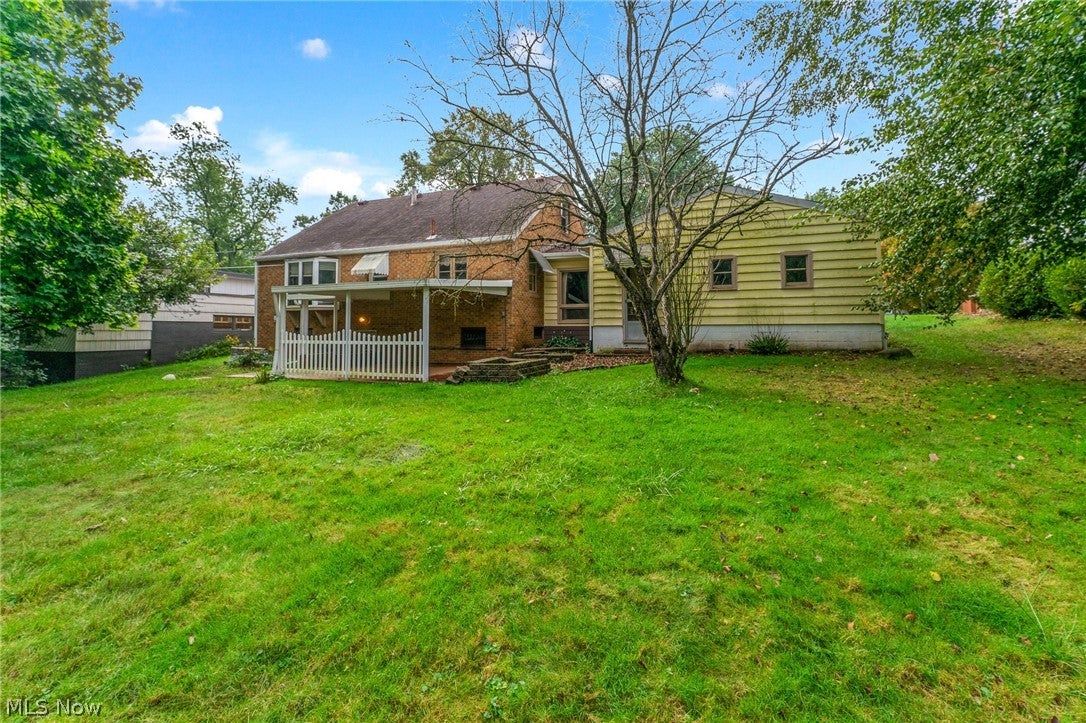
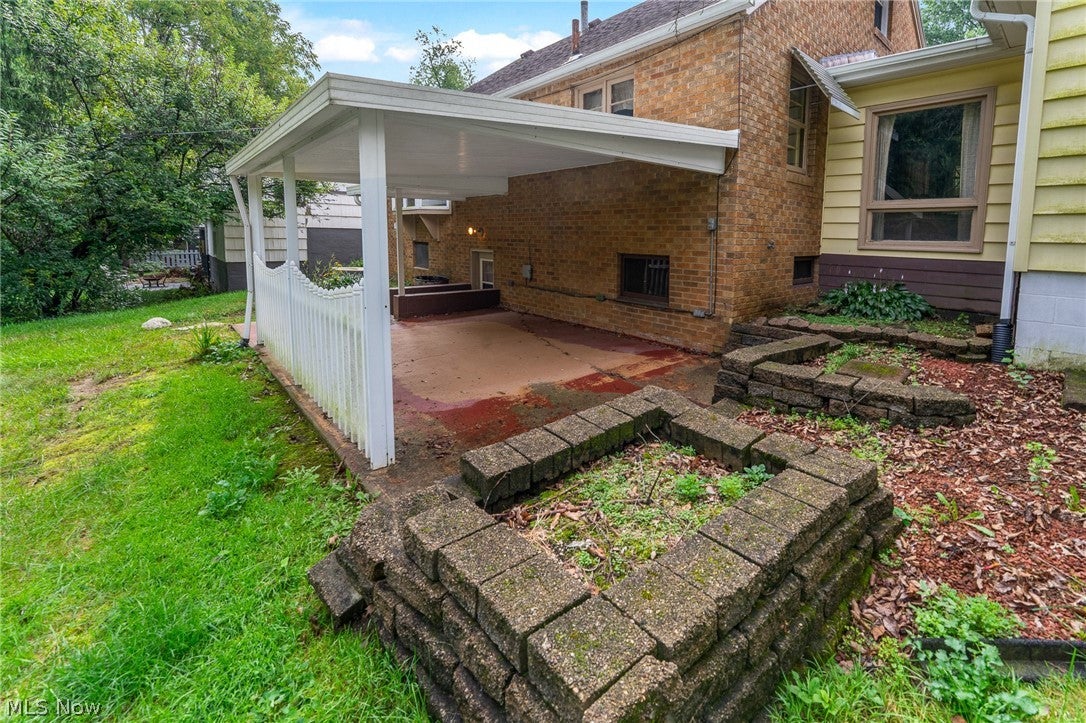
This wonderful 3-bedroom, 2-bathroom home is the perfect place to put down roots and make lasting family memories. Located in the Jackson Local School System, this home offers a great combination of comfort, convenience, and privacy. One of the home’s standout features is the beautiful backyard equipped with a comfortable covered patio, and a great view of a neighboring pond in the distance. It’s a wonderful private space for children to play, entertaining family and friends, gardening, or simply relaxing outdoors. The third bedroom, while not listed in the official square footage, is located upstairs and is the largest of the three at 14x20. It has multiple closets, extra storage space, a built in cot bed beneath a window that could serve as the perfect reading nook, and more living space right off the steps. The home also features a 2-car garage with a convenient breezeway connecting the garage to the house, making coming and going especially easy in all seasons.

Save
Ask
Tour
Hide
Share
Listing Snapshot
Price 
$195,000
Days On Site 
3 Days
Bedrooms 
3
Inside Area (SqFt) 
1,324 sqft
Total Baths 
2
Full Baths 
2
Partial Baths 
N/A
Lot Size 
0.3765 Acres
Year Built 
1950
MLS® Number 
5243692
Status 
Active
Property Tax 
$1,619
HOA/Condo/Coop Fees 
N/A
Sq Ft Source 
N/A
Friends & Family
Recent Activity
4 days agoListing first seen on site
4 days agoListing updated with changes from the MLS®
General Features
Acres 
0.3765
Direction Faces 
South
Foundation 
Block
Garage 
Yes
Garage Spaces 
2
Land Lease 
No
Levels 
One and One HalfTwo
Number Of Stories 
2
Parking 
Concrete
Property Sub Type 
Single Family Residence
Sewer 
Public Sewer
Special Circumstances 
Standard
SqFt Above 
924
SqFt Below 
400
Style 
Bungalow
Water Source 
Public
Interior Features
Appliances 
DryerDishwasherMicrowaveRangeRefrigeratorWasher
Basement 
Dimensions - 11 x 20Level - BasementDescription - Main section of basement, functions as a mechanical room as well as storage. Has exterior door to walkout to back patio.
Cooling 
Central Air
Heating 
Natural GasForced Air
Interior 
Built-in FeaturesEat-in Kitchen
Laundry Features 
In Basement
Main Level Bedrooms 
2
Window Features 
Bay Window(s)
Bathroom 
Dimensions - 5 x 6Level - First
Bedroom 
Dimensions - 14 x 20Level - SecondDescription - Bedroom 3, has 2 closets as well as some extra living space with a built in cot beneath a window.
EatInKitchen 
Dimensions - 6 x 13Level - First
Game Room 
Dimensions - 17 x 13Level - BasementDescription - Once functioned as a pool room, nice spot for a variety of uses
Kitchen 
Dimensions - 11 x 10Level - FirstFeatures - Laminate Counters
Living Room 
Dimensions - 17 x 13Level - FirstDescription - Main front door located in living room-- coat closet located right inside the door
Save
Ask
Tour
Hide
Share
Exterior Features
Construction Details 
Brick
Lot Features 
Back YardFront Yard
Patio And Porch 
CoveredPatio
Roof 
Asphalt
View 
Pond
Waterview 
Pond
Windows/Doors 
Bay Window(s)
Community Features
School District 
Jackson LSD - 7605
Township 
Jackson Twp
Financing Terms Available 
CashConventionalFHAVA Loan
Schools
School District
Jackson LSD - 7605
Elementary School
Unknown
Middle School
Unknown
High School
Unknown
Listing courtesy of Chase Courtney of Courtney's RE & Auction Sales


The data relating to real estate for sale on this website comes in part from the Internet Data Exchange program of MLS NOW. Real estate listings held by brokerage firms other than are marked with the Internet Data Exchange logo and detailed information about them includes the name of the listing broker(s). The photos may be altered, edited, enhanced or virtually staged. Information Deemed Reliable But Not Guaranteed. Copyright 2026 - Multiple Listing Service, Inc. – All Rights Reserved.

Neighborhood & Commute
Source: Walkscore
Disclosure: Community information and market data powered by Constellation Data Labs. Information is deemed reliable but not guaranteed.
Save
Ask
Tour
Hide
Share