9175 Wohlgamuth Road, West Salem, OH, 44287

Save
Ask
Tour
Hide
Share
$585,000
7 Days On Site

9175 Wohlgamuth Road
West Salem, OH 44287

For Sale|Single Family Residence|Active
4
Beds
2
Total Baths
2
Full Baths
2,687
SqFt
$218
/SqFt
2023
Built
County:
Wayne
Call Now: 330-365-1777
Is this the listing for you? We can help make it yours.
330-365-1777
9175 Wohlgamuth Road9175 Wohlgamuth Road9175 Wohlgamuth Road9175 Wohlgamuth Road
Save
Ask
Tour
Hide
Share

Mortgage Calculator

Monthly Payment (Est.)

$2,669
Calculator powered by Showcase IDX, a Constellation1 Company. Copyright ©2026 Information is deemed reliable but not guaranteed.

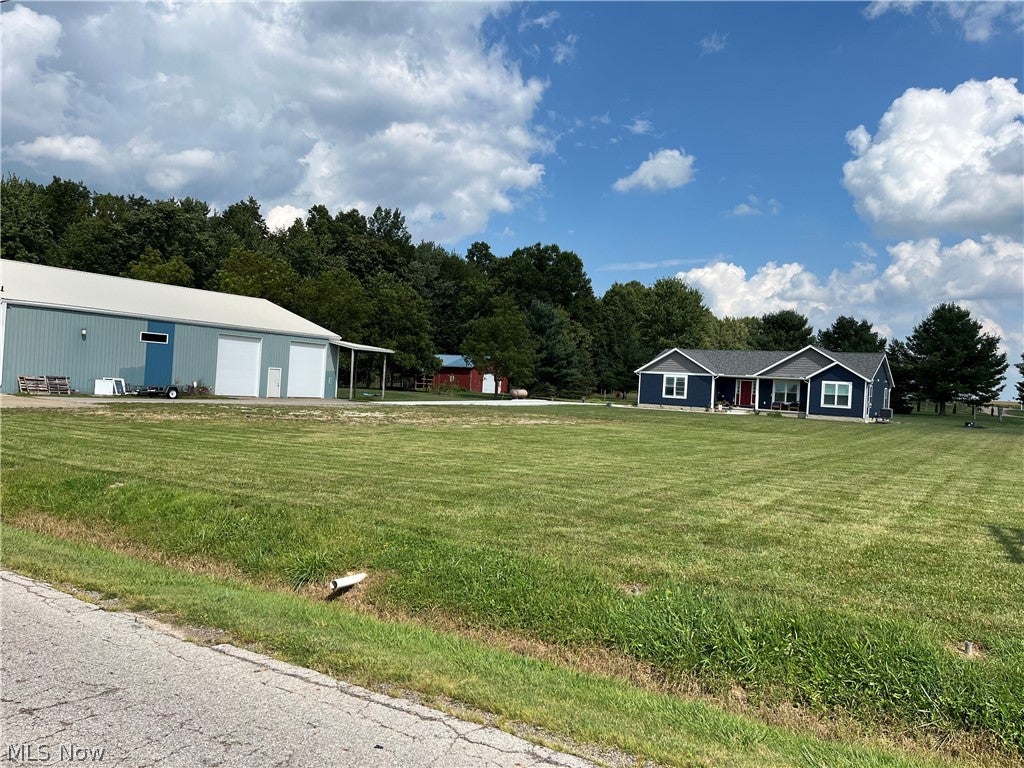
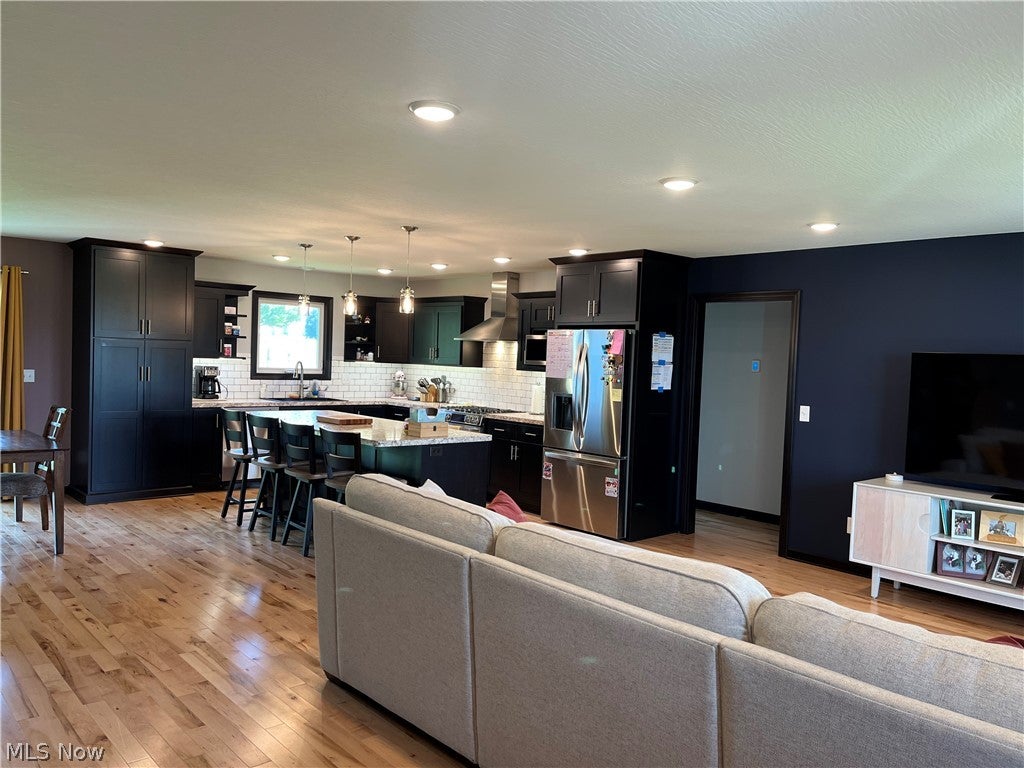
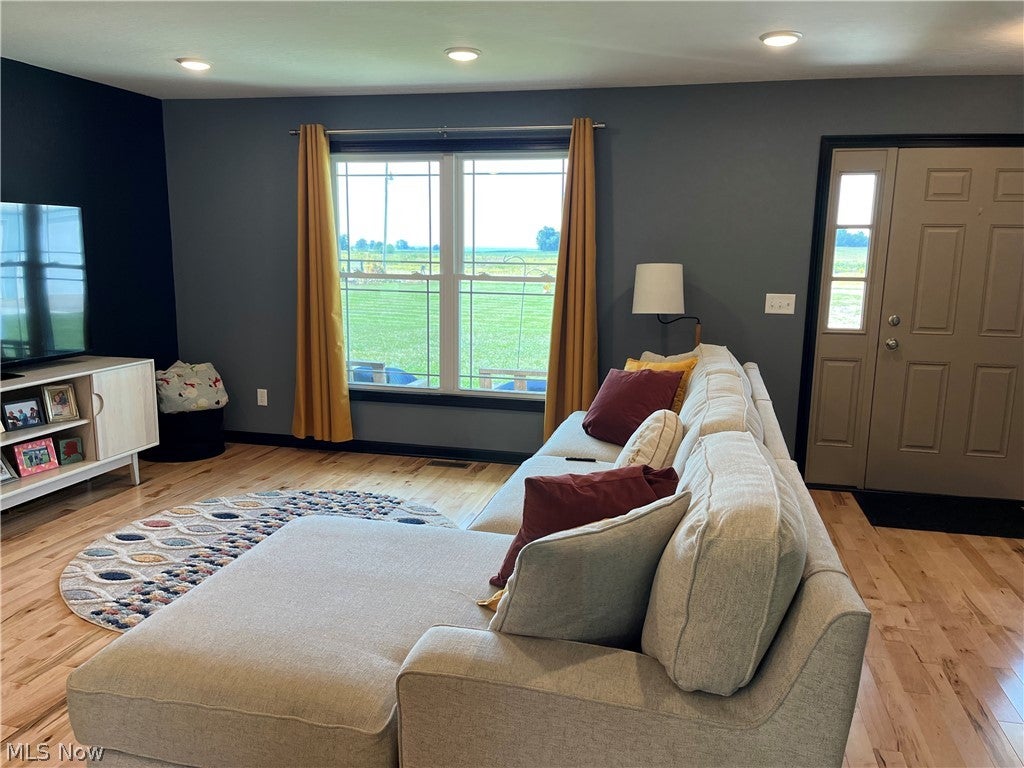
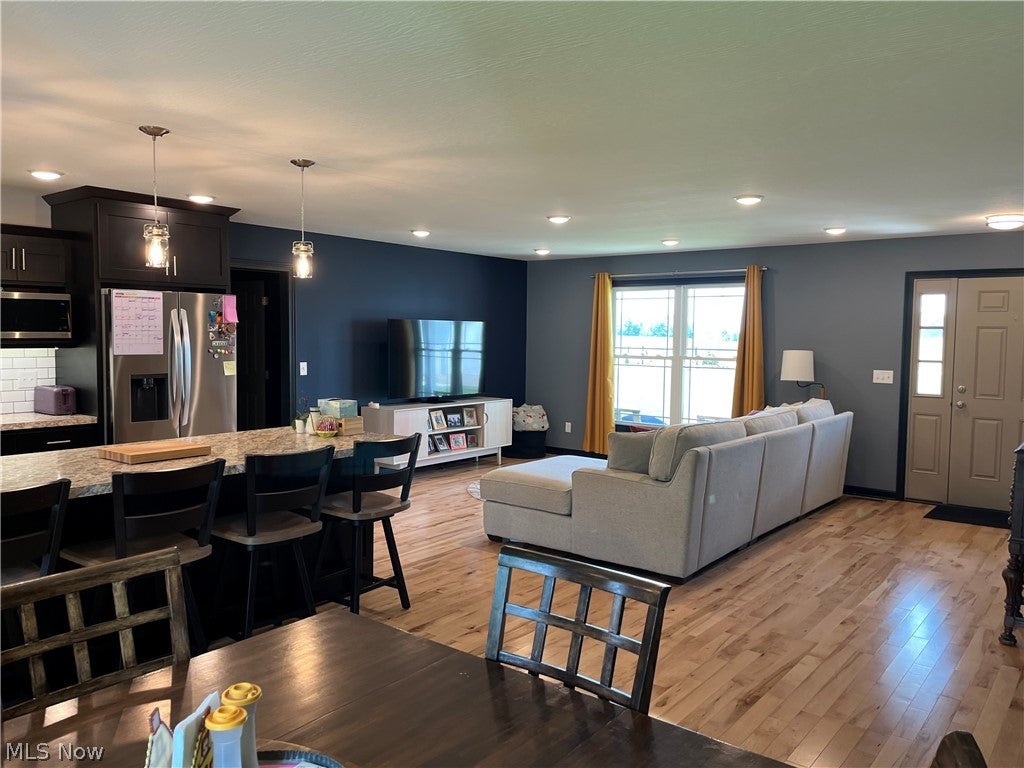
Home based business or lots of storage for your personal use awaits you here. 3 acres in Northwestern School District with a newer home built in 2023. The home features 1787 SF of living space with a split floorplan design on the main floor. Hardwood floors in the great room and kitchen bring this space all together. The kitchen features a large center island, stainless appliances, cabinets and pantry with lots of pull-outs and plenty of lighting. Master bedroom has a full bath and walk in closet all connected. The other side of the house offers 2 bedrooms and guest bath combo. The basement has an additional 900 sq ft of finished area that consists of a 4th bedroom and a craft/5th bedroom, family entertainment area and lots of storage. The additional buildings include a 60x80 fully insulated, heated shop with office area and bathroom. 2 14’ overhead doors and 400 Amp of 3 Phase power. The shop has its own well and septic. Plus another 32x32 pole barn with additional add on’s. This property can be turned into whatever you desire.

Save
Ask
Tour
Hide
Share
Listing Snapshot
Price 
$585,000
Days On Site 
7 Days
Bedrooms 
4
Inside Area (SqFt) 
2,687 sqft
Total Baths 
2
Full Baths 
2
Partial Baths 
N/A
Lot Size 
3 Acres
Year Built 
2023
MLS® Number 
5243679
Status 
Active
Property Tax 
$5,051.5
HOA/Condo/Coop Fees 
N/A
Sq Ft Source 
N/A
Friends & Family
Recent Activity
a week agoListing first seen on site
a week agoListing updated with changes from the MLS®
General Features
Acres 
3
Attached Garage 
Yes
Direction Faces 
West
Garage 
Yes
Garage Spaces 
2
Land Lease 
No
Levels 
One
Parking 
AttachedGarage
Property Sub Type 
Single Family Residence
Sewer 
Private Sewer
Special Circumstances 
Standard
SqFt Above 
1787
SqFt Below 
900
Style 
Ranch
Water Source 
Private
Interior Features
Appliances 
DryerDishwasherDisposalMicrowaveRangeRefrigeratorWater SoftenerWasher
Basement 
FullPartially FinishedStorage SpaceSump Pump
Cooling 
Central Air
Heating 
Forced AirPropane
Main Level Bedrooms 
3
Bedroom 
Dimensions - 12 x 12Level - Lower
Bonus Room 
Dimensions - 12 x 12Level - Lower
Dining Room 
Dimensions - 12 x 15Level - First
Great Room 
Dimensions - 15 x 20Level - First
Kitchen 
Dimensions - 12 x 15Level - First
PrimaryBedroom 
Dimensions - 14 x 15Level - First
Save
Ask
Tour
Hide
Share
Exterior Features
Construction Details 
Vinyl Siding
Roof 
AsphaltFiberglass
Community Features
School District 
Northwestern LSD Wayne- 8505
Township 
Congress Twp
Schools
School District
Northwestern LSD Wayne- 8505
Elementary School
Unknown
Middle School
Unknown
High School
Unknown
Listing courtesy of John Meyer of RE/MAX Showcase


The data relating to real estate for sale on this website comes in part from the Internet Data Exchange program of MLS NOW. Real estate listings held by brokerage firms other than are marked with the Internet Data Exchange logo and detailed information about them includes the name of the listing broker(s). The photos may be altered, edited, enhanced or virtually staged. Information Deemed Reliable But Not Guaranteed. Copyright 2026 - Multiple Listing Service, Inc. – All Rights Reserved.

Neighborhood & Commute
Source: Walkscore
Disclosure: Community information and market data powered by Constellation Data Labs. Information is deemed reliable but not guaranteed.
Save
Ask
Tour
Hide
Share